
30W023 Laurel Court, Warrenville, IL 60555
Local realty services provided by:ERA Naper Realty
30W023 Laurel Court,Warrenville, IL 60555
$356,818
- 2 Beds
- 3 Baths
- 1,558 sq. ft.
- Townhouse
- Active
Listed by: judith gratz
Office: era naper realty, inc.
MLS#:12665804
Source:MLSNI
Price summary
- Price:$356,818
- Price per sq. ft.:$229.02
- Monthly HOA dues:$391
About this home
Welcome to Maple Hill, ideally situated near Route 59 and I-88, minutes from shopping, restaurants, parks, forest preserves and walking trails. When you step inside this town home, an inviting foyer will flow into an open concept floor plan. The two story living room features three windows. The newly replaced 17 foot floor to ceiling Palladium windows flank a wood burning/gas fireplace framed by distinctive slate tiles. The newly remodeled open kitchen offers recessed lighting, updated cabinets, quartz countertops, stainless steel appliances and a pantry with pull out shelving. A kitchen peninsula that extends from the wall like a three sided island provides ample additional storage and counter space, The kitchen overlooks the large dining room whose sliding glass doors open to the patio. The powder room completes the main level. Climb the beautiful stairway to the second floor. Upstairs, the primary suite features multiple large closets with architectural overhead storage. The brand new contemporary chandelier with dimmable lighting and the expansive windows keep the bedroom well lit. You can enjoy the built in seating area in front of the windows. The ensuite bathroom features a walk in shower and expansive wrap around granite countertops with dual sinks. Bright lighting is provided by newer fixtures above three wraparound mirrors. The conveniently located linen closet in the hallway is next to the second bedroom which features a spacious closet and two windows that provide lots of sunlight. Across from the second bedroom one finds the hall bathroom offering a full tub and shower. The upstairs loft with its full size closet provides a stunning view of the main level with its vaulted ceilings. This space can be used as an office, a work out area or can be easily converted into a third bedroom with windows overlooking outside trees and nature. An alcove in the two car garage with its newer garage door and openers offers extra storage. Maple Hill provides low maintenance living with HOA covered lawn care, landscaping, exterior maintenance, garbage and snow removal. A short walk takes you to the well maintained in-ground pool and the gorgeous clubhouse with large party rooms to host your own private events. I invite you to come, take a look and enjoy the scenic walking paths with beautifully maintained grounds....
Contact an agent
Home facts
- Year built:1990
- Listing ID #:12665804
- Updated:July 07, 2026 at 11:18 AM
Rooms and interior
- Bedrooms:2
- Total bathrooms:3
- Full bathrooms:2
- Half bathrooms:1
- Rooms Total:6
- Living area:1,558 sq. ft.
Heating and cooling
- Cooling:Central Air
- Heating:Natural Gas
- Central air:Yes
Structure and exterior
- Roof:Asphalt
- Year built:1990
- Building area:1,558 sq. ft.
- Foundation Description:Concrete Perimeter
Schools
- High school:Community High School
- Middle school:Leman Middle School
- Elementary school:Currier Elementary School
Utilities
- Water:Public
- Sewer:Public Sewer
Finances and disclosures
- Price:$356,818
- Price per sq. ft.:$229.02
- Tax amount:$7,595 (2025)
Features and amenities
- Amenities:Ceiling Fan(s), Water-Softener Owned
- Pool features:Pool
Parking
- Total parking spaces:2
- Parking description:Asphalt, Attached Garage, Garage
- Garage:Yes
- Garage spaces:2
 Copyright 2026 Midwest Real Estate Data LLC. All rights reserved. The data relating to real estate for sale on this web site comes in part from the Broker Reciprocity Program of the Midwest Real Estate Data LLC. Listing information is deemed reliable but not guaranteed.
New listings near 30W023 Laurel Court
- New
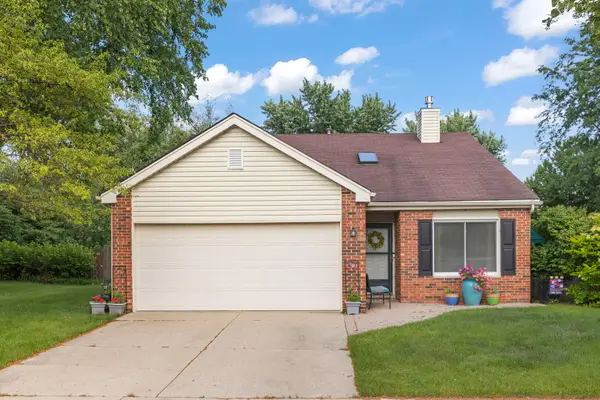 $400,000Active3 beds 2 baths1,346 sq. ft.
2S111 Waltham Court, Warrenville, IL 60555
MLS# 12671540Listed by: KELLER WILLIAMS INFINITY - New
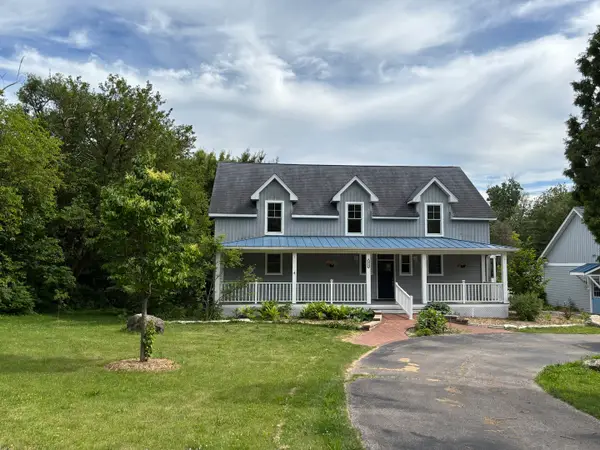 $829,900Active5 beds 4 baths2,688 sq. ft.
Address Withheld By Seller, Warrenville, IL 60555
MLS# 12662943Listed by: COLDWELL BANKER REALTY - New
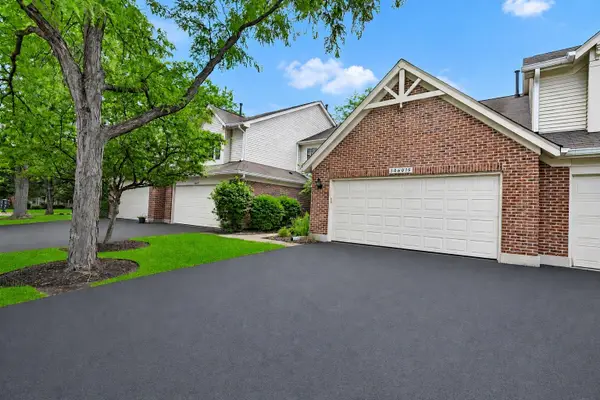 $350,000Active3 beds 3 baths
30W015 Spruce Court, Warrenville, IL 60555
MLS# 12694268Listed by: LEGACY PROPERTIES, A SARAH LEONARD COMPANY, LLC - New
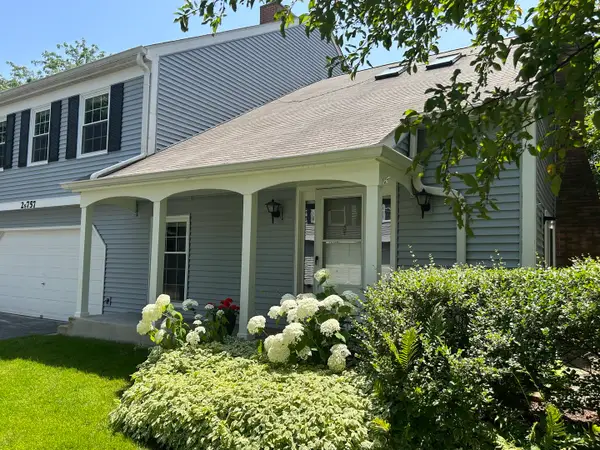 $295,000Active1 beds 2 baths1,403 sq. ft.
2S757 Timber Drive, Warrenville, IL 60555
MLS# 12682997Listed by: SAGEPOINT REALTY 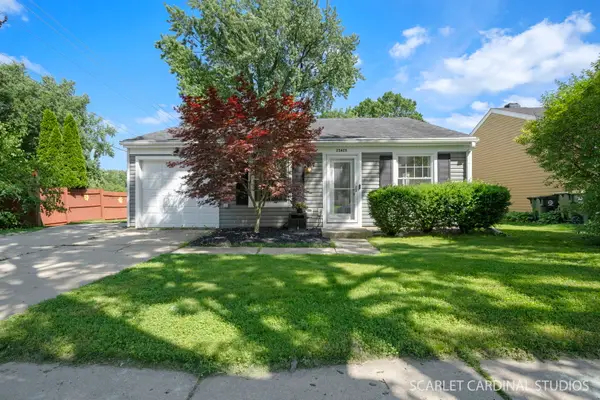 $329,999Pending2 beds 1 baths960 sq. ft.
2S425 Cherice Drive, Warrenville, IL 60555
MLS# 12692925Listed by: FATHOM REALTY IL LLC- New
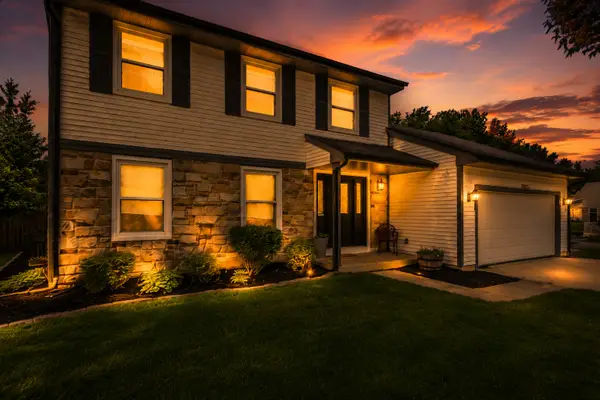 $438,000Active4 beds 3 baths1,960 sq. ft.
30W254 Bedford Lane, Warrenville, IL 60555
MLS# 12683814Listed by: REALTY EXECUTIVES PREMIER ILLINOIS - New
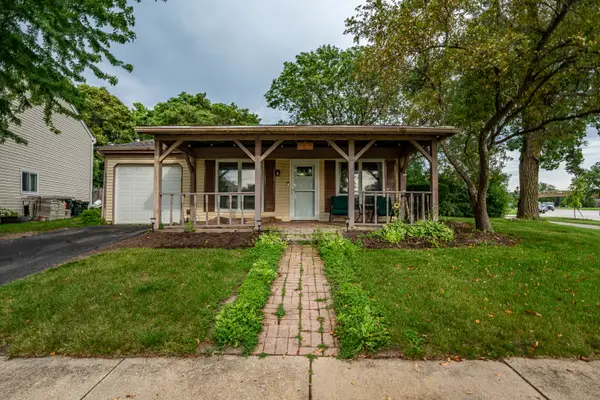 $319,900Active3 beds 1 baths960 sq. ft.
2S677 Wembly Drive, Warrenville, IL 60555
MLS# 12690306Listed by: LPT REALTY 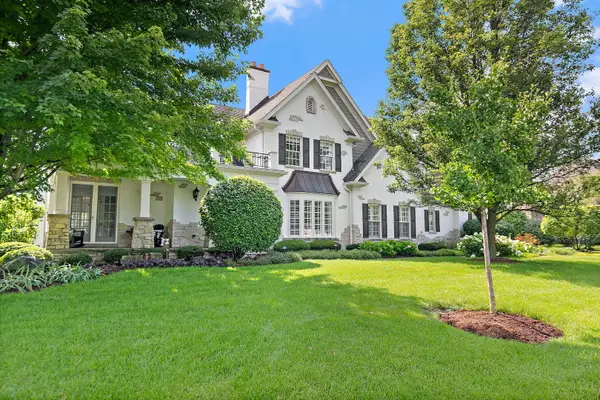 $1,750,000Pending5 beds 5 baths7,500 sq. ft.
3S412 Saddle Ridge Court, Warrenville, IL 60555
MLS# 12686358Listed by: LEGACY PROPERTIES, A SARAH LEONARD COMPANY, LLC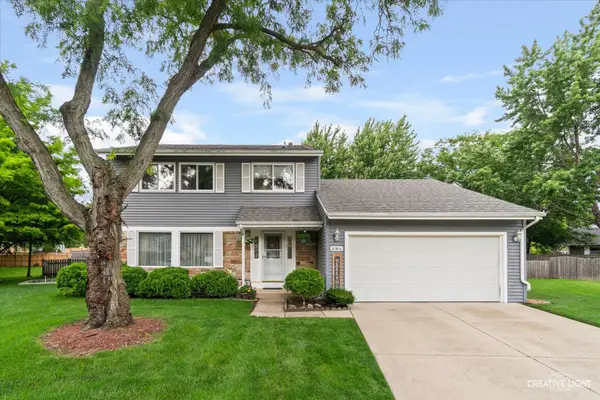 $475,000Pending4 beds 3 baths1,960 sq. ft.
30W110 Avondale Court, Warrenville, IL 60555
MLS# 12672990Listed by: KELLER WILLIAMS INSPIRE


Protect your home and budget from life's surprises with an Assurant Home Warranty, backed by a partner that supports you through every step of homeownership. Explore Plans.
© 2023 - 2026 ERA Franchise Systems LLC. All rights reserved. ERA Franchise Systems LLC fully supports the principles of the Fair Housing Act and the Equal Opportunity Act. ERA, ERA Real Estate powered, and their respective logos are registered service marks of ERA Franchise Systems LLC. Each office is independently owned and operated.