
30W254 Bedford Lane, Warrenville, IL 60555
Local realty services provided by:Results Realty ERA Powered
30W254 Bedford Lane,Warrenville, IL 60555
$438,000
- 4 Beds
- 3 Baths
- 1,960 sq. ft.
- Single family
- Active
Listed by: daniel lynch, diane lynch
Office: realty executives premier illinois
MLS#:12683814
Source:MLSNI
Price summary
- Price:$438,000
- Price per sq. ft.:$223.47
- Monthly HOA dues:$42
About this home
Welcome home to this 4-bedroom, 2.1-bath residence tucked away on a lovely cul-de-sac in the highly sought-after Summerlakes Subdivision of Warrenville! Situated on an oversized lot surrounded by mature trees, this home offers the perfect blend of style, comfort, and functionality. The thoughtfully updated main level features waterproof laminate flooring, chic lighting, on-trend shaker style doors with black hardware, and a custom sliding glass barn door leading to a stylish mudroom/laundry room with convenient utility sink. The updated powder room includes a spacious linen closet for added storage convenience. Generous living and dining rooms provide ideal spaces for everyday living or entertaining. At the heart of this home is the BEAUTIFUL 2025 NEW KITCHEN showcasing tall shaker style cabinetry, quartz countertops, a pantry, center island with seating, stainless steel appliances, recessed lighting, and a spacious casual eating area with sliding glass doors opening to a patio overlooking the fenced backyard... perfect for barbecue season! The adjacent family room offers a cozy gas-start, wood-burning fireplace and inviting gathering space. Upstairs, the spacious primary suite serves as a private retreat with its own bath with walk in shower, 2 closets, while three additional bedrooms share a refreshed full hall bath. Concrete driveway. 2 car attached garage. Located within the highly acclaimed Wheaton District 200 school boundaries, and perfectly positioned in the heart of Summerlakes, with nearby parks, dining, shopping and easy access to Route 59...this is Warrenville living at its finest! Updates Include- Kitchen renovated in 2025, stainless steel refrigerator, range, microwave 2025, recessed lighting 2025, closet doors 2025/2026, main level & stairway flooring 2025, mudroom sliding glass barn door 2025, Speed Queen washer and dryer 2025, backyard fence 2025, electrical panel/shutoff 2025, refreshed bathrooms, electrical switches and plates 2025, sump pump 2025, windows (except dining room and family room) 2025, bedroom painting 2026, 2 bedroom ceiling fans 2026....
Contact an agent
Home facts
- Year built:1978
- Listing ID #:12683814
- Updated:July 07, 2026 at 11:18 AM
Rooms and interior
- Bedrooms:4
- Total bathrooms:3
- Full bathrooms:2
- Half bathrooms:1
- Rooms Total:9
- Dining Description:Eating Area
- Kitchen Description:Dishwasher, Disposal, Microwave, Range, Range Hood, Stainless Steel Appliance(s), Wine Refrigerator
- Living area:1,960 sq. ft.
Heating and cooling
- Cooling:Central Air
- Heating:Forced Air, Natural Gas
- Central air:Yes
Structure and exterior
- Roof:Asphalt
- Year built:1978
- Building area:1,960 sq. ft.
- Lot area:0.3 Acres
- Lot Features:Wooded
- Architectural Style:Traditional
- Foundation Description:Concrete Perimeter
- Levels:2 Story
Schools
- High school:Wheaton Warrenville South H S
- Middle school:Hubble Middle School
- Elementary school:Johnson Elementary School
Utilities
- Water:Public
- Sewer:Public Sewer
Finances and disclosures
- Price:$438,000
- Price per sq. ft.:$223.47
- Tax amount:$8,244 (2025)
Features and amenities
- Laundry features:Dryer, Washer
- Amenities:Ceiling Fan(s), TV-Cable
Parking
- Total parking spaces:2
- Parking description:Attached Garage, Concrete, Garage
- Garage:Yes
- Garage spaces:2.5
 Copyright 2026 Midwest Real Estate Data LLC. All rights reserved. The data relating to real estate for sale on this web site comes in part from the Broker Reciprocity Program of the Midwest Real Estate Data LLC. Listing information is deemed reliable but not guaranteed.
New listings near 30W254 Bedford Lane
- New
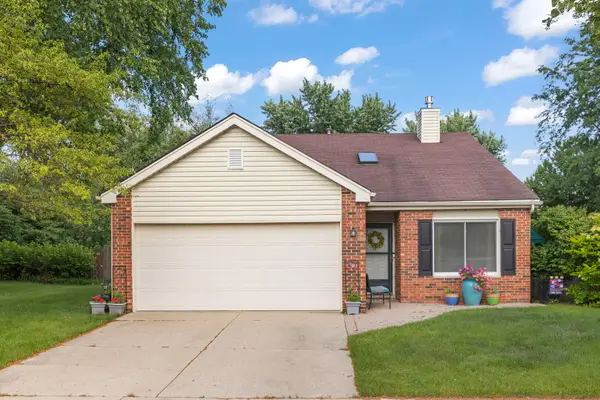 $400,000Active3 beds 2 baths1,346 sq. ft.
2S111 Waltham Court, Warrenville, IL 60555
MLS# 12671540Listed by: KELLER WILLIAMS INFINITY - New
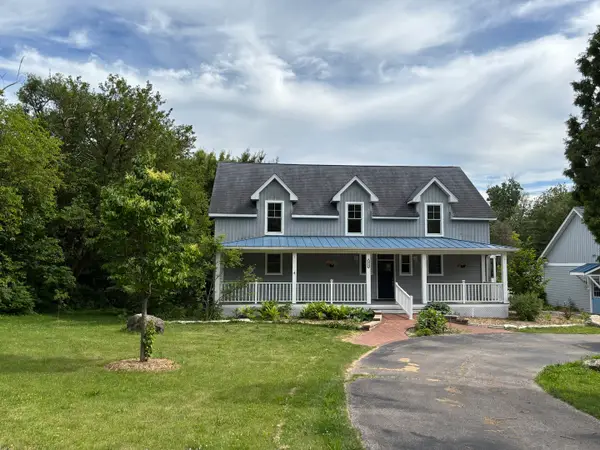 $829,900Active5 beds 4 baths2,688 sq. ft.
Address Withheld By Seller, Warrenville, IL 60555
MLS# 12662943Listed by: COLDWELL BANKER REALTY - New
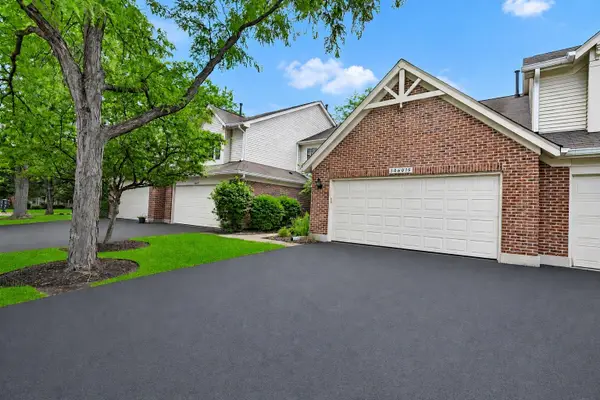 $350,000Active3 beds 3 baths
30W015 Spruce Court, Warrenville, IL 60555
MLS# 12694268Listed by: LEGACY PROPERTIES, A SARAH LEONARD COMPANY, LLC - New
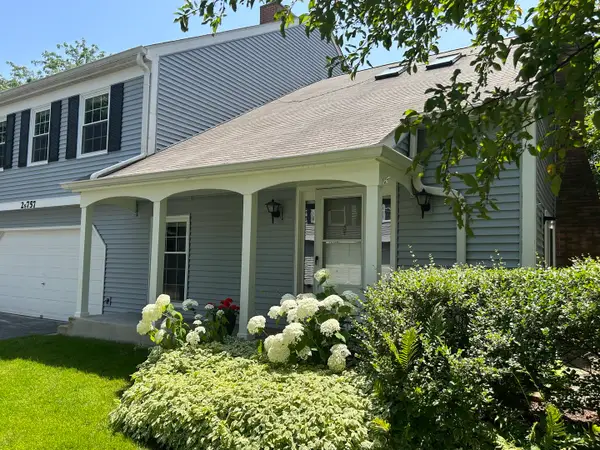 $295,000Active1 beds 2 baths1,403 sq. ft.
2S757 Timber Drive, Warrenville, IL 60555
MLS# 12682997Listed by: SAGEPOINT REALTY - New
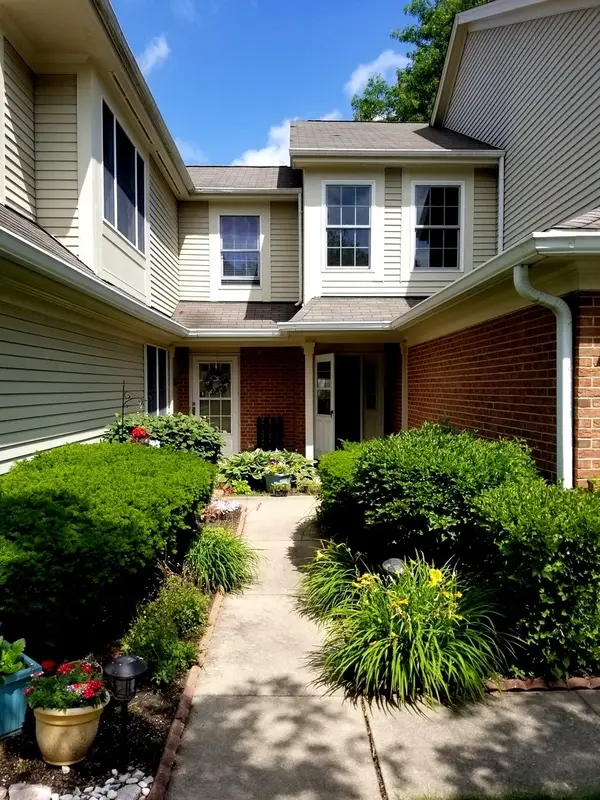 Listed by ERA$356,818Active2 beds 3 baths1,558 sq. ft.
30W023 Laurel Court, Warrenville, IL 60555
MLS# 12665804Listed by: ERA NAPER REALTY, INC. 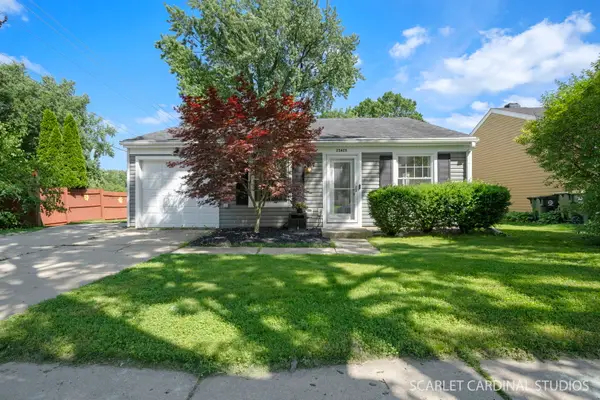 $329,999Pending2 beds 1 baths960 sq. ft.
2S425 Cherice Drive, Warrenville, IL 60555
MLS# 12692925Listed by: FATHOM REALTY IL LLC- New
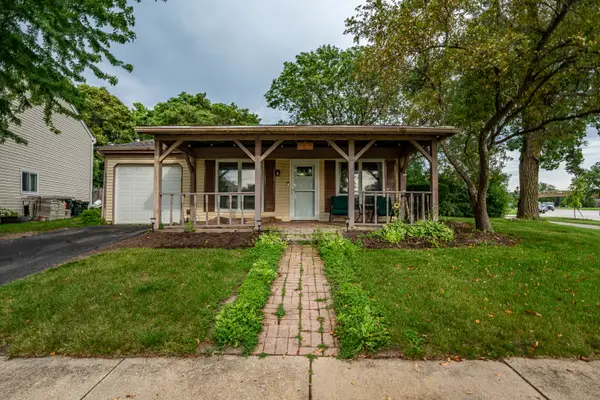 $319,900Active3 beds 1 baths960 sq. ft.
2S677 Wembly Drive, Warrenville, IL 60555
MLS# 12690306Listed by: LPT REALTY 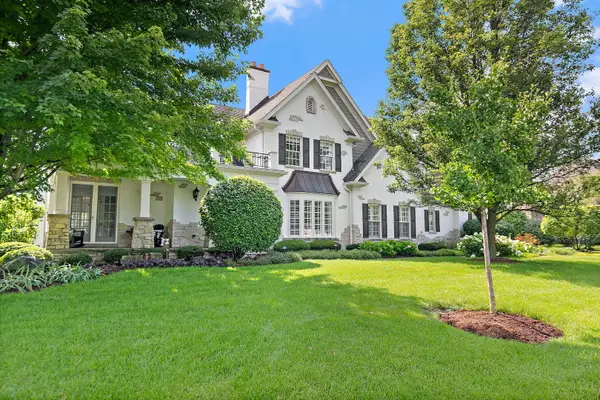 $1,750,000Pending5 beds 5 baths7,500 sq. ft.
3S412 Saddle Ridge Court, Warrenville, IL 60555
MLS# 12686358Listed by: LEGACY PROPERTIES, A SARAH LEONARD COMPANY, LLC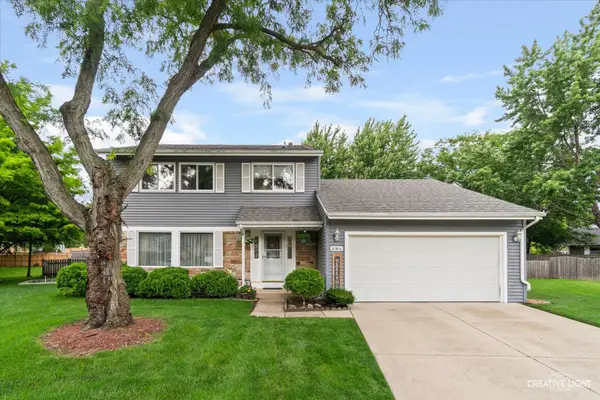 $475,000Pending4 beds 3 baths1,960 sq. ft.
30W110 Avondale Court, Warrenville, IL 60555
MLS# 12672990Listed by: KELLER WILLIAMS INSPIRE


Protect your home and budget from life's surprises with an Assurant Home Warranty, backed by a partner that supports you through every step of homeownership. Explore Plans.
© 2023 - 2026 ERA Franchise Systems LLC. All rights reserved. ERA Franchise Systems LLC fully supports the principles of the Fair Housing Act and the Equal Opportunity Act. ERA, ERA Real Estate powered, and their respective logos are registered service marks of ERA Franchise Systems LLC. Each office is independently owned and operated.