
1011 Pine Street, Waukegan, IL 60085
Local realty services provided by:Results Realty ERA Powered
1011 Pine Street,Waukegan, IL 60085
$229,900
- 2 Beds
- 1 Baths
- 1,280 sq. ft.
- Single family
- Active
Listed by: lilly cardenas
Office: charles rutenberg realty of il
MLS#:12811079
Source:MLSNI
Price summary
- Price:$229,900
- Price per sq. ft.:$179.61
About this home
Welcome to this Fabulous Move In Ready Home! The Gorgeous new kitchen features custom cabinetry, granite counters, stylish backsplash, and new appliances. Spacious first floor with hardwood floors throughout living room and separate dining area, creating an inviting setting for everyday living and entertaining. The charming enclosed front porch offers the perfect spot to relax. Newer furnace about 2 years old. The extra large 3 car garage is about 15yrs old, long driveway provides plenty of room for vehicles, hobbies, and additional parking. Full basement with laundry area and abundant storage space. Not For Rent.
Contact an agent
Home facts
- Year built:1940
- Listing ID #:12811079
- Updated:November 20, 2026 at 01:22 PM
Rooms and interior
- Bedrooms:2
- Total bathrooms:1
- Full bathrooms:1
- Rooms Total:5
- Dining Description:Separate Dining Room
- Kitchen Description:Microwave, Range, Refrigerator
- Basement Description:Full, Unfinished
- Living area:1,280 sq. ft.
Heating and cooling
- Heating:Forced Air, Gas
Structure and exterior
- Year built:1940
- Building area:1,280 sq. ft.
- Levels:2 Story
Utilities
- Water:Public
- Sewer:Public Sewer
Finances and disclosures
- Price:$229,900
- Price per sq. ft.:$179.61
- Tax amount:$4,335 (2025)
Parking
- Total parking spaces:3
- Parking description:Detached Garage, Garage
- Garage:Yes
- Garage spaces:3
 Copyright 2026 Midwest Real Estate Data LLC. All rights reserved. The data relating to real estate for sale on this web site comes in part from the Broker Reciprocity Program of the Midwest Real Estate Data LLC. Listing information is deemed reliable but not guaranteed.
New listings near 1011 Pine Street
- New
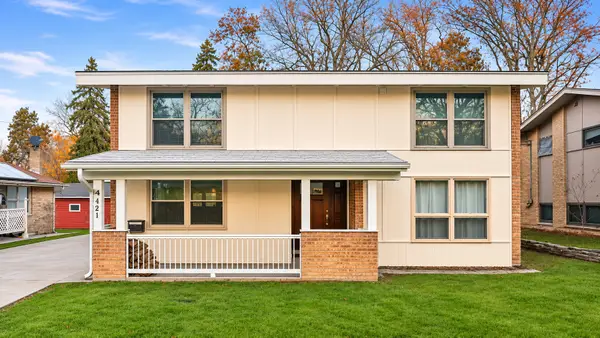 $320,000Active4 beds 4 baths2,042 sq. ft.
421 N Mcaree Road, Waukegan, IL 60085
MLS# 12808603Listed by: HOMESMART CONNECT - New
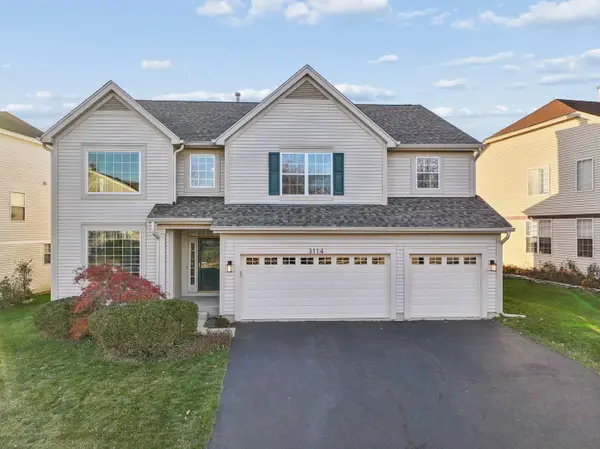 $459,900Active3 beds 3 baths3,334 sq. ft.
3114 Monterey Lane, Wadsworth, IL 60083
MLS# 12810855Listed by: RE/MAX SUBURBAN - New
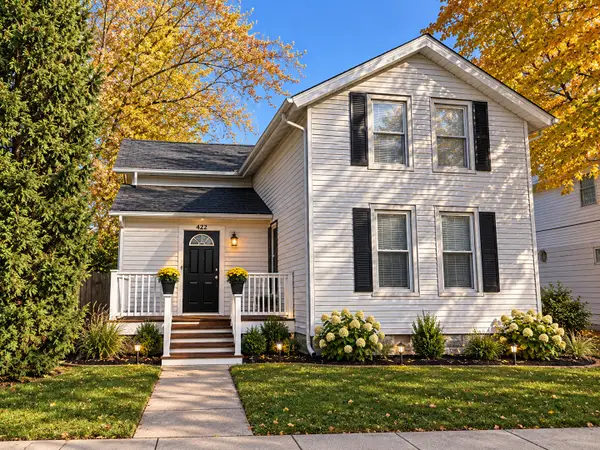 $289,900Active4 beds 2 baths2,204 sq. ft.
424 Center Street, Waukegan, IL 60085
MLS# 12811682Listed by: CHASE REAL ESTATE LLC - New
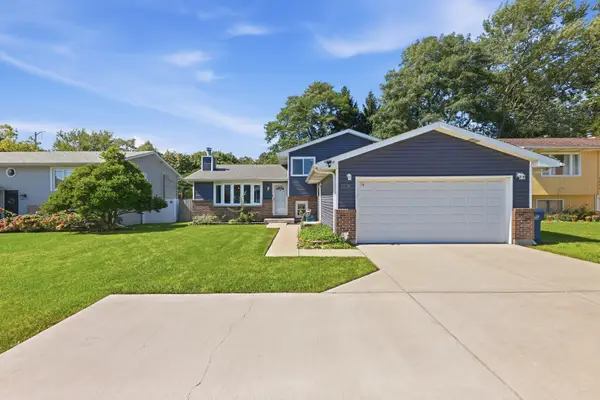 $294,900Active3 beds 2 baths2,574 sq. ft.
1818 N Sheridan Road, Waukegan, IL 60087
MLS# 12811010Listed by: REALTY OF AMERICA, LLC  $165,000Pending3 beds 1 baths1,156 sq. ft.
746 Walnut Street #2E, Waukegan, IL 60085
MLS# 12810530Listed by: PAYES REAL ESTATE GROUP- Open Sat, 11am to 1pmNew
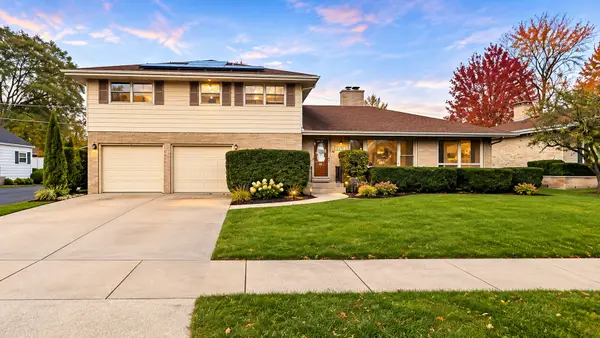 $362,100Active4 beds 3 baths2,972 sq. ft.
2330 Chestnut Street, Waukegan, IL 60087
MLS# 12800765Listed by: HOMESMART CONNECT - New
 $329,900Active3 beds 3 baths1,234 sq. ft.
2636 Hyde Park Avenue, Waukegan, IL 60085
MLS# 12809300Listed by: CENTURY 21 CIRCLE  $265,000Pending3 beds 1 baths1,326 sq. ft.
1322 Judge Place, Waukegan, IL 60085
MLS# 12808633Listed by: FREEDOM REALTY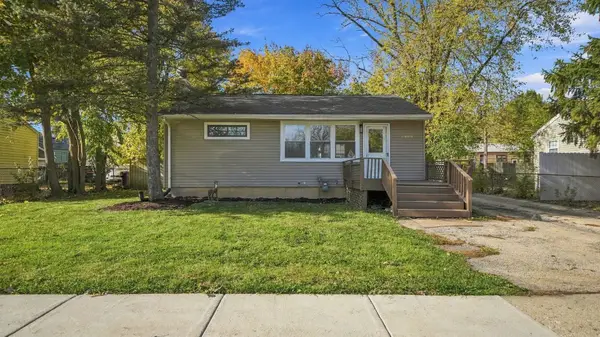 $229,000Pending3 beds 2 baths1,396 sq. ft.
2628 N Butrick Street, Waukegan, IL 60087
MLS# 12808779Listed by: FREEDOM REALTY


Protect your home and budget from life's surprises with an Assurant Home Warranty, backed by a partner that supports you through every step of homeownership. Explore Plans.
© 2023 - 2026 ERA Franchise Systems LLC. All rights reserved. ERA Franchise Systems LLC fully supports the principles of the Fair Housing Act and the Equal Opportunity Act. ERA, ERA Real Estate powered, and their respective logos are registered service marks of ERA Franchise Systems LLC. Each office is independently owned and operated.