
1004 Charlestowne Drive, West Chicago, IL 60185
Local realty services provided by:ERA Naper Realty
1004 Charlestowne Drive,West Chicago, IL 60185
$339,900
- 2 Beds
- 3 Baths
- 1,583 sq. ft.
- Townhouse
- Active
Upcoming open houses
- Sun, Sep 2701:00 pm - 03:00 pm
Listed by: carie holzl, stacy schoester
Office: keller williams infinity
MLS#:12733313
Source:MLSNI
Price summary
- Price:$339,900
- Price per sq. ft.:$214.72
- Monthly HOA dues:$283
About this home
Welcome to easy living with peaceful pond views! This 2 bedroom, 2.5 bath townhome offers 1,583 square feet with a comfortable, functional layout. The main living space is anchored by a cozy fireplace, creating the perfect spot to relax or entertain. Upstairs, the loft adds valuable added space and works beautifully as a home office, reading area, workout space, or additional family room. Step outside to the extended patio and enjoy peaceful pond views, whether you're sipping your morning coffee, grilling with friends, or unwinding at the end of the day. An attached garage adds everyday convenience, while the location keeps shopping, dining, commuter routes, and area amenities close by. Well maintained and move-in ready, this is an easy place to settle in and start enjoying from day one.
Contact an agent
Home facts
- Year built:1999
- Subdivision & Development:Willow Creek
- Listing ID #:12733313
- Updated:September 27, 2026 at 10:49 PM
Rooms and interior
- Bedrooms:2
- Total bathrooms:3
- Full bathrooms:2
- Half bathrooms:1
- Rooms Total:6
- Dining Description:Separate Dining Room
- Kitchen Description:Dishwasher, Disposal, Microwave, Range, Refrigerator
- Living area:1,583 sq. ft.
Heating and cooling
- Cooling:Central Air
- Heating:Forced Air, Natural Gas
- Central air:Yes
Structure and exterior
- Year built:1999
- Building area:1,583 sq. ft.
Utilities
- Water:Public
- Sewer:Public Sewer
Finances and disclosures
- Price:$339,900
- Price per sq. ft.:$214.72
- Tax amount:$7,024 (2025)
Features and amenities
- Laundry features:Dryer, Washer
- Amenities:CO Detectors
Parking
- Total parking spaces:2
- Parking description:Asphalt, Attached Garage, Garage
- Garage:Yes
- Garage spaces:2
 Copyright 2026 Midwest Real Estate Data LLC. All rights reserved. The data relating to real estate for sale on this web site comes in part from the Broker Reciprocity Program of the Midwest Real Estate Data LLC. Listing information is deemed reliable but not guaranteed.
New listings near 1004 Charlestowne Drive
- New
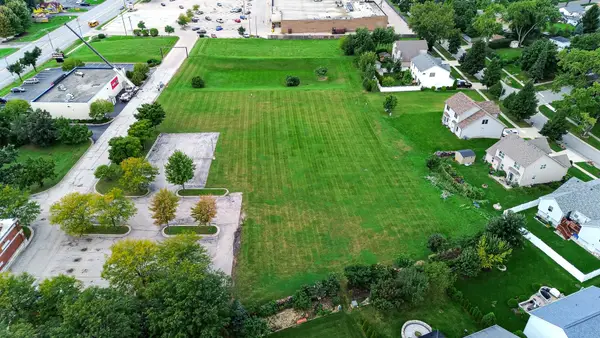 $749,900Active1.44 Acres
275 E Roosevelt Road, West Chicago, IL 60185
MLS# 12769237Listed by: KELLER WILLIAMS NORTH SHORE WEST - New
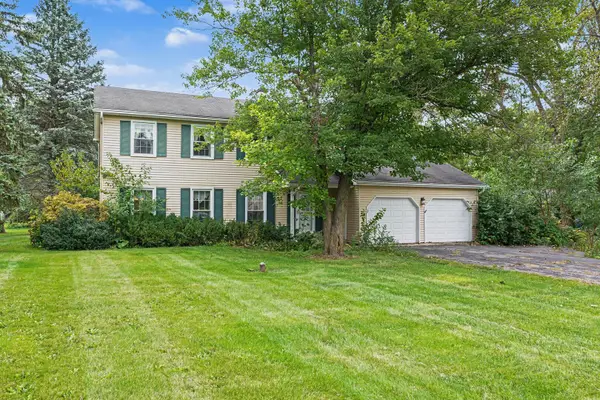 $450,000Active4 beds 3 baths2,254 sq. ft.
4N649 Petersdorf Road, West Chicago, IL 60185
MLS# 12768972Listed by: REDFIN CORPORATION - New
 $339,900Active2 beds 3 baths1,556 sq. ft.
1N601 Route 59, West Chicago, IL 60185
MLS# 12767660Listed by: RE/MAX CORNERSTONE - New
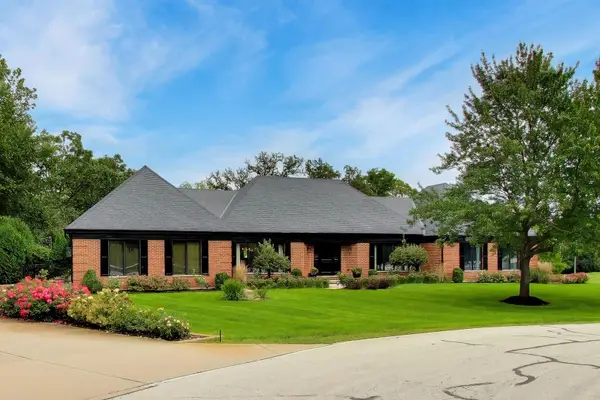 $899,999Active3 beds 4 baths3,769 sq. ft.
2N771 Anderson Court, West Chicago, IL 60185
MLS# 12764461Listed by: @PROPERTIES CHRISTIE'S INTERNATIONAL REAL ESTATE - New
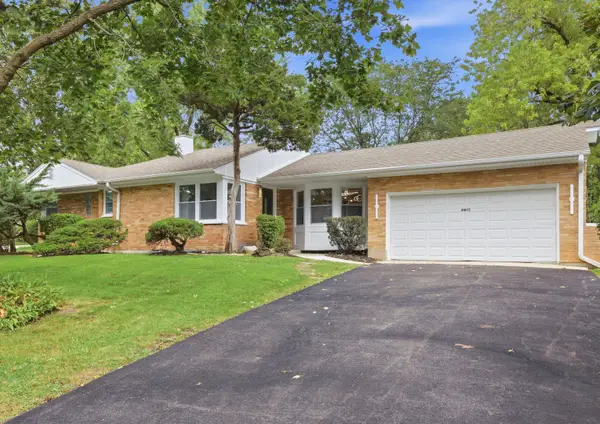 $429,000Active3 beds 3 baths1,411 sq. ft.
4N015 Kenwood Avenue, West Chicago, IL 60185
MLS# 12765420Listed by: REAL BROKER LLC - New
 $389,900Active5 beds 3 baths1,172 sq. ft.
0N140 Sarana Avenue, West Chicago, IL 60185
MLS# 12765555Listed by: WHYRENT REAL ESTATE COMPANY - New
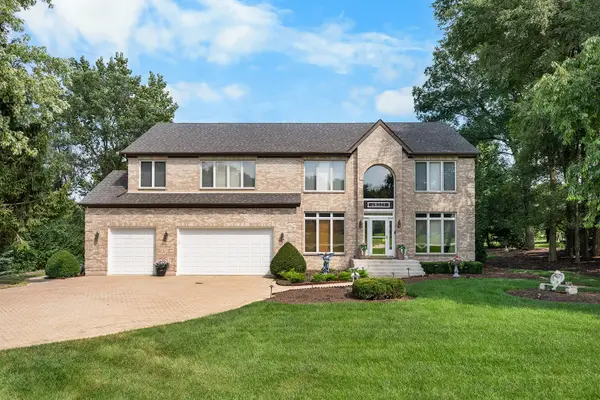 $775,000Active6 beds 4 baths4,671 sq. ft.
4N331 Augusta Drive, West Chicago, IL 60185
MLS# 12751722Listed by: ARTIZEN REALTY LLC - New
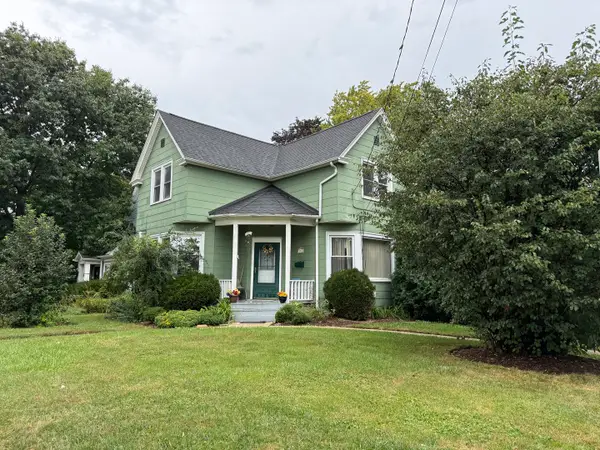 $349,900Active4 beds 3 baths1,351 sq. ft.
151 Conde Street, West Chicago, IL 60185
MLS# 12762931Listed by: CHASE REAL ESTATE LLC 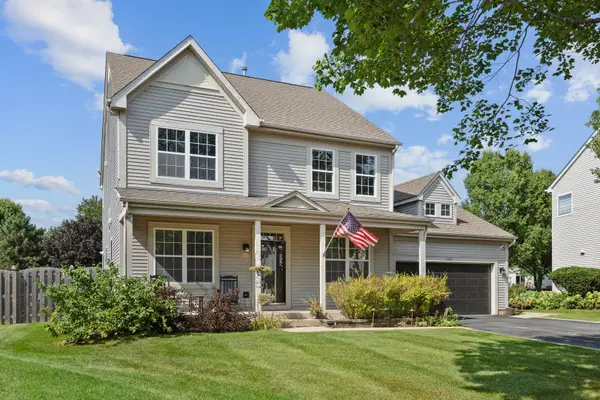 $570,000Pending5 beds 3 baths2,576 sq. ft.
2597 Barnhart Street, West Chicago, IL 60185
MLS# 12753263Listed by: REAL BROKER, LLC


Protect your home and budget from life's surprises with an Assurant Home Warranty, backed by a partner that supports you through every step of homeownership. Explore Plans.
© 2023 - 2026 ERA Franchise Systems LLC. All rights reserved. ERA Franchise Systems LLC fully supports the principles of the Fair Housing Act and the Equal Opportunity Act. ERA, ERA Real Estate powered, and their respective logos are registered service marks of ERA Franchise Systems LLC. Each office is independently owned and operated.