
151 Conde Street, West Chicago, IL 60185
Local realty services provided by:ERA Partners
151 Conde Street,West Chicago, IL 60185
$349,900
- 4 Beds
- 2 Baths
- 1,351 sq. ft.
- Single family
- Active
Upcoming open houses
- Sat, Sep 1901:00 am - 03:00 pm
Listed by: esperanza montero
Office: chase real estate llc.
MLS#:12762931
Source:MLSNI
Price summary
- Price:$349,900
- Price per sq. ft.:$258.99
About this home
Welcome to this well-maintained Victorian home, ideally situated on a spacious corner lot. The main level features a generously sized living room with an abundance of windows that fill the space with natural light, a formal dining room, and a convenient first-floor primary bedroom. The kitchen offers oak cabinetry, Corian countertops, and plenty of functional space. Beautiful hardwood flooring extends throughout the main level. Upstairs, you will find three nicely sized bedrooms and a full bathroom. The basement provides additional storage space and includes a second full bathroom. Outside, enjoy a fully fenced backyard offering privacy and plenty of room for relaxing, gardening, or entertaining. A detached two-car garage completes the property. The home is being sold in AS-IS condition.
Contact an agent
Home facts
- Year built:1890
- Listing ID #:12762931
- Updated:September 18, 2026 at 11:32 AM
Rooms and interior
- Bedrooms:4
- Total bathrooms:2
- Full bathrooms:2
- Rooms Total:7
- Kitchen Description:Dishwasher, Microwave, Range, Refrigerator
- Basement Description:Partial, Partially Finished
- Living area:1,351 sq. ft.
Heating and cooling
- Cooling:Central Air
- Heating:Steam
- Central air:Yes
Structure and exterior
- Roof:Asphalt
- Year built:1890
- Building area:1,351 sq. ft.
- Lot area:0.2 Acres
- Lot Features:Corner Lot
- Architectural Style:Victorian
- Levels:2 Story
Utilities
- Water:Public
- Sewer:Public Sewer
Finances and disclosures
- Price:$349,900
- Price per sq. ft.:$258.99
- Tax amount:$4,779 (2024)
Parking
- Total parking spaces:2
- Parking description:Detached Garage, Garage
- Garage:Yes
- Garage spaces:2
 Copyright 2026 Midwest Real Estate Data LLC. All rights reserved. The data relating to real estate for sale on this web site comes in part from the Broker Reciprocity Program of the Midwest Real Estate Data LLC. Listing information is deemed reliable but not guaranteed. MLSNI Member Broker: Frank Scibior
New listings near 151 Conde Street
- Open Sat, 12 to 2pmNew
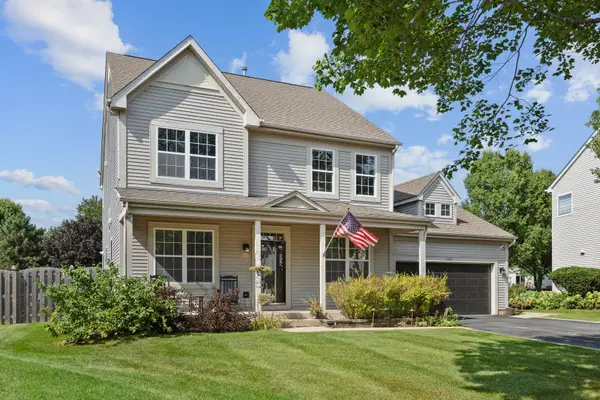 $570,000Active5 beds 3 baths2,576 sq. ft.
2597 Barnhart Street, West Chicago, IL 60185
MLS# 12753263Listed by: REAL BROKER, LLC - New
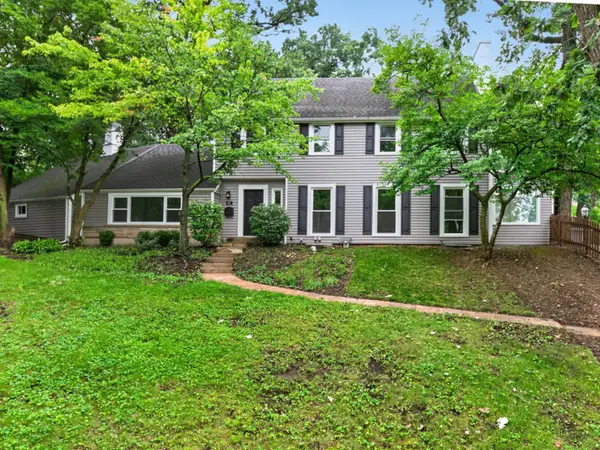 $549,000Active4 beds 4 baths2,550 sq. ft.
437 Highland Avenue, West Chicago, IL 60185
MLS# 12762713Listed by: KOMAR - Open Sat, 11am to 1pmNew
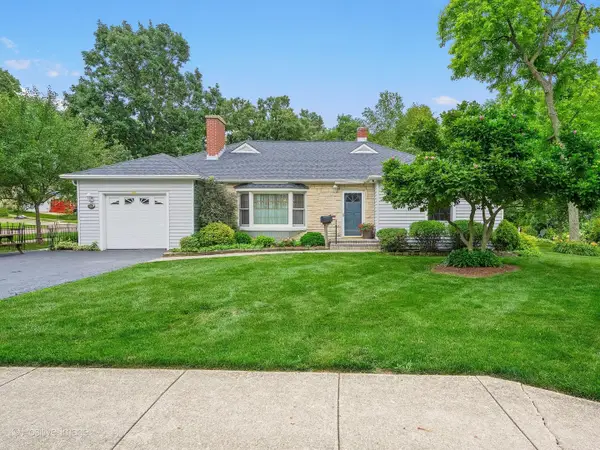 $450,000Active3 beds 3 baths1,636 sq. ft.
449 Arbor Avenue, West Chicago, IL 60185
MLS# 12762367Listed by: RE/MAX SUBURBAN - New
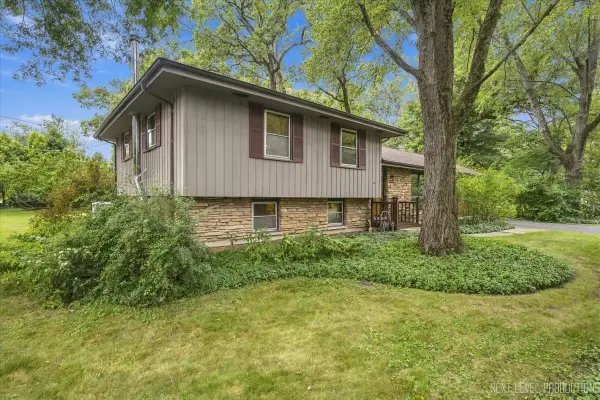 $425,000Active3 beds 2 baths1,500 sq. ft.
28W041 Elm Drive, West Chicago, IL 60185
MLS# 12756887Listed by: KELLER WILLIAMS PREMIERE PROPERTIES - Open Sat, 10am to 12pm
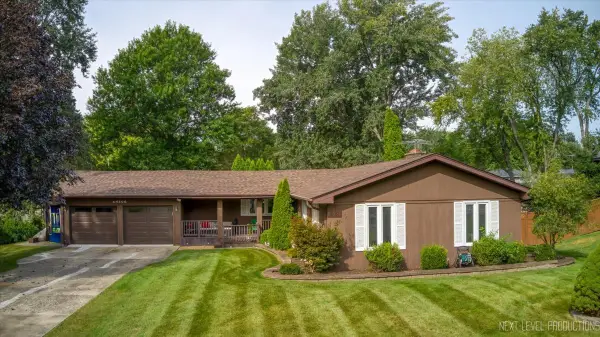 $389,900Pending3 beds 3 baths1,714 sq. ft.
4N306 Kaelin Road, West Chicago, IL 60185
MLS# 12760240Listed by: ONE SOURCE REALTY - New
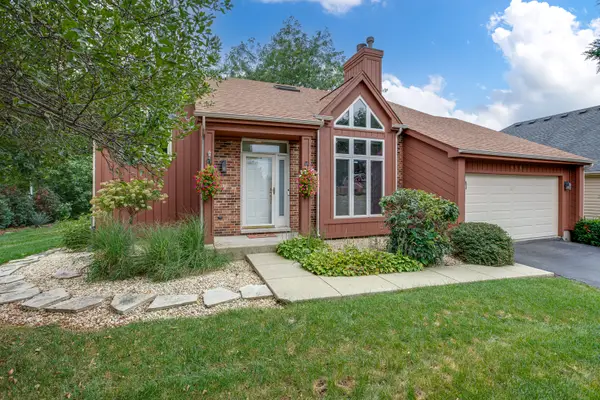 $525,000Active3 beds 4 baths2,300 sq. ft.
950 Dunham Drive, West Chicago, IL 60185
MLS# 12755963Listed by: RE/MAX CORNERSTONE 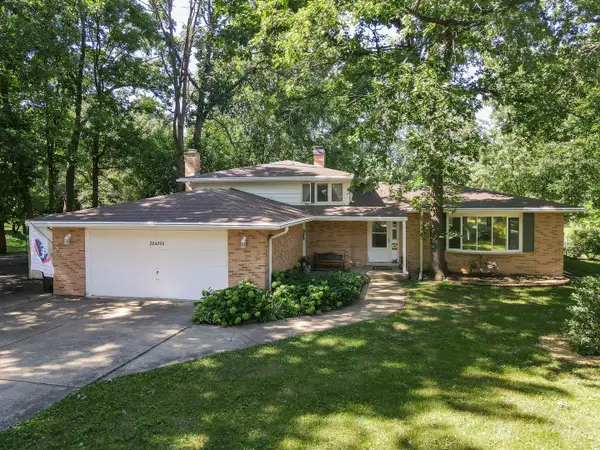 $449,900Pending3 beds 3 baths2,152 sq. ft.
28W266 Hillview Avenue, West Chicago, IL 60185
MLS# 12437365Listed by: L.W. REEDY REAL ESTATE $695,000Pending3 beds 2 baths1,819 sq. ft.
28W224 Robin Lane, West Chicago, IL 60185
MLS# 12748726Listed by: RE/MAX SUBURBAN- New
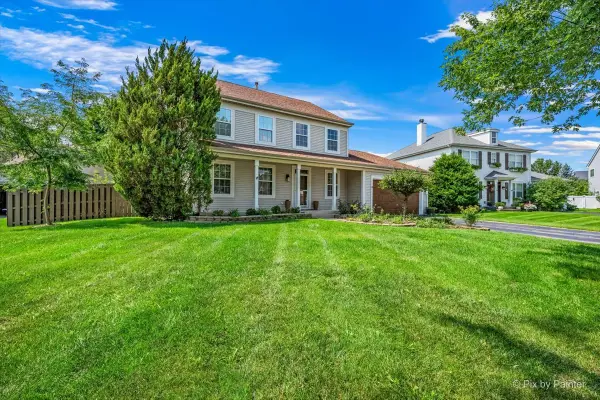 $460,000Active3 beds 3 baths2,010 sq. ft.
2862 Stockberry Lane, West Chicago, IL 60185
MLS# 12754669Listed by: KELLER WILLIAMS INSPIRE - GENEVA


Protect your home and budget from life's surprises with an Assurant Home Warranty, backed by a partner that supports you through every step of homeownership. Explore Plans.
© 2023 - 2026 ERA Franchise Systems LLC. All rights reserved. ERA Franchise Systems LLC fully supports the principles of the Fair Housing Act and the Equal Opportunity Act. ERA, ERA Real Estate powered, and their respective logos are registered service marks of ERA Franchise Systems LLC. Each office is independently owned and operated.