
207 Sophia Street, West Chicago, IL 60185
Local realty services provided by:ERA Partners
207 Sophia Street,West Chicago, IL 60185
$369,900
- 4 Beds
- 3 Baths
- 1,428 sq. ft.
- Single family
- Active
Listed by: daniel czuba, danielle luchtenburg
Office: daniel and associates real estate
MLS#:12777487
Source:MLSNI
Price summary
- Price:$369,900
- Price per sq. ft.:$259.03
About this home
Exciting SEARS Home - ready for some updating - yet sure to transport you to memories of History gone by, when life was much simpler. Swing on your swing and relax while entertaining guests on the generous Front porch, in one of West Chicago's Historic, Friendliest and preferred neighborhoods. Just block/s to the downtown dining & shopping, Art "Gallery 200", the Library, Commuter Train, Community Pool (TURTLE SPLASH), Reed-Keppler Park and the ARC - Park Districts Showcase Activity Center. 9 ft ceilings, 4th Bedroom or Family Room on Main floor, a few Beautiful ornate ORIGINAL Ceiling/Light fixtures, Wood Staircase to the 2nd floor, fenced Yard, a 30 foot deep garage that can accommodate 3 to 4 cars with a ceiling over 9 ft. and a long concrete side driveway. Dont worry about neighbors behind you because there arent any. Just a vacant lot owned by the Church. The Kitchen Countertops have been upgraded to granite giving you a head start on any remodeling or updating you may want to do. West Chicago is undergoing a growth spurt with values expected to jump in the next few years... Don't miss this chance to capture this gem now, and take your time polishing it to your satisfaction....
Contact an agent
Home facts
- Year built:1892
- Listing ID #:12777487
- Updated:October 07, 2026 at 11:27 AM
Rooms and interior
- Bedrooms:4
- Total bathrooms:3
- Full bathrooms:2
- Half bathrooms:1
- Rooms Total:7
- Dining Description:Separate Dining Room
- Kitchen Description:Electric Oven, Microwave, Range, Refrigerator
- Basement Description:Cellar, Full, Partially Finished
- Living area:1,428 sq. ft.
Heating and cooling
- Cooling:Central Air
- Heating:Electric, Forced Air, Natural Gas
- Central air:Yes
Structure and exterior
- Roof:Asphalt
- Year built:1892
- Building area:1,428 sq. ft.
- Lot area:0.16 Acres
- Lot Features:Mature Trees, Wooded
- Foundation Description:Block, Stone
- Levels:2 Story
Utilities
- Water:Public
- Sewer:Public Sewer
Finances and disclosures
- Price:$369,900
- Price per sq. ft.:$259.03
- Tax amount:$4,573 (2024)
Features and amenities
- Amenities:CO Detectors
Parking
- Total parking spaces:6
- Parking description:Concrete, Detached Garage, Driveway, Garage, Off Street, Tandem
- Garage:Yes
- Garage spaces:3
 Copyright 2026 Midwest Real Estate Data LLC. All rights reserved. The data relating to real estate for sale on this web site comes in part from the Broker Reciprocity Program of the Midwest Real Estate Data LLC. Listing information is deemed reliable but not guaranteed. MLSNI Member Broker: Frank Scibior
New listings near 207 Sophia Street
- New
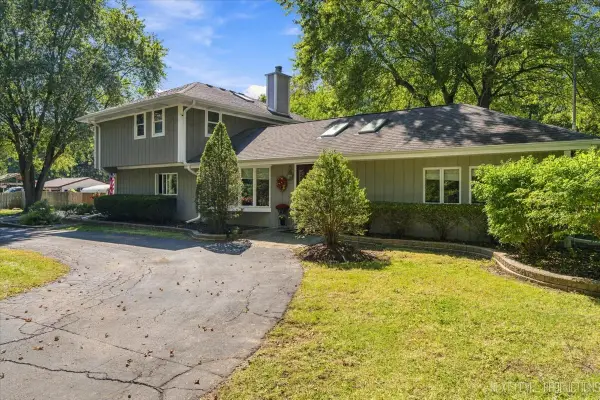 $475,000Active3 beds 3 baths2,458 sq. ft.
2N720 Woodcrest Drive, West Chicago, IL 60185
MLS# 12764183Listed by: DANIEL AND ASSOCIATES REAL ESTATE - New
 $425,000Active4 beds 3 baths2,307 sq. ft.
0N740 Prince Crossing Road, West Chicago, IL 60185
MLS# 12770822Listed by: MANNA REAL ESTATE 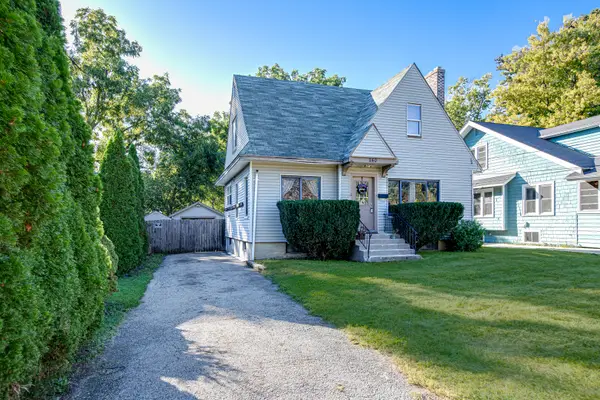 $275,000Pending3 beds 2 baths
240 Norris Street, West Chicago, IL 60185
MLS# 12769500Listed by: RE/MAX CORNERSTONE- Open Sat, 11am to 1pmNew
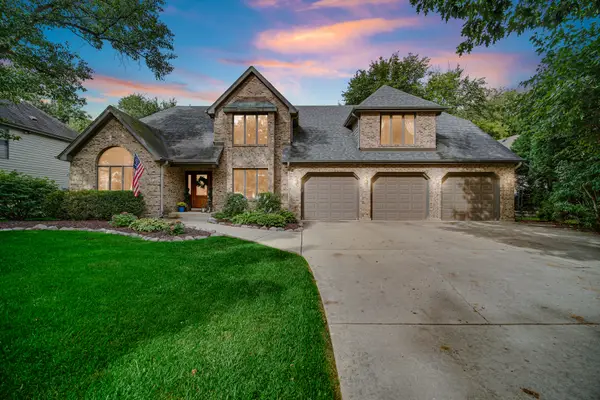 $800,000Active5 beds 5 baths3,645 sq. ft.
1024 Trillium Trail, West Chicago, IL 60185
MLS# 12754533Listed by: SOUTHWESTERN REAL ESTATE, INC. 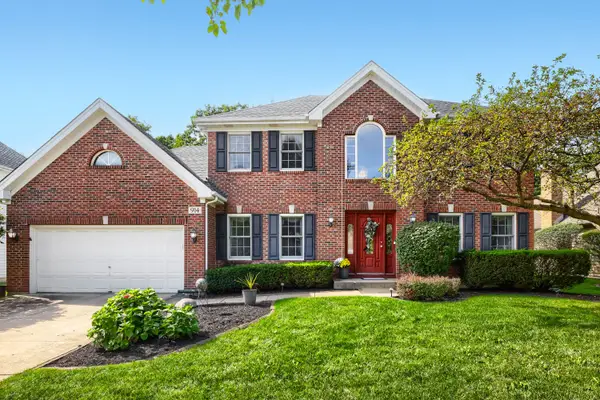 $560,000Pending4 beds 3 baths2,840 sq. ft.
914 Willow Creek Road, West Chicago, IL 60185
MLS# 12770590Listed by: KELLER WILLIAMS INFINITY- New
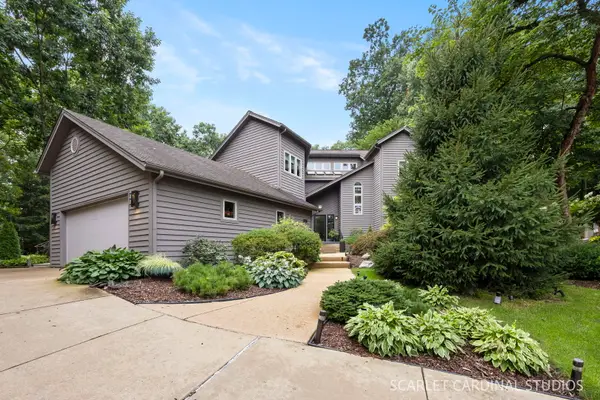 $775,000Active5 beds 4 baths3,016 sq. ft.
915 Knollwood Lane, West Chicago, IL 60185
MLS# 12755763Listed by: KELLER WILLIAMS PREMIERE PROPERTIES - New
 $369,999Active2 beds 3 baths1,584 sq. ft.
924 Ainsley Drive #---, West Chicago, IL 60185
MLS# 12772983Listed by: COMPASS - New
 $645,000Active5 beds 4 baths3,481 sq. ft.
1115 Marcella Lane, West Chicago, IL 60185
MLS# 12771389Listed by: REALTY EXECUTIVES PREMIER ILLINOIS 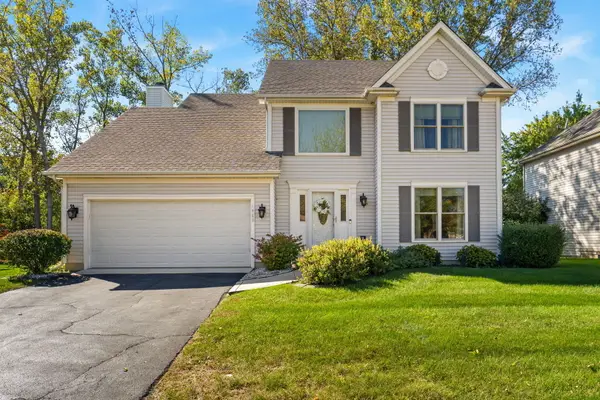 $475,000Pending3 beds 4 baths2,053 sq. ft.
1460 Prairie Crossing Drive, West Chicago, IL 60185
MLS# 12772279Listed by: ONE SOURCE REALTY


Protect your home and budget from life's surprises with an Assurant Home Warranty, backed by a partner that supports you through every step of homeownership. Explore Plans.
© 2023 - 2026 ERA Franchise Systems LLC. All rights reserved. ERA Franchise Systems LLC fully supports the principles of the Fair Housing Act and the Equal Opportunity Act. ERA, ERA Real Estate powered, and their respective logos are registered service marks of ERA Franchise Systems LLC. Each office is independently owned and operated.