
119 Harvest Lane, West Dundee, IL 60118
Local realty services provided by:Results Realty ERA Powered
119 Harvest Lane,West Dundee, IL 60118
$430,999
- 3 Beds
- 3 Baths
- 2,221 sq. ft.
- Townhouse
- Pending
Listed by: bill flemming
Office: homesmart connect llc.
MLS#:12737238
Source:MLSNI
Price summary
- Price:$430,999
- Price per sq. ft.:$194.06
- Monthly HOA dues:$249
About this home
JANUARY 2027 DELIVERY!! SPECIAL INCENTIVES AVAILABLE! Homesite #1503 Step into elevated living with the Chelsea - a striking, three-story townhome where modern design meets everyday comfort. This beautifully crafted residence features three spacious bedrooms, two full bathrooms, and a convenient powder room-perfectly suited for both relaxed living and stylish entertaining. The main level showcases an open-concept layout with luxury vinyl plank flooring connecting the kitchen, dining area, and family room in a seamless flow. At the center, the designer kitchen stands out with 42" cabinetry, sleek quartz countertops, and a statement island - offering both elegance and efficiency. Upstairs, the primary suite serves as a peaceful retreat, complete with a generous walk-in closet and a spa-inspired en-suite bath featuring dual sinks and a walk-in shower. Two additional bedrooms, a full bath, and a convenient second-floor laundry room round out the upper level. On the lower level, a versatile flex room offers limitless potential -whether you need a home gym, office, media lounge, or creative studio, the space is yours to define. With its thoughtful design and high-end finishes, the Chelsea offers a lifestyle tailored to the way you live today -and where you're headed tomorrow. *Photos are not this actual home* Harvest View boasts a fantastic location with convenient access to all the charms of historic downtown West Dundee, a beautiful Riverwalk and excellent parks brimming with activities....
Contact an agent
Home facts
- Year built:2026
- Subdivision & Development:Harvest View
- Listing ID #:12737238
- Updated:October 07, 2026 at 09:03 AM
Rooms and interior
- Bedrooms:3
- Total bathrooms:3
- Full bathrooms:2
- Half bathrooms:1
- Rooms Total:7
- Kitchen Description:Dishwasher, Disposal, Microwave, Range, Stainless Steel Appliance(s)
- Living area:2,221 sq. ft.
Heating and cooling
- Cooling:Central Air
- Heating:Forced Air, Natural Gas
- Central air:Yes
Structure and exterior
- Roof:Asphalt
- Year built:2026
- Building area:2,221 sq. ft.
- Lot Features:Common Grounds
Schools
- High school:H D Jacobs High School
- Middle school:Dundee Middle School
- Elementary school:Sleepy Hollow Elementary School
Utilities
- Water:Public
- Sewer:Public Sewer
Finances and disclosures
- Price:$430,999
- Price per sq. ft.:$194.06
Parking
- Total parking spaces:2
- Parking description:Asphalt, Attached Garage, Garage
- Garage:Yes
- Garage spaces:2
 Copyright 2026 Midwest Real Estate Data LLC. All rights reserved. The data relating to real estate for sale on this web site comes in part from the Broker Reciprocity Program of the Midwest Real Estate Data LLC. Listing information is deemed reliable but not guaranteed.
New listings near 119 Harvest Lane
- New
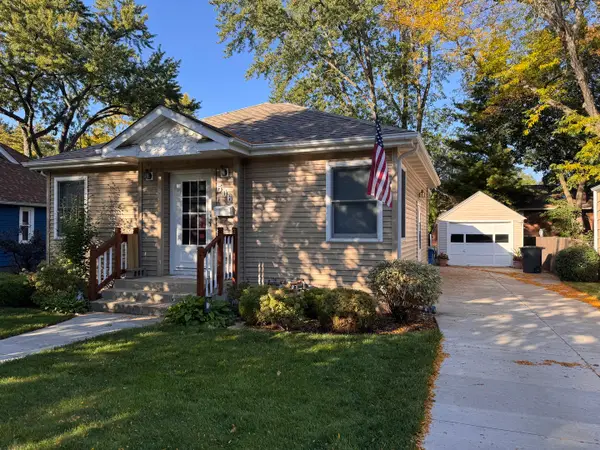 $349,000Active2 beds 3 baths1,300 sq. ft.
506 S 3rd Street, West Dundee, IL 60118
MLS# 12778307Listed by: NORTHERN ILLINOIS REALTY LLC - Open Sat, 11am to 1pmNew
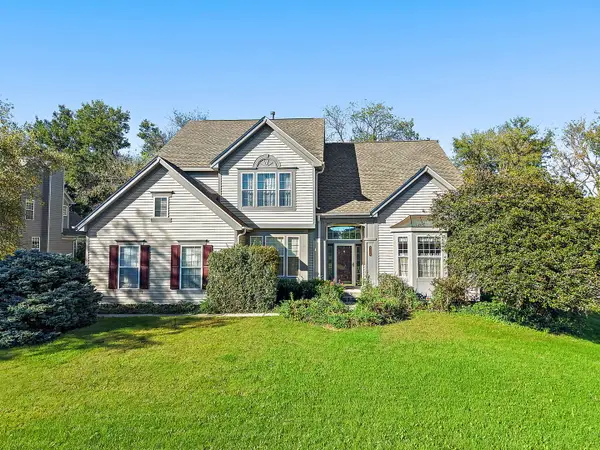 $475,000Active6 beds 3 baths3,097 sq. ft.
1108 Fox Path, West Dundee, IL 60118
MLS# 12776624Listed by: COMPASS - New
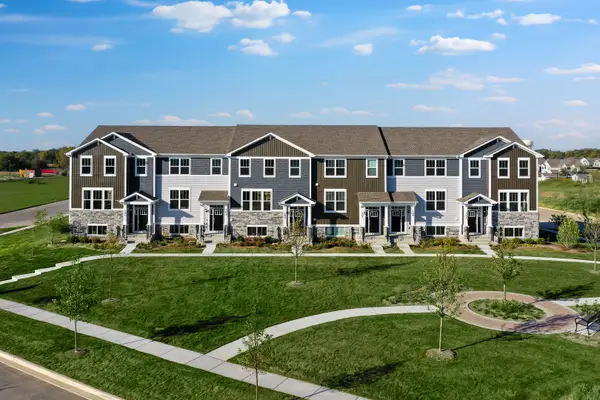 $389,999Active3 beds 3 baths1,764 sq. ft.
115 Harvest Lane, West Dundee, IL 60118
MLS# 12777430Listed by: HOMESMART CONNECT LLC - New
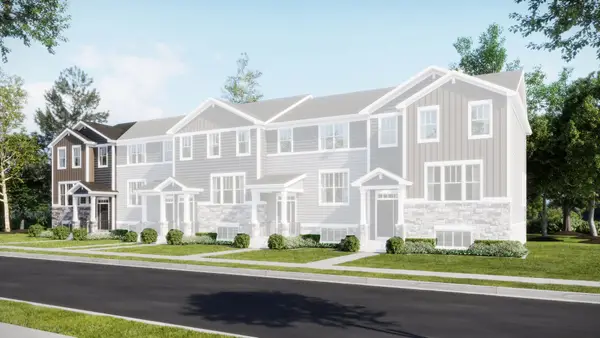 $435,499Active3 beds 3 baths2,039 sq. ft.
210 Settlers Place, West Dundee, IL 60118
MLS# 12777445Listed by: HOMESMART CONNECT LLC 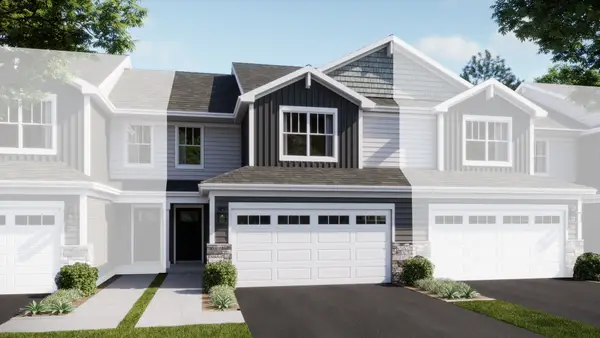 $374,990Pending3 beds 3 baths1,767 sq. ft.
1002 Shagbark Lane, West Dundee, IL 60118
MLS# 12776948Listed by: HOMESMART CONNECT LLC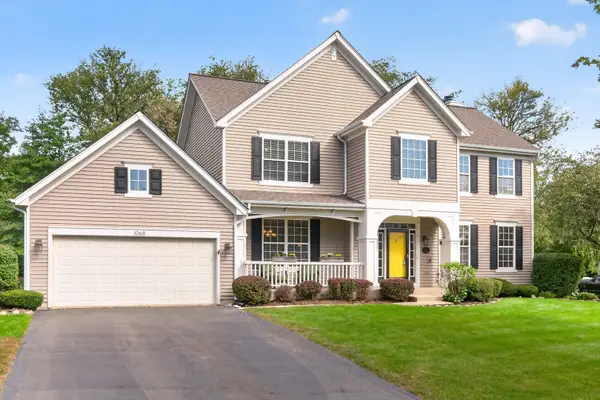 $555,000Pending4 beds 3 baths2,598 sq. ft.
1068 Fox Path, West Dundee, IL 60118
MLS# 12770341Listed by: CENTURY 21 CIRCLE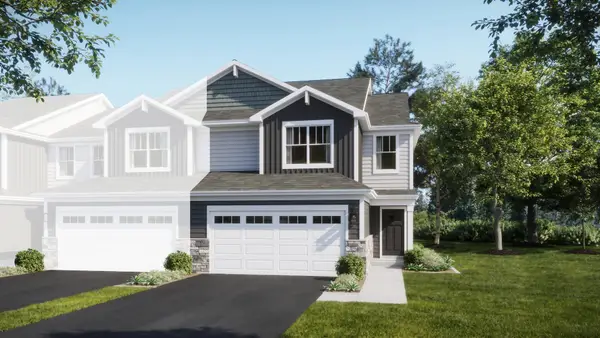 $428,490Active3 beds 3 baths1,840 sq. ft.
1000 Shagbark Lane, West Dundee, IL 60118
MLS# 12766292Listed by: HOMESMART CONNECT LLC Active4 beds 4 baths
16N730 Sumter Drive, West Dundee, IL 60118
MLS# 12765753Listed by: FOUR SEASONS REALTY, INC.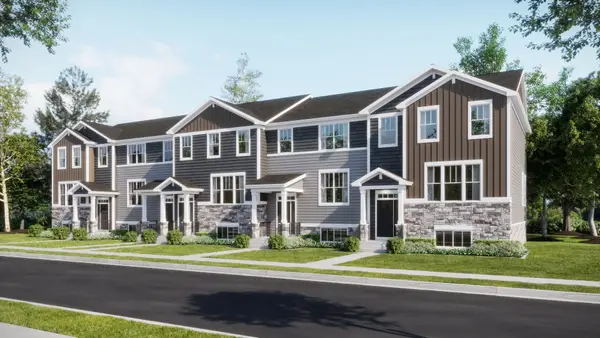 $434,999Pending3 beds 3 baths2,221 sq. ft.
255 Harvest Lane, West Dundee, IL 60118
MLS# 12761351Listed by: HOMESMART CONNECT LLC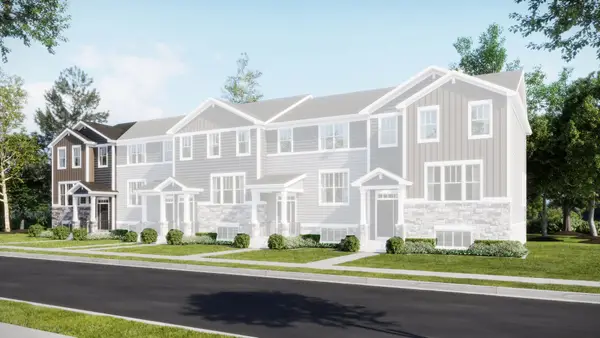 $434,499Pending3 beds 3 baths2,039 sq. ft.
113 Harvest Lane, West Dundee, IL 60118
MLS# 12759748Listed by: HOMESMART CONNECT LLC


Protect your home and budget from life's surprises with an Assurant Home Warranty, backed by a partner that supports you through every step of homeownership. Explore Plans.
© 2023 - 2026 ERA Franchise Systems LLC. All rights reserved. ERA Franchise Systems LLC fully supports the principles of the Fair Housing Act and the Equal Opportunity Act. ERA, ERA Real Estate powered, and their respective logos are registered service marks of ERA Franchise Systems LLC. Each office is independently owned and operated.