
2735 Acorn Court, West Dundee, IL 60118
Local realty services provided by:ERA Partners
2735 Acorn Court,West Dundee, IL 60118
$295,000
- 2 Beds
- 2 Baths
- 1,357 sq. ft.
- Condominium
- Active
Listed by: cynthia caba
Office: all exclusive realty
MLS#:12690312
Source:MLSNI
Price summary
- Price:$295,000
- Price per sq. ft.:$217.39
- Monthly HOA dues:$345
About this home
TRUE Ranch, a one year old roof with complete tear off also soffit and gutters. New furnace SPRINKLER SYSTEM Thinking that having the sprinkler system would be great asset for less insurance, New microwave and disposal plus a new furnace. A screened in porch. 3 storage units which is so rare. 17 x 12 primary suite has a huge walk in closet and full bath. The garage is the largest I've seen on a condo. On a quiet cul de sac street so no through traffic. A terrific location close to shopping, dining backing up to beautiful Schweitzer Woods. Residents love living here
Contact an agent
Home facts
- Year built:2005
- Subdivision & Development:Grand Pointe Meadows
- Listing ID #:12690312
- Updated:October 08, 2026 at 11:26 AM
Rooms and interior
- Bedrooms:2
- Total bathrooms:2
- Full bathrooms:2
- Rooms Total:5
- Dining Description:Separate Dining Room
- Kitchen Description:Disposal, Microwave, Range, Refrigerator
- Living area:1,357 sq. ft.
Heating and cooling
- Cooling:Central Air
- Heating:Forced Air, Natural Gas
- Central air:Yes
Structure and exterior
- Year built:2005
- Building area:1,357 sq. ft.
- Lot Features:Cul-De-Sac
Schools
- High school:H D Jacobs High School
- Middle school:Dundee Middle School
- Elementary school:Dundee Highlands Elementary Scho
Utilities
- Water:Public
- Sewer:Public Sewer
Finances and disclosures
- Price:$295,000
- Price per sq. ft.:$217.39
- Tax amount:$5,526 (2024)
Features and amenities
- Laundry features:Dryer, Washer
Parking
- Total parking spaces:2
- Parking description:Asphalt, Attached Garage, Garage
- Garage:Yes
- Garage spaces:2
 Copyright 2026 Midwest Real Estate Data LLC. All rights reserved. The data relating to real estate for sale on this web site comes in part from the Broker Reciprocity Program of the Midwest Real Estate Data LLC. Listing information is deemed reliable but not guaranteed. MLSNI Member Broker: Frank Scibior
New listings near 2735 Acorn Court
- New
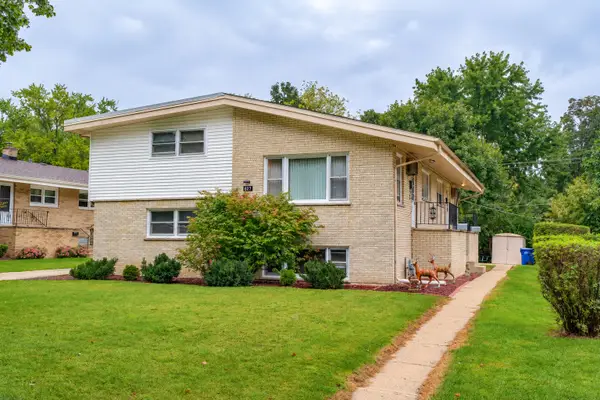 $525,000Active6 beds 4 baths
627 Ryan Lane, West Dundee, IL 60118
MLS# 12773718Listed by: CENTURY 21 CIRCLE - New
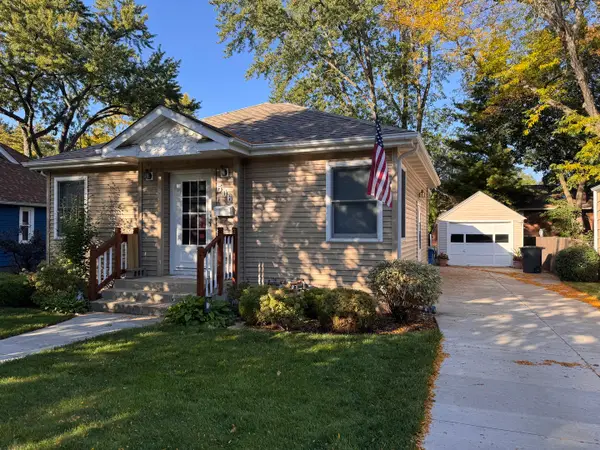 $349,000Active2 beds 3 baths1,300 sq. ft.
506 S 3rd Street, West Dundee, IL 60118
MLS# 12778307Listed by: NORTHERN ILLINOIS REALTY LLC - Open Sat, 11am to 1pmNew
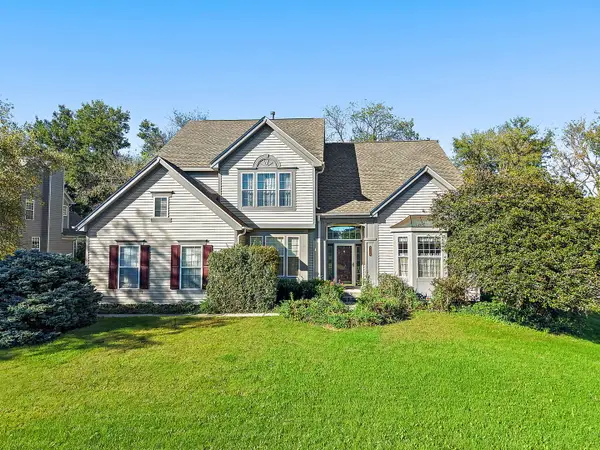 $475,000Active6 beds 3 baths3,097 sq. ft.
1108 Fox Path, West Dundee, IL 60118
MLS# 12776624Listed by: COMPASS - New
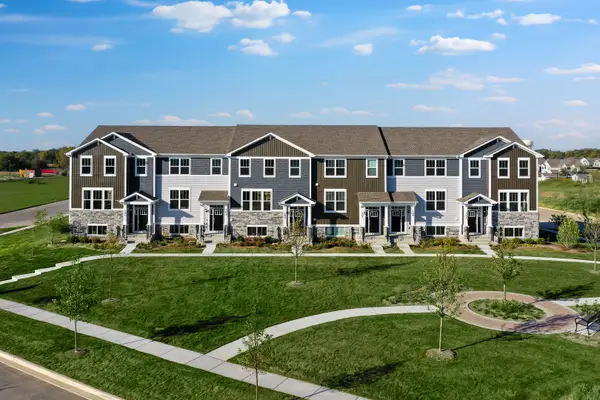 $389,999Active3 beds 3 baths1,764 sq. ft.
115 Harvest Lane, West Dundee, IL 60118
MLS# 12777430Listed by: HOMESMART CONNECT LLC - New
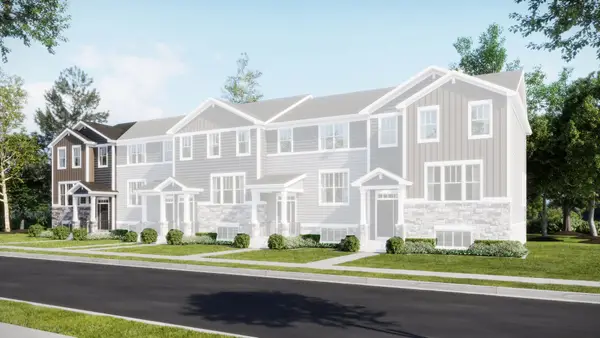 $435,499Active3 beds 3 baths2,039 sq. ft.
210 Settlers Place, West Dundee, IL 60118
MLS# 12777445Listed by: HOMESMART CONNECT LLC 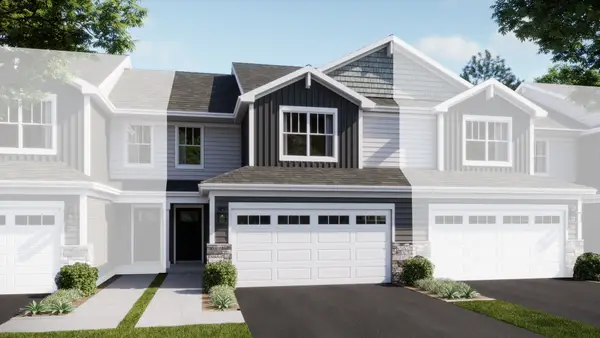 $374,990Pending3 beds 3 baths1,767 sq. ft.
1002 Shagbark Lane, West Dundee, IL 60118
MLS# 12776948Listed by: HOMESMART CONNECT LLC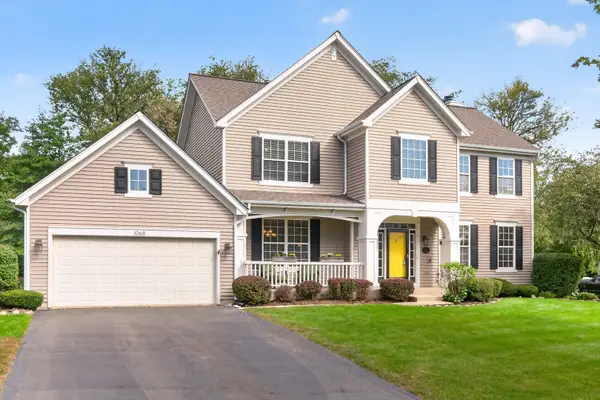 $555,000Pending4 beds 3 baths2,598 sq. ft.
1068 Fox Path, West Dundee, IL 60118
MLS# 12770341Listed by: CENTURY 21 CIRCLE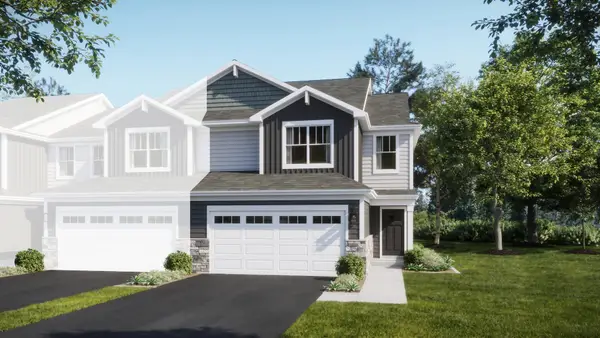 $428,490Active3 beds 3 baths1,840 sq. ft.
1000 Shagbark Lane, West Dundee, IL 60118
MLS# 12766292Listed by: HOMESMART CONNECT LLC Active4 beds 4 baths
16N730 Sumter Drive, West Dundee, IL 60118
MLS# 12765753Listed by: FOUR SEASONS REALTY, INC. $434,999Pending3 beds 3 baths2,221 sq. ft.
255 Harvest Lane, West Dundee, IL 60118
MLS# 12761351Listed by: HOMESMART CONNECT LLC


Protect your home and budget from life's surprises with an Assurant Home Warranty, backed by a partner that supports you through every step of homeownership. Explore Plans.
© 2023 - 2026 ERA Franchise Systems LLC. All rights reserved. ERA Franchise Systems LLC fully supports the principles of the Fair Housing Act and the Equal Opportunity Act. ERA, ERA Real Estate powered, and their respective logos are registered service marks of ERA Franchise Systems LLC. Each office is independently owned and operated.