
5408 Central Avenue, Western Springs, IL 60558
Local realty services provided by:Results Realty ERA Powered
5408 Central Avenue,Western Springs, IL 60558
$650,000
- 3 Beds
- 2 Baths
- 1,172 sq. ft.
- Single family
- Active
Listed by: lesley galligan
Office: baird & warner
MLS#:12741319
Source:MLSNI
Price summary
- Price:$650,000
- Price per sq. ft.:$554.61
About this home
Welcome home to this impeccably maintained mid-century stone & brick spacious ranch in the much-sought-after Forest Hills neighborhood on a quiet, tree lined dead end block. This sun-drenched home offers many updates that make it move-in ready. 3 large bedrooms, spacious living & dining rooms, updated kitchen which features beautiful cabinetry, stainless steel appliances, quartz countertops, pantry, and a large corner window that overlooks the lush, professionally landscaped backyard. 3 large bedrooms, gorgeous updated baths both on main floor, gleaming refinished hardwood floors, and soothing paint colors throughout. Recent improvements include: new roof & gutters (8/2026), A/C (2026), hall bath-complete remodel(2024), hot water heater (2024), furnace (2021), new electric panel (2020), garage and slab(2019). Gorgeous landscaping in the front and back yards and a full finished basement which has a bonus room perfect for a playroom or home office. Nothing to do but move right in!
Contact an agent
Home facts
- Year built:1956
- Subdivision & Development:Forest Hills
- Listing ID #:12741319
- Updated:September 17, 2026 at 11:55 AM
Rooms and interior
- Bedrooms:3
- Total bathrooms:2
- Full bathrooms:2
- Rooms Total:7
- Dining Description:Separate Dining Room
- Kitchen Description:Dishwasher, Disposal, Range, Refrigerator, Stainless Steel Appliance(s)
- Basement Description:Finished, Full
- Living area:1,172 sq. ft.
Heating and cooling
- Cooling:Central Air
- Heating:Forced Air, Natural Gas
- Central air:Yes
Structure and exterior
- Roof:Asphalt
- Year built:1956
- Building area:1,172 sq. ft.
- Lot area:0.19 Acres
- Architectural Style:Ranch
- Foundation Description:Concrete Perimeter
- Levels:1 Story
Schools
- High school:Lyons Twp High School
- Middle school:Mcclure Junior High School
- Elementary school:Forest Hills Elementary School
Utilities
- Water:Shared Well
- Sewer:Public Sewer
Finances and disclosures
- Price:$650,000
- Price per sq. ft.:$554.61
- Tax amount:$8,761 (2025)
Features and amenities
- Laundry features:Dryer, Washer
- Amenities:CO Detectors, Ceiling Fan(s), Sump Pump
Parking
- Total parking spaces:2
- Parking description:Concrete, Detached Garage, Garage
- Garage:Yes
- Garage spaces:2
 Copyright 2026 Midwest Real Estate Data LLC. All rights reserved. The data relating to real estate for sale on this web site comes in part from the Broker Reciprocity Program of the Midwest Real Estate Data LLC. Listing information is deemed reliable but not guaranteed.
New listings near 5408 Central Avenue
- New
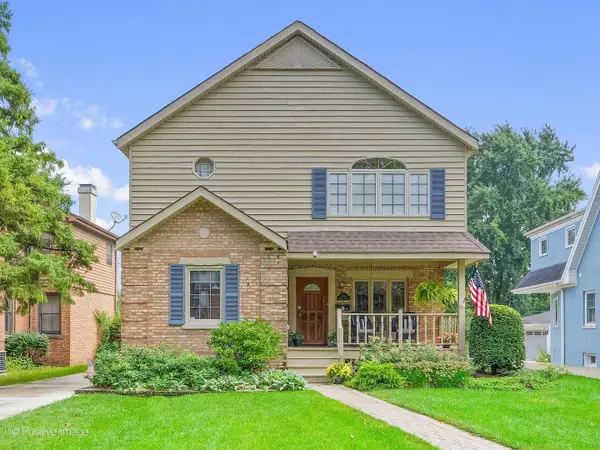 $795,000Active3 beds 3 baths2,360 sq. ft.
4411 Harvey Avenue, Western Springs, IL 60558
MLS# 12758774Listed by: RE/MAX PREMIER - Open Sat, 12 to 2pmNew
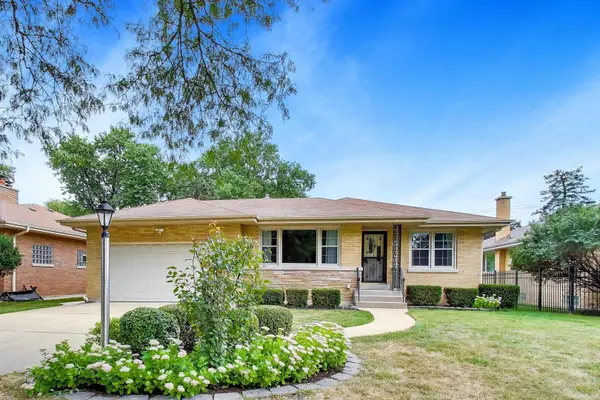 $569,900Active3 beds 2 baths1,790 sq. ft.
5341 Fair Elms Avenue, Western Springs, IL 60558
MLS# 12748484Listed by: @PROPERTIES CHRISTIES INTERNATIONAL REAL ESTATE - New
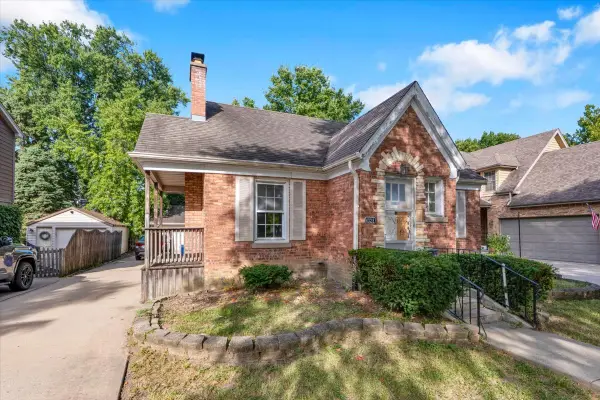 $479,000Active2 beds 1 baths900 sq. ft.
4328 Wolf Road, Western Springs, IL 60558
MLS# 12759725Listed by: CIRCLE ONE REALTY - Open Sun, 12 to 3pmNew
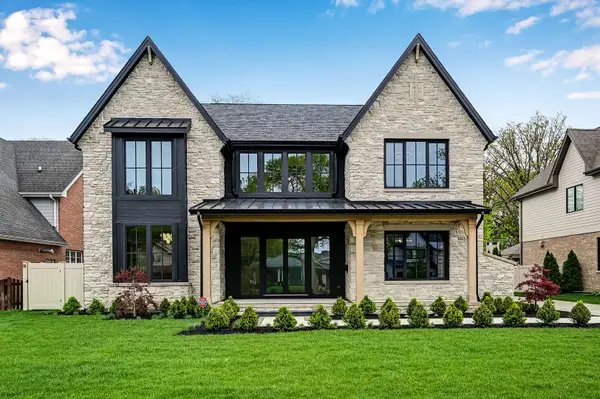 $3,349,000Active6 beds 7 baths7,909 sq. ft.
5429 Lawn Avenue, Western Springs, IL 60558
MLS# 12756974Listed by: COMPASS - New
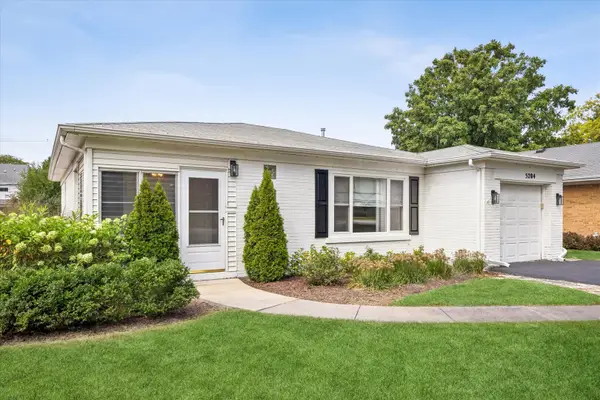 $499,000Active2 beds 1 baths1,096 sq. ft.
5204 Wolf Road, Western Springs, IL 60558
MLS# 12755045Listed by: JAMESON SOTHEBY'S INTERNATIONAL REALTY 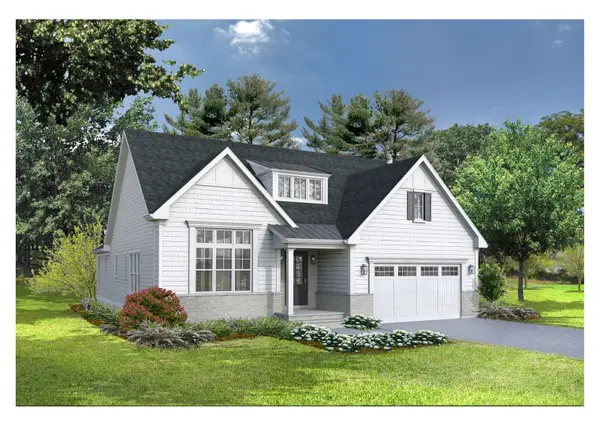 $1,319,900Pending3 beds 4 baths3,325 sq. ft.
1126 Hickory (lot 152) Drive, Western Springs, IL 60558
MLS# 12755367Listed by: MC NAUGHTON REALTY GROUP- New
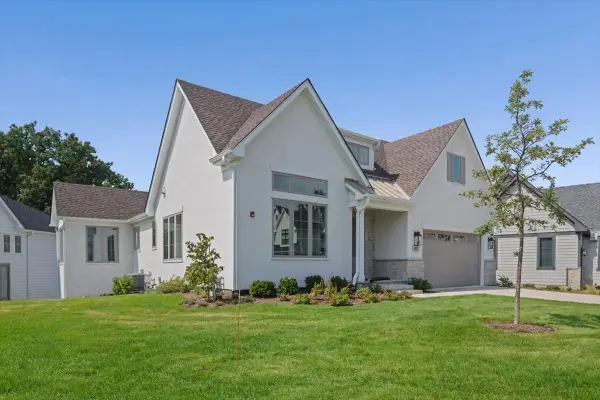 $1,556,400Active3 beds 4 baths3,425 sq. ft.
1107 Hawthorn (lot 141) Lane, Western Springs, IL 60558
MLS# 12755100Listed by: MC NAUGHTON REALTY GROUP 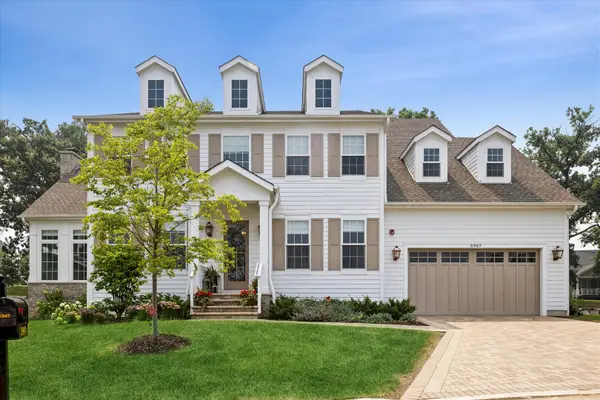 $2,199,000Active5 beds 5 baths4,803 sq. ft.
5907 Juniper Court, Western Springs, IL 60558
MLS# 12708798Listed by: COLDWELL BANKER REALTY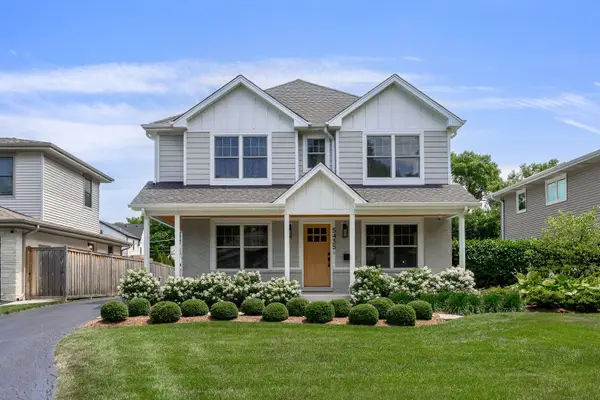 $1,450,000Active4 beds 4 baths3,605 sq. ft.
5435 Central Avenue, Western Springs, IL 60558
MLS# 12743975Listed by: JAMESON SOTHEBY'S INTL REALTY


Protect your home and budget from life's surprises with an Assurant Home Warranty, backed by a partner that supports you through every step of homeownership. Explore Plans.
© 2023 - 2026 ERA Franchise Systems LLC. All rights reserved. ERA Franchise Systems LLC fully supports the principles of the Fair Housing Act and the Equal Opportunity Act. ERA, ERA Real Estate powered, and their respective logos are registered service marks of ERA Franchise Systems LLC. Each office is independently owned and operated.