
3901 Franklin Avenue, Western Springs, IL 60558
Local realty services provided by:ERA Partners
3901 Franklin Avenue,Western Springs, IL 60558
$799,000
- 3 Beds
- 3 Baths
- 2,222 sq. ft.
- Single family
- Pending
Listed by: lauren walz, dawn mckenna
Office: coldwell banker realty
MLS#:12772614
Source:MLSNI
Price summary
- Price:$799,000
- Price per sq. ft.:$359.59
About this home
Picture-perfect and filled with character, this beautifully updated home offers an irresistible blend of timeless charm, fresh interiors and flexible living space-all complemented by an enchanting backyard retreat. Hardwood floors, crisp white millwork and abundant natural light create a warm, inviting feel throughout. The main level offers comfortable spaces for everyday living and entertaining, while the bright kitchen blends classic style with thoughtful updates and opens naturally to the surrounding living areas. The second floor features charming bedrooms with hardwood floors and a beautifully updated full bath with subway tile, a pedestal sink and classic fixtures. Upstairs, an expansive private primary suite feels like a retreat of its own, with walls of windows, built-in shelving, hardwood floors, an updated bath and generous additional space ideal for a home office, sitting area or dressing space. The finished lower level adds even more versatility with a spacious recreation/family room plus a dedicated laundry area and additional storage. Outside is where this home becomes truly special. Mature trees, lush perennial gardens and winding stone patios create a remarkably private setting with multiple areas for dining, lounging and entertaining. A beautiful stone outdoor fireplace anchors the backyard gathering space, while cafe lights add to the ambiance. A detached garage completes the property. Charming, comfortable and far more spacious than it first appears, this is a home with personality at every turn-and an outdoor setting that feels like a hidden garden escape....
Contact an agent
Home facts
- Year built:1931
- Subdivision & Development:Field Park
- Listing ID #:12772614
- Updated:October 07, 2026 at 11:28 AM
Rooms and interior
- Bedrooms:3
- Total bathrooms:3
- Full bathrooms:2
- Half bathrooms:1
- Rooms Total:10
- Dining Description:Separate Dining Room
- Kitchen Description:Dishwasher, Disposal, High End Refrigerator, Microwave, Range, Stainless Steel Appliance(s)
- Basement Description:Partial, Partially Finished
- Living area:2,222 sq. ft.
Heating and cooling
- Cooling:Central Air
- Heating:Forced Air, Natural Gas
- Central air:Yes
Structure and exterior
- Roof:Asphalt
- Year built:1931
- Building area:2,222 sq. ft.
- Lot Features:Corner Lot
- Foundation Description:Concrete Perimeter
- Levels:Split Level
Schools
- High school:Lyons Twp High School
- Middle school:Mcclure Junior High School
- Elementary school:Field Park Elementary School
Utilities
- Water:Shared Well
- Sewer:Public Sewer
Finances and disclosures
- Price:$799,000
- Price per sq. ft.:$359.59
- Tax amount:$11,936 (2025)
Features and amenities
- Laundry features:Dryer, Washer
- Amenities:CO Detectors, Sump Pump
Parking
- Total parking spaces:1
- Parking description:Concrete, Detached Garage, Garage
- Garage:Yes
- Garage spaces:1
 Copyright 2026 Midwest Real Estate Data LLC. All rights reserved. The data relating to real estate for sale on this web site comes in part from the Broker Reciprocity Program of the Midwest Real Estate Data LLC. Listing information is deemed reliable but not guaranteed. MLSNI Member Broker: Frank Scibior
New listings near 3901 Franklin Avenue
- New
 $795,000Active4 beds 3 baths2,358 sq. ft.
4140 Forest Avenue, Western Springs, IL 60558
MLS# 12777837Listed by: COMPASS - New
 $1,399,000Active5 beds 5 baths3,751 sq. ft.
1137 Hickory Drive, Western Springs, IL 60558
MLS# 12769639Listed by: COLDWELL BANKER REALTY - New
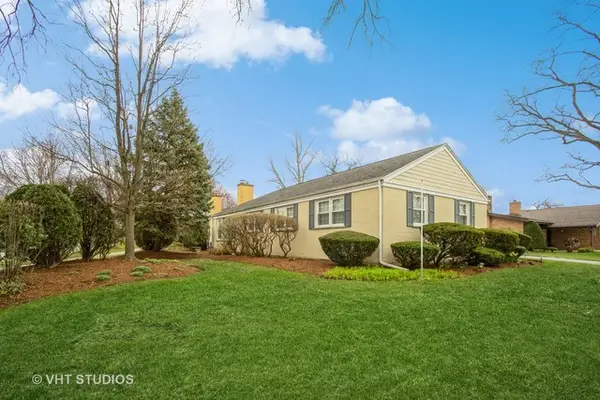 $799,000Active3 beds 3 baths2,221 sq. ft.
5301 Franklin Avenue, Western Springs, IL 60558
MLS# 12775322Listed by: BAIRD & WARNER - New
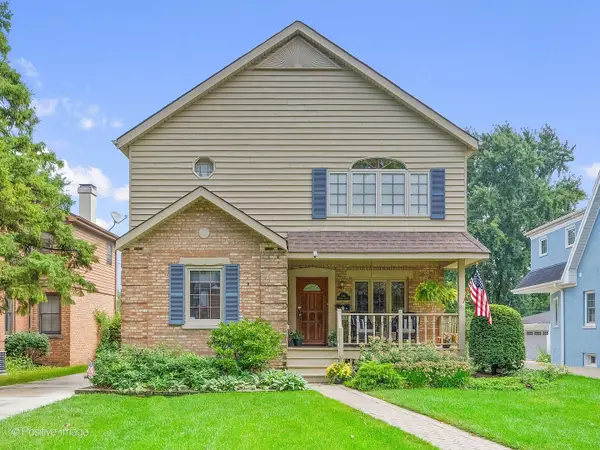 $769,999Active3 beds 3 baths2,735 sq. ft.
4411 Harvey Avenue, Western Springs, IL 60558
MLS# 12778542Listed by: RE/MAX PREMIER 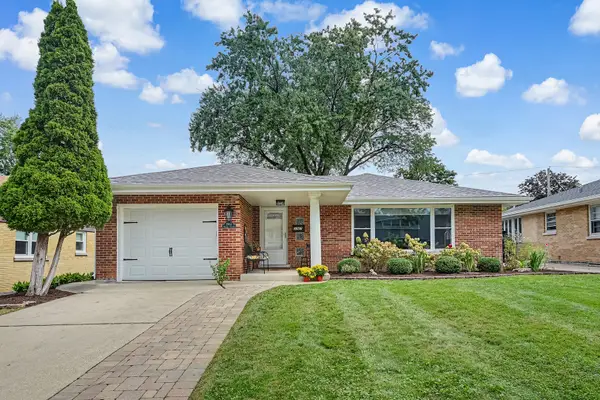 $599,999Pending3 beds 2 baths1,304 sq. ft.
3967 Western Avenue, Western Springs, IL 60558
MLS# 12767526Listed by: @PROPERTIES CHRISTIE'S INTERNATIONAL REAL ESTATE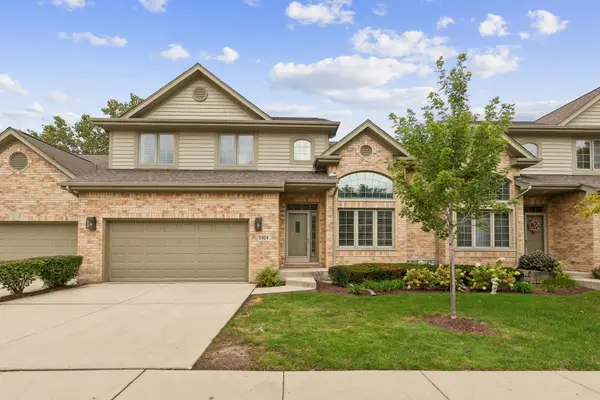 $600,000Active3 beds 3 baths2,400 sq. ft.
5104 Commonwealth Avenue, Western Springs, IL 60558
MLS# 12760446Listed by: BERG PROPERTIES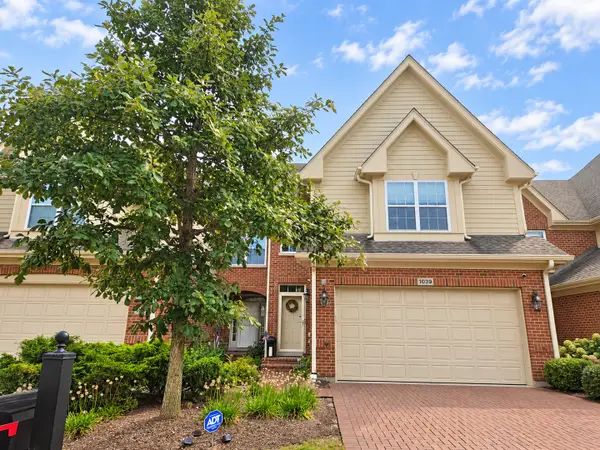 $799,900Active3 beds 4 baths2,220 sq. ft.
1039 Hickory Drive, Western Springs, IL 60558
MLS# 12760116Listed by: BERKSHIRE HATHAWAY HOMESERVICES CHICAGO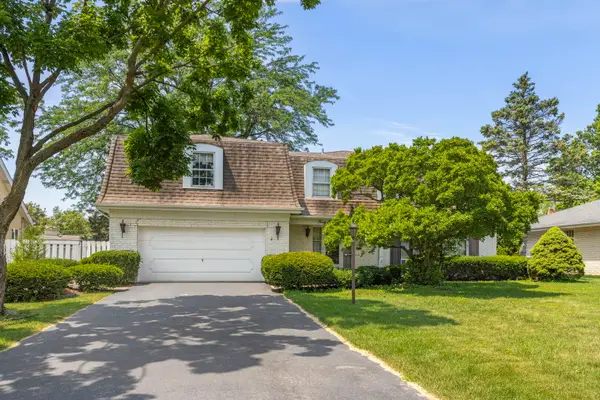 $859,000Pending5 beds 3 baths3,000 sq. ft.
4726 Howard Avenue, Western Springs, IL 60558
MLS# 12764158Listed by: @PROPERTIES CHRISTIE'S INTERNATIONAL REAL ESTATE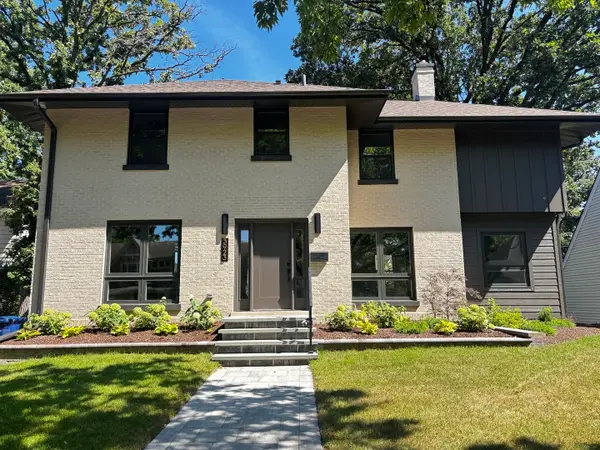 $1,299,000Active3 beds 4 baths2,691 sq. ft.
3923 Clausen Avenue, Western Springs, IL 60558
MLS# 12762591Listed by: RE/MAX 10 IN THE PARK


Protect your home and budget from life's surprises with an Assurant Home Warranty, backed by a partner that supports you through every step of homeownership. Explore Plans.
© 2023 - 2026 ERA Franchise Systems LLC. All rights reserved. ERA Franchise Systems LLC fully supports the principles of the Fair Housing Act and the Equal Opportunity Act. ERA, ERA Real Estate powered, and their respective logos are registered service marks of ERA Franchise Systems LLC. Each office is independently owned and operated.