
1137 Hickory Drive, Western Springs, IL 60558
Local realty services provided by:Results Realty ERA Powered
1137 Hickory Drive,Western Springs, IL 60558
$1,399,000
- 5 Beds
- 5 Baths
- 3,751 sq. ft.
- Single family
- Active
Listed by: lauren walz, dawn mckenna
Office: coldwell banker realty
MLS#:12769639
Source:MLSNI
Price summary
- Price:$1,399,000
- Price per sq. ft.:$372.97
- Monthly HOA dues:$254
About this home
Set within sought-after Timber Trails, this beautifully designed 2022-built home pairs generous living spaces with sophisticated finishes and a floor plan created for both everyday living and entertaining. A welcoming front porch opens to a dramatic two-story foyer, where hardwood floors, extensive millwork and an open staircase immediately set the tone. Just off the entry, a striking flex space offers the perfect setting for a home office or lounge, with dark paneled walls and a statement floral ceiling creating a memorable design moment. A separate formal dining room provides additional space for entertaining. At the heart of the home, the expansive kitchen opens seamlessly to the breakfast area and living room. Dark cabinetry, stone countertops, a substantial center island with seating, stainless steel appliances and a five-burner cooktop create a polished and highly functional workspace. A walk-in pantry and butler's pantry with beverage refrigerator add exceptional storage and serving space. The adjoining living room is anchored by a gas fireplace, while oversized windows and doors fill the open living areas with natural light and provide access to the rear deck and fenced yard. A powder room and spacious mudroom with built-in desk and walk-in closet complete the main level. Upstairs, the expansive primary suite is a true retreat with two custom walk-in closets and a beautifully appointed bath featuring a freestanding soaking tub, dual-sink vanity, oversized marble shower with bench and linen storage. Three additional bedrooms offer impressive privacy and storage. One features an ensuite bath and custom walk-in closet, while the remaining two share an unusually spacious Jack-and-Jill arrangement thoughtfully designed with a walk-in closet and private vanity area on each side, connected by the central tub/shower and toilet room. A second-floor laundry room with sink adds everyday convenience. The finished lower level dramatically expands the home's living space with an oversized recreation room, fifth bedroom with closet and egress, full bath with shower, additional flex room ideal for an office, fitness space or playroom, and abundant storage. Outside, enjoy a rear deck overlooking the fenced yard, while the attached two-car garage completes this exceptional offering. Located within Timber Trails with access to neighborhood parks, playgrounds and amenities, and served by Highlands Elementary and Middle School and Lyons Township High School....
Contact an agent
Home facts
- Year built:2022
- Listing ID #:12769639
- Updated:October 07, 2026 at 05:47 PM
Rooms and interior
- Bedrooms:5
- Total bathrooms:5
- Full bathrooms:4
- Half bathrooms:1
- Rooms Total:12
- Dining Description:Eating Area, Separate Dining Room
- Bathrooms Description:Double Sinks, Full Body Spray Shower, Garden Tub, Separate Shower, Soaking Tub
- Kitchen Description:Dishwasher, Disposal, Double Oven, Microwave, Range Hood, Refrigerator
- Basement Description:Finished, Full
- Living area:3,751 sq. ft.
Heating and cooling
- Cooling:Central Air, Zoned
- Heating:Natural Gas
- Central air:Yes
Structure and exterior
- Roof:Asphalt
- Year built:2022
- Building area:3,751 sq. ft.
- Lot area:0.18 Acres
- Lot Features:Landscaped
- Foundation Description:Concrete Perimeter
- Levels:2 Story
Schools
- High school:Lyons Twp High School
- Middle school:Highlands Middle School
- Elementary school:Highlands Elementary School
Utilities
- Water:Lake Michigan
- Sewer:Public Sewer
Finances and disclosures
- Price:$1,399,000
- Price per sq. ft.:$372.97
- Tax amount:$24,848 (2025)
Features and amenities
- Laundry features:Dryer, Washer
- Amenities:Backup Sump Pump, Fire Sprinklers, Sprinkler-Lawn, Sump Pump
Parking
- Total parking spaces:2
- Parking description:Attached Garage, Brick Driveway, Garage
- Garage:Yes
- Garage spaces:2
 Copyright 2026 Midwest Real Estate Data LLC. All rights reserved. The data relating to real estate for sale on this web site comes in part from the Broker Reciprocity Program of the Midwest Real Estate Data LLC. Listing information is deemed reliable but not guaranteed.
New listings near 1137 Hickory Drive
- New
 $795,000Active4 beds 3 baths2,358 sq. ft.
4140 Forest Avenue, Western Springs, IL 60558
MLS# 12777837Listed by: COMPASS - New
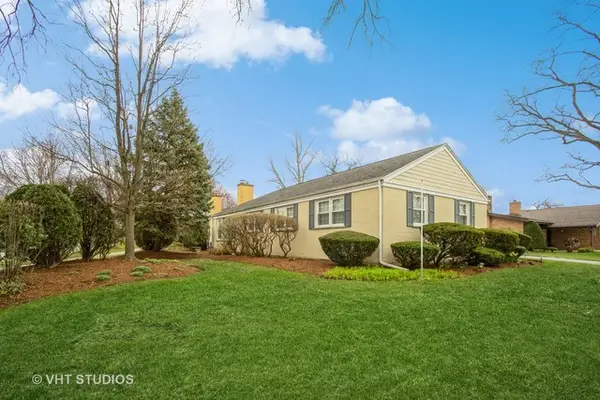 $799,000Active3 beds 3 baths2,221 sq. ft.
5301 Franklin Avenue, Western Springs, IL 60558
MLS# 12775322Listed by: BAIRD & WARNER  $799,000Pending3 beds 3 baths2,222 sq. ft.
3901 Franklin Avenue, Western Springs, IL 60558
MLS# 12772614Listed by: COLDWELL BANKER REALTY- New
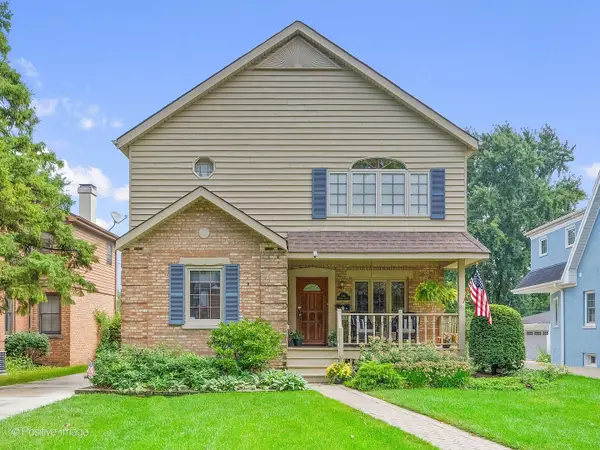 $769,999Active3 beds 3 baths2,735 sq. ft.
4411 Harvey Avenue, Western Springs, IL 60558
MLS# 12778542Listed by: RE/MAX PREMIER 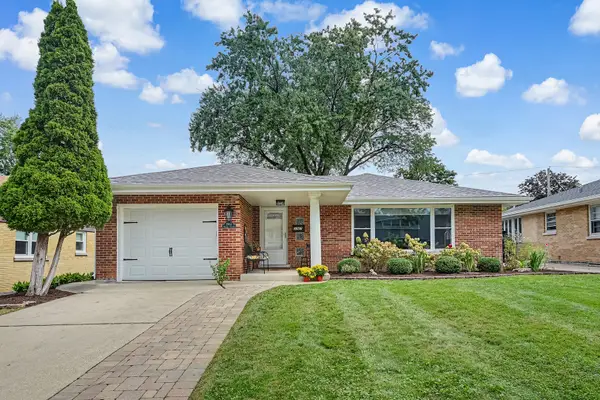 $599,999Pending3 beds 2 baths1,304 sq. ft.
3967 Western Avenue, Western Springs, IL 60558
MLS# 12767526Listed by: @PROPERTIES CHRISTIE'S INTERNATIONAL REAL ESTATE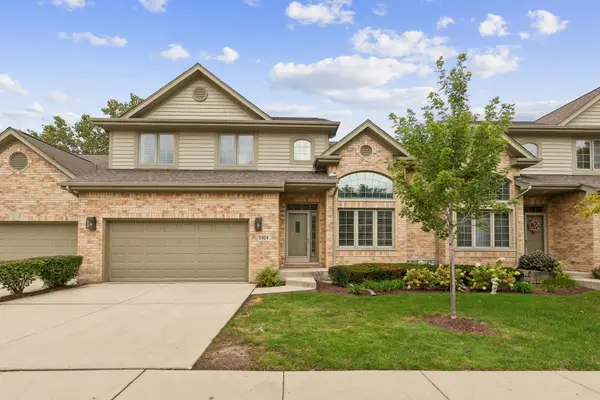 $600,000Active3 beds 3 baths2,400 sq. ft.
5104 Commonwealth Avenue, Western Springs, IL 60558
MLS# 12760446Listed by: BERG PROPERTIES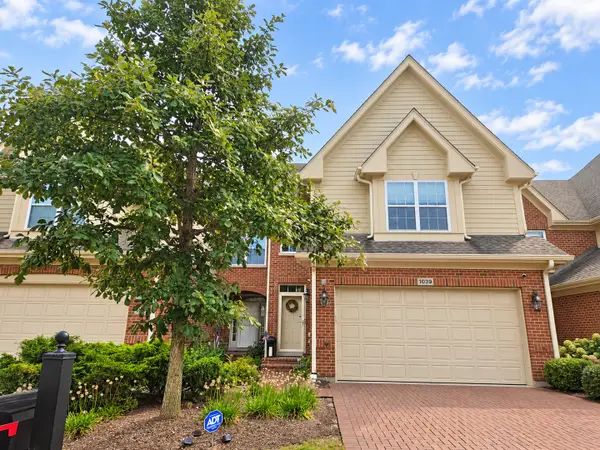 $799,900Active3 beds 4 baths2,220 sq. ft.
1039 Hickory Drive, Western Springs, IL 60558
MLS# 12760116Listed by: BERKSHIRE HATHAWAY HOMESERVICES CHICAGO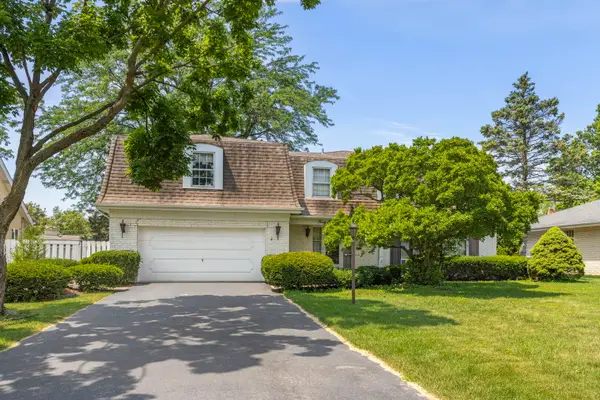 $859,000Pending5 beds 3 baths3,000 sq. ft.
4726 Howard Avenue, Western Springs, IL 60558
MLS# 12764158Listed by: @PROPERTIES CHRISTIE'S INTERNATIONAL REAL ESTATE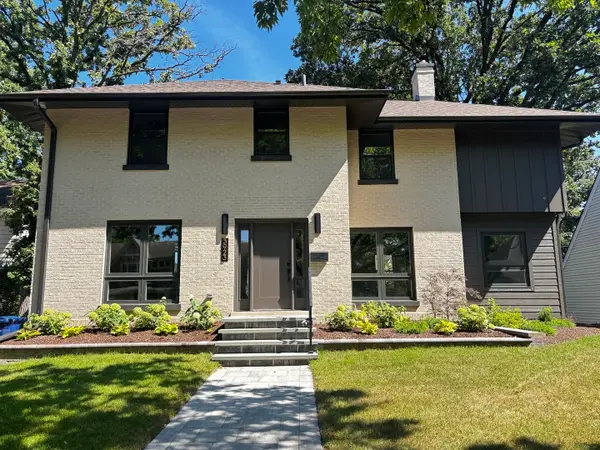 $1,299,000Active3 beds 4 baths2,691 sq. ft.
3923 Clausen Avenue, Western Springs, IL 60558
MLS# 12762591Listed by: RE/MAX 10 IN THE PARK


Protect your home and budget from life's surprises with an Assurant Home Warranty, backed by a partner that supports you through every step of homeownership. Explore Plans.
© 2023 - 2026 ERA Franchise Systems LLC. All rights reserved. ERA Franchise Systems LLC fully supports the principles of the Fair Housing Act and the Equal Opportunity Act. ERA, ERA Real Estate powered, and their respective logos are registered service marks of ERA Franchise Systems LLC. Each office is independently owned and operated.