
1212 Connamara Court, Westmont, IL 60559
Local realty services provided by:ERA Partners
1212 Connamara Court,Westmont, IL 60559
$610,000
- 3 Beds
- 3 Baths
- 2,468 sq. ft.
- Townhouse
- Active
Listed by: leslie harris
Office: keller williams onechicago
MLS#:12696167
Source:MLSNI
Price summary
- Price:$610,000
- Price per sq. ft.:$247.16
- Monthly HOA dues:$475
About this home
Beautiful, move-in-ready all-brick luxury two-story townhome featuring 3 bedrooms plus a versatile bonus room. The main level boasts hardwood floors, a bright living and dining area, a cozy family room with a fireplace, and a gourmet kitchen with stainless steel appliances, custom countertops, and a pantry. The spacious primary suite offers a walk-in closet and a private master bath, while the bonus room is ideal for a home office, playroom, or sitting area. Additional highlights include 9-foot ceilings, an attached 2-car garage, a private deck and paver patio, and low HOA fees that cover snow removal, landscaping, and exterior maintenance. The partially finished basement provides additional living space and is ready for your personal finishing touches, offering endless possibilities for a recreation room, home gym, or extra storage.
Contact an agent
Home facts
- Year built:2005
- Listing ID #:12696167
- Updated:October 06, 2026 at 11:28 AM
Rooms and interior
- Bedrooms:3
- Total bathrooms:3
- Full bathrooms:2
- Half bathrooms:1
- Rooms Total:8
- Dining Description:Combined With Living Room
- Bathrooms Description:Double Sinks, Full Body Spray Shower, Separate Shower, Steam Shower, Whirlpool
- Kitchen Description:Dishwasher, Microwave, Range, Refrigerator, Stainless Steel Appliance(s)
- Basement Description:Full, Partially Finished
- Living area:2,468 sq. ft.
Heating and cooling
- Cooling:Central Air
- Heating:Forced Air, Natural Gas
- Central air:Yes
Structure and exterior
- Year built:2005
- Building area:2,468 sq. ft.
Utilities
- Water:Lake Michigan, Public
- Sewer:Public Sewer
Finances and disclosures
- Price:$610,000
- Price per sq. ft.:$247.16
- Tax amount:$10,262 (2024)
Features and amenities
- Laundry features:Dryer, Washer
Parking
- Total parking spaces:2
- Parking description:Attached Garage, Concrete, Garage
- Garage:Yes
- Garage spaces:2
 Copyright 2026 Midwest Real Estate Data LLC. All rights reserved. The data relating to real estate for sale on this web site comes in part from the Broker Reciprocity Program of the Midwest Real Estate Data LLC. Listing information is deemed reliable but not guaranteed. MLSNI Member Broker: Frank Scibior
New listings near 1212 Connamara Court
- New
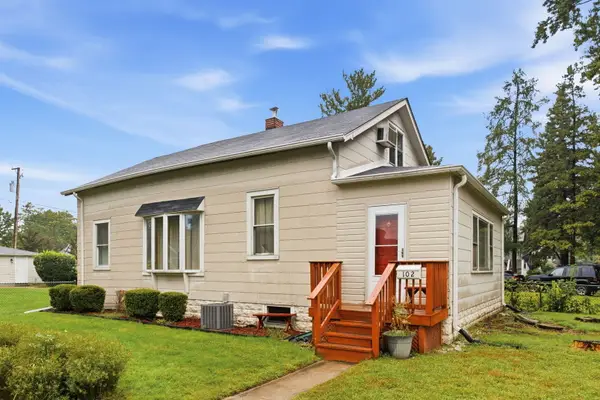 $299,000Active3 beds 1 baths1,548 sq. ft.
102 N Adams Street, Westmont, IL 60559
MLS# 12770356Listed by: REAL BROKER, LLC - New
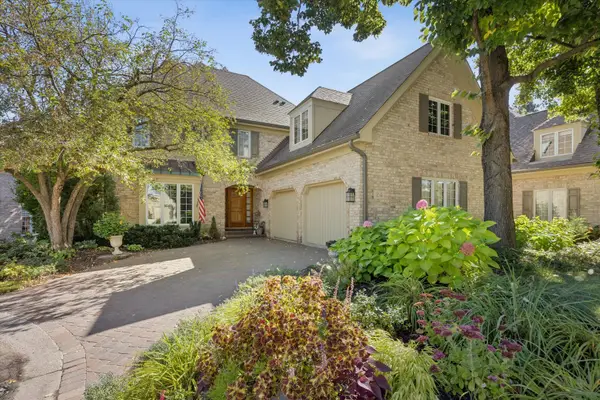 $899,000Active3 beds 4 baths4,031 sq. ft.
24 Tartan Lakes Court, Westmont, IL 60559
MLS# 12772695Listed by: JAMESON SOTHEBY'S INTERNATIONAL REALTY 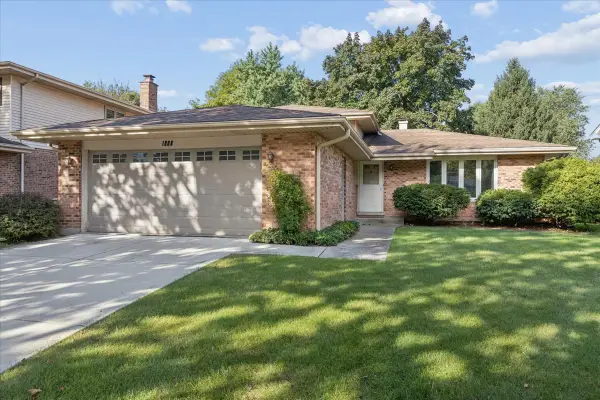 $435,000Pending3 beds 2 baths1,700 sq. ft.
1006 Longford Drive, Westmont, IL 60559
MLS# 12771619Listed by: IDEAL LOCATION OAK PARK REAL ESTATE- New
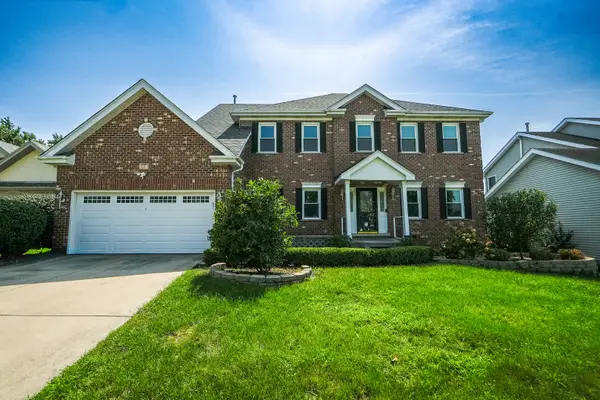 $998,000Active4 beds 4 baths2,772 sq. ft.
17 Chapel Hill Court, Westmont, IL 60559
MLS# 12771658Listed by: EVERBRIGHT REALTY - New
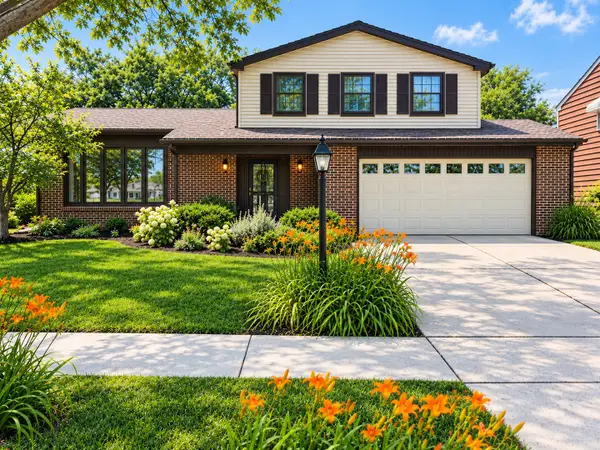 $500,000Active3 beds 3 baths1,768 sq. ft.
641 Independence Avenue, Westmont, IL 60559
MLS# 12717164Listed by: BERKSHIRE HATHAWAY HOMESERVICES CHICAGO - New
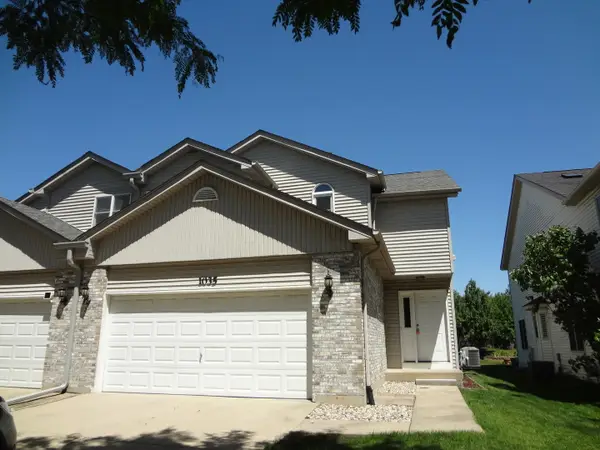 $459,000Active3 beds 3 baths1,625 sq. ft.
1035 Beninford Lane, Westmont, IL 60559
MLS# 12769760Listed by: RE/MAX ACTION - New
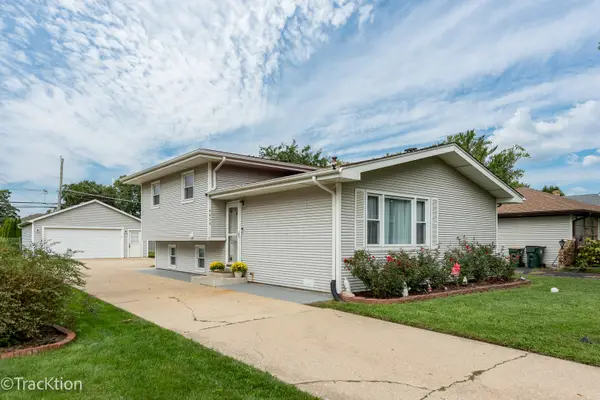 $399,900Active3 beds 2 baths1,543 sq. ft.
4030 N Adams Street, Westmont, IL 60559
MLS# 12768483Listed by: REALTY EXECUTIVES MIDWEST 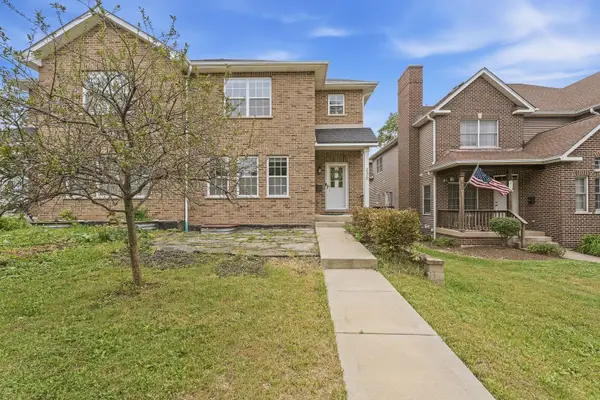 $530,000Active3 beds 3 baths2,192 sq. ft.
230 S Cass Avenue, Westmont, IL 60559
MLS# 12766997Listed by: WIRTZ REAL ESTATE GROUP INC.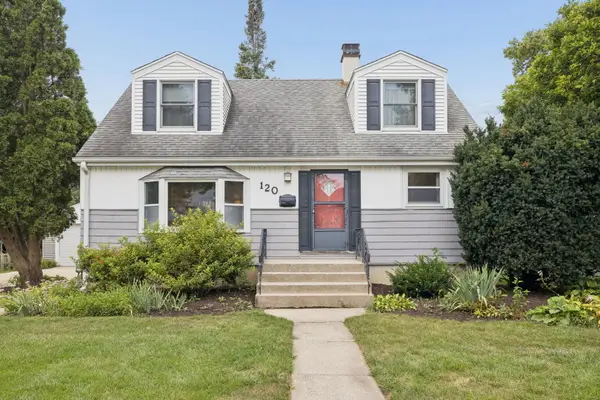 $400,000Pending4 beds 2 baths2,125 sq. ft.
Address Withheld By Seller, Westmont, IL 60559
MLS# 12761317Listed by: BAIRD & WARNER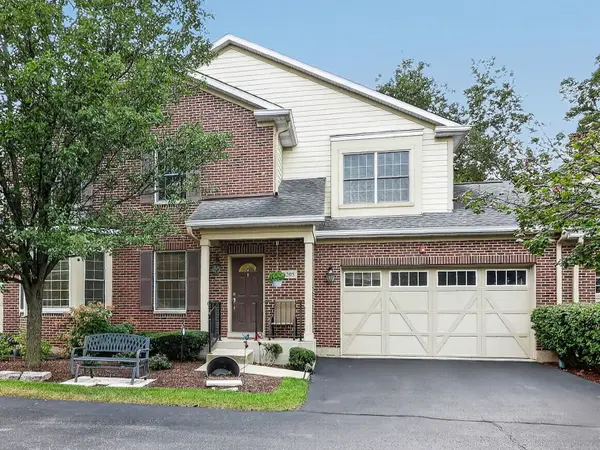 $525,000Active3 beds 4 baths1,919 sq. ft.
1205 Charleston Court, Westmont, IL 60559
MLS# 12762107Listed by: BERKSHIRE HATHAWAY HOMESERVICES CHICAGO


Protect your home and budget from life's surprises with an Assurant Home Warranty, backed by a partner that supports you through every step of homeownership. Explore Plans.
© 2023 - 2026 ERA Franchise Systems LLC. All rights reserved. ERA Franchise Systems LLC fully supports the principles of the Fair Housing Act and the Equal Opportunity Act. ERA, ERA Real Estate powered, and their respective logos are registered service marks of ERA Franchise Systems LLC. Each office is independently owned and operated.