
5843 Doe Circle #1, Westmont, IL 60559
Local realty services provided by:ERA Naper Realty
5843 Doe Circle #1,Westmont, IL 60559
$344,900
- 3 Beds
- 2 Baths
- 1,423 sq. ft.
- Condominium
- Active
Listed by: karen reicher
Office: re/max enterprises
MLS#:12696077
Source:MLSNI
Price summary
- Price:$344,900
- Price per sq. ft.:$242.38
- Monthly HOA dues:$331
About this home
WELCOME to this beautifully updated 3 BR, 2 Full Bath rarely available 2nd floor Ranch Condo with attached garage in Villas of Deer Creek & in a quiet cul-de-sac. The quaint town of Westmont is centrally located between Clarendon Hills/Hinsdale to the East & Downers Grove to the West. As you enter this condo notice the Open Concept Floor Plan. Step out onto the Balcony & enjoy the vast Greenery Terrain OR Relax while Stargazing under the Decorative LIght Bulb Atmosphere. The "FLOOR to CEILING" Cozy ALL Stone gas starting FirePlace compliments both the Living Rm & Dining Rm combo location. The fashionable Kitchen complete with Extended Granite Countertops & Numerous Tall Cabinets with pull-out drawers & massive Pantry. Enjoy your morning coffee at the Breakfast Bar while appreciating the Lovely outside Tree Lined Views. This condo also features beautifully Renovated 2 Full Bathrooms!! The spacious New Hall Bath with soaking tub & new Black Faucets & shower head also includes an extra wall hanging storage cabinet, modern bulb lighting fixture, mirrored medicine cabinet, & marble countertop on a Luxury White Vanity. WAIT till you see the Significant size of the Primary Bedroom!! Complementary Walk-In Closet with pull-out drawers & divided clothes hanging areas. Separate sink/vanity location with Side-by Side Mirrored Medicine Cabinet with LED push button dimensional colored lighting. Then notice the Private & Totally modernized NEW Enclosed Glass Shower along with upgraded Black Faucet assembly package. BOTH 2nd & 3rd Spacious BR's with Ceiling Fans w/Lights & deep closets. Dedicated Laundry Rm with Washer, Dryer, Extra Storage Cabinets, & New Rheem Hot Water Heater (2024). NEW Windows thru-out. Newer Roof & recently exterior painting. Spacious Driveway & Attached 1 Car Garage w/EDO clickers. Conveniently located near Striking Breathtaking Parks, YMCA with so many activities, Wonderful Schools, Shopping, Restaurants & Easy access to Major Interstates, Highways, & local Metra BNSF Train. DO NOT MISS THE OPPORTUNITY TO MAKE THIS "MOVE IN READY" 3BR CONDO YOUR NEXT COMFY HOME!! COME SEE FOR YOURSELF!!...
Contact an agent
Home facts
- Year built:1976
- Listing ID #:12696077
- Updated:July 07, 2026 at 02:09 PM
Rooms and interior
- Bedrooms:3
- Total bathrooms:2
- Full bathrooms:2
- Rooms Total:6
- Dining Description:L-Shaped
- Bathrooms Description:Full Body Spray Shower, Soaking Tub
- Kitchen Description:Dishwasher, Disposal, Microwave, Range, Refrigerator
- Living area:1,423 sq. ft.
Heating and cooling
- Cooling:Central Air
- Heating:Forced Air, Natural Gas
- Central air:Yes
Structure and exterior
- Roof:Asphalt
- Year built:1976
- Building area:1,423 sq. ft.
- Lot Features:Landscaped, Mature Trees
- Exterior Features:Balcony
Schools
- High school:South High School
- Middle school:O Neill Middle School
- Elementary school:Fairmount Elementary School
Utilities
- Water:Lake Michigan
- Sewer:Public Sewer
Finances and disclosures
- Price:$344,900
- Price per sq. ft.:$242.38
- Tax amount:$4,424 (2025)
Features and amenities
- Laundry features:Dryer, Washer
- Amenities:Ceiling Fan(s), Intercom, TV-Cable
Parking
- Total parking spaces:1
- Parking description:Asphalt, Attached Garage, Garage
- Garage:Yes
- Garage spaces:1
 Copyright 2026 Midwest Real Estate Data LLC. All rights reserved. The data relating to real estate for sale on this web site comes in part from the Broker Reciprocity Program of the Midwest Real Estate Data LLC. Listing information is deemed reliable but not guaranteed.
New listings near 5843 Doe Circle #1
- Open Sat, 11am to 1:30pmNew
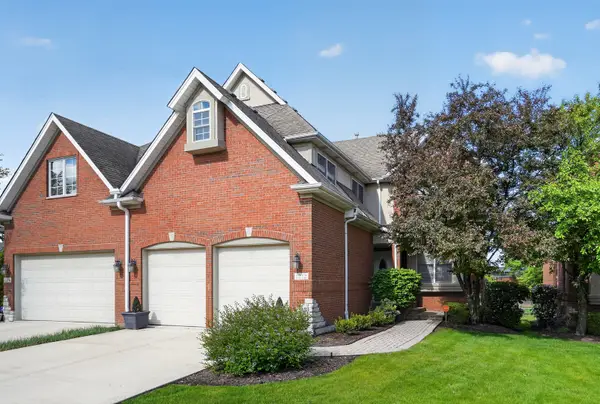 $610,000Active3 beds 3 baths2,468 sq. ft.
1212 Connamara Court, Westmont, IL 60559
MLS# 12696167Listed by: KELLER WILLIAMS ONECHICAGO - New
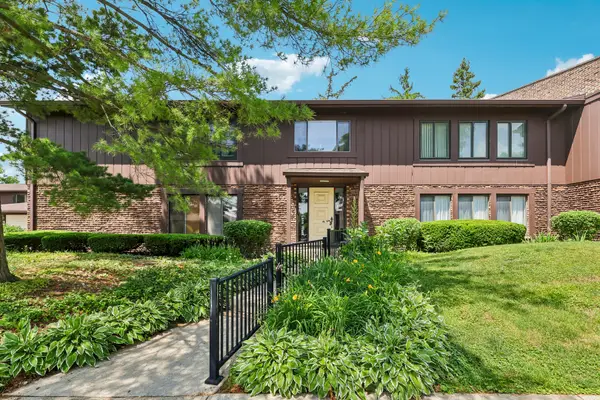 $219,900Active2 beds 2 baths1,175 sq. ft.
1320 Cass Lane W #201, Westmont, IL 60559
MLS# 12679295Listed by: BERKSHIRE HATHAWAY HOMESERVICES CHICAGO - New
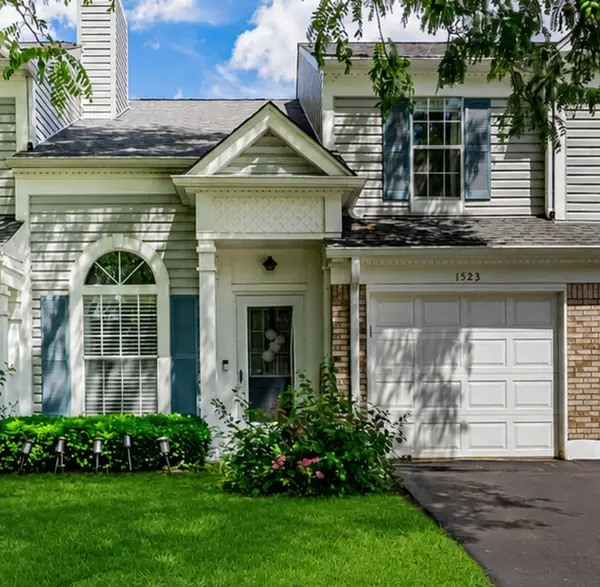 $320,000Active2 beds 2 baths1,135 sq. ft.
1523 Apple Grove Lane, Westmont, IL 60559
MLS# 12692672Listed by: REALTY OF AMERICA, LLC - New
 $379,000Active2 beds 2 baths1,377 sq. ft.
120 Hampton Avenue, Westmont, IL 60559
MLS# 12692224Listed by: @PROPERTIES CHRISTIE'S INTERNATIONAL REAL ESTATE - New
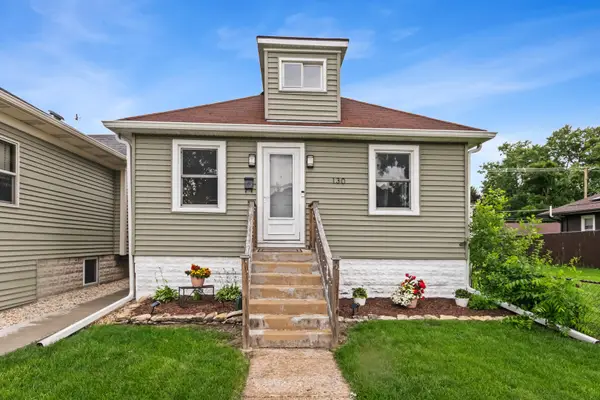 $425,000Active3 beds 2 baths2,160 sq. ft.
130 W Burlington Avenue, Westmont, IL 60559
MLS# 12692734Listed by: BERKSHIRE HATHAWAY HOMESERVICES CHICAGO 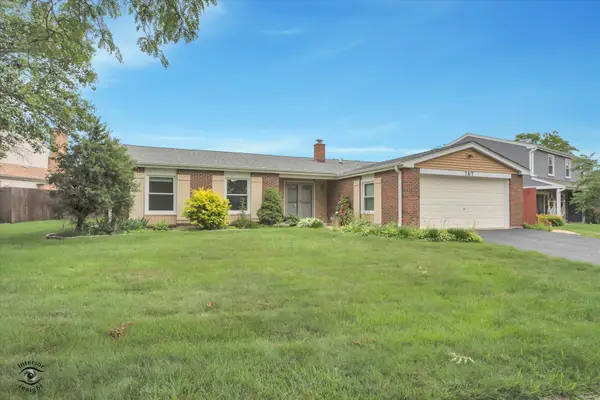 $449,000Pending3 beds 2 baths1,817 sq. ft.
767 Oakwood Drive, Westmont, IL 60559
MLS# 12658361Listed by: RE/MAX ENTERPRISES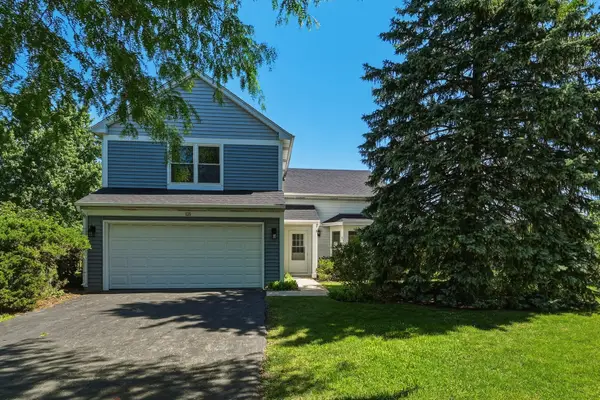 $509,000Pending3 beds 3 baths1,880 sq. ft.
121 Heath Place, Westmont, IL 60559
MLS# 12683298Listed by: COMPASS- New
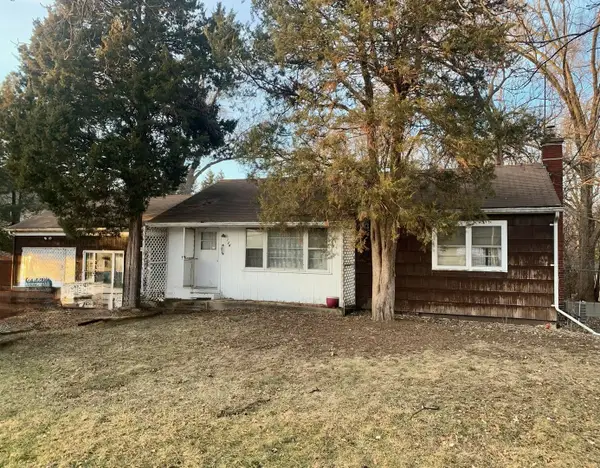 $300,000Active0 Acres
124 E 59th Street, Westmont, IL 60559
MLS# 12690201Listed by: RE/MAX SUBURBAN 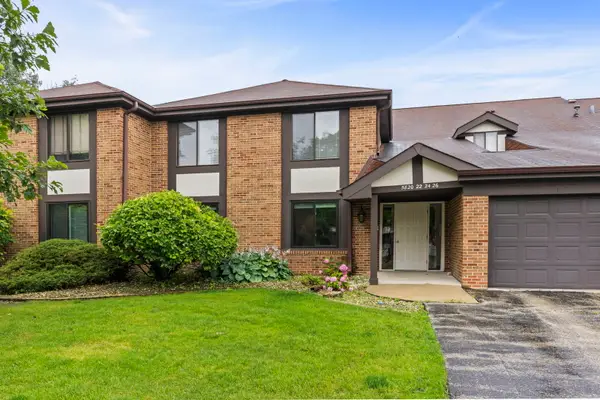 $315,000Pending2 beds 2 baths1,103 sq. ft.
5824 Doe Circle #5824, Westmont, IL 60559
MLS# 12689178Listed by: @PROPERTIES CHRISTIES INTERNATIONAL REAL ESTATE


Protect your home and budget from life's surprises with an Assurant Home Warranty, backed by a partner that supports you through every step of homeownership. Explore Plans.
© 2023 - 2026 ERA Franchise Systems LLC. All rights reserved. ERA Franchise Systems LLC fully supports the principles of the Fair Housing Act and the Equal Opportunity Act. ERA, ERA Real Estate powered, and their respective logos are registered service marks of ERA Franchise Systems LLC. Each office is independently owned and operated.