
116 W Jefferson Avenue, Wheaton, IL 60187
Local realty services provided by:ERA Partners
116 W Jefferson Avenue,Wheaton, IL 60187
$1,249,000
- 4 Beds
- 4 Baths
- - sq. ft.
- Single family
- Sold
Listed by: kathryn pinto
Office: compass
MLS#:12731719
Source:MLSNI
Sorry, we are unable to map this address
Price summary
- Price:$1,249,000
About this home
Step into the heart of the Wheaton Historic District at 116 W Jefferson! This Northside gem offers over 3,500 square feet of finished living space designed for both effortless entertaining and comfortable daily living. The main level welcomes you with an open-concept layout anchored by a cozy two-sided fireplace with gas logs, perfect for the upcoming chilly evenings! The spacious kitchen features a convenient center island, a dedicated planning desk, and newer appliances. Just off the main living area a screened-in porch leads to a fenced, private backyard complete with a paver patio offering a seamless transition for indoor-outdoor entertainment. Upstairs, the primary suite serves as a true retreat with vaulted ceilings and an unbelievable walk-in closet with custom closet organizers. Refinished hardwood floors flow throughout both the main and second levels. You'll love the finished basement featuring a sleek kitchenette with quartz counters and bar seating, custom cabinetry in the media area, and plenty of room for a pool or ping-pong table. The basement also includes a dedicated office, a full bath with marble finishes, and a clever reading nook. New in 2020: roof, siding, gutters, exterior trim, new high-efficiency furnace and A/C. Located just blocks from the vibrant energy of downtown Wheaton, you're perfectly positioned to enjoy the French Market, Memorial Park, local restaurants, and the Metra. Whether you're heading to Northside Park or grabbing coffee downtown, everything you love about this community is right at your doorstep! Welcome Home!...
Contact an agent
Home facts
- Year built:2007
- Listing ID #:12731719
- Updated:October 06, 2026 at 08:46 AM
Rooms and interior
- Bedrooms:4
- Total bathrooms:4
- Full bathrooms:3
- Half bathrooms:1
- Rooms Total:13
- Dining Description:Eating Area, Separate Dining Room
- Bathrooms Description:Double Sinks, Separate Shower, Whirlpool
- Kitchen Description:Dishwasher, Disposal, Kitchen, Range, Refrigerator
- Basement Description:Finished, Full
Heating and cooling
- Cooling:Central Air
- Heating:Forced Air, Natural Gas
- Central air:Yes
Structure and exterior
- Roof:Asphalt
- Year built:2007
- Foundation Description:Concrete Perimeter
- Levels:2 Story
Schools
- High school:Wheaton North High School
- Middle school:Franklin Middle School
- Elementary school:Longfellow Elementary School
Utilities
- Water:Lake Michigan
- Sewer:Public Sewer
Finances and disclosures
- Price:$1,249,000
- Tax amount:$17,121 (2024)
Features and amenities
- Amenities:Ceiling Fan(s), Sump Pump
Parking
- Total parking spaces:2
- Parking description:Asphalt, Attached Garage, Garage
- Garage:Yes
- Garage spaces:2
 Copyright 2026 Midwest Real Estate Data LLC. All rights reserved. The data relating to real estate for sale on this web site comes in part from the Broker Reciprocity Program of the Midwest Real Estate Data LLC. Listing information is deemed reliable but not guaranteed. MLSNI Member Broker: Frank Scibior
New listings near 116 W Jefferson Avenue
- New
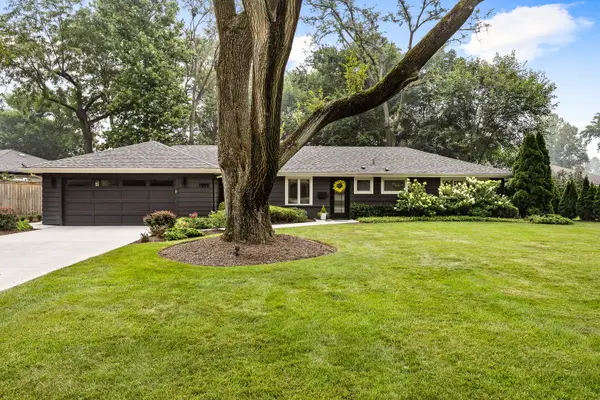 $679,900Active3 beds 2 baths1,622 sq. ft.
1909 Martingale Road, Wheaton, IL 60187
MLS# 12776967Listed by: COLDWELL BANKER REALTY - Open Sat, 11am to 1pmNew
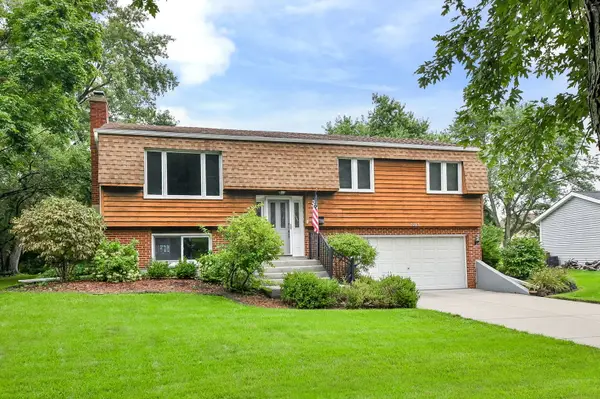 $434,900Active3 beds 2 baths1,800 sq. ft.
2287 Durham Drive, Wheaton, IL 60189
MLS# 12776865Listed by: KELLER WILLIAMS INFINITY - New
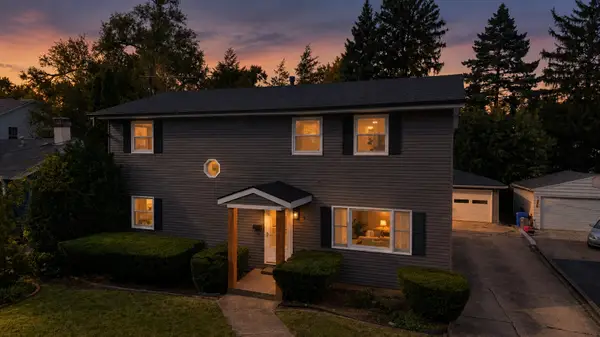 $699,000Active4 beds 3 baths2,184 sq. ft.
829 E Evergreen Street, Wheaton, IL 60187
MLS# 12776186Listed by: S & I REALTY GROUP - New
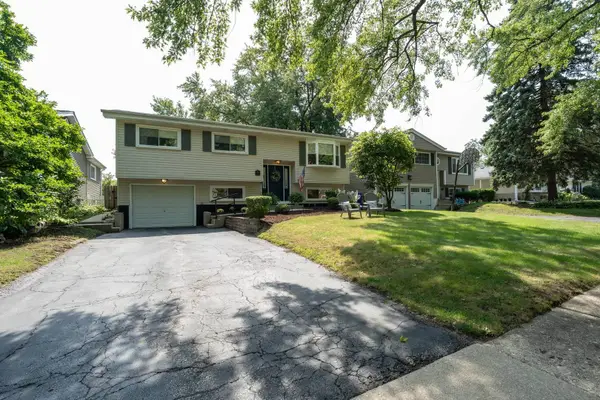 $460,000Active4 beds 2 baths1,106 sq. ft.
1214 Wilson Avenue, Wheaton, IL 60189
MLS# 12757709Listed by: WINNER'S EDGE, INC. - New
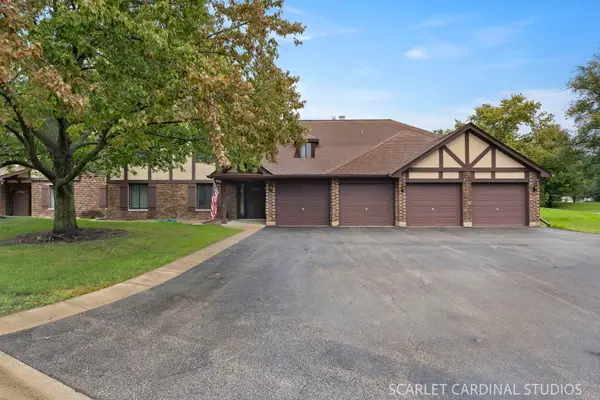 $315,000Active3 beds 2 baths1,311 sq. ft.
1773 Gloucester Court #A, Wheaton, IL 60189
MLS# 12772093Listed by: KELLER WILLIAMS INFINITY - New
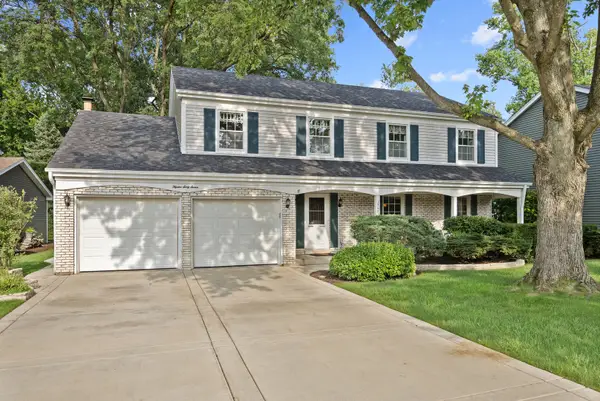 $649,000Active4 beds 3 baths2,341 sq. ft.
1567 Orth Drive, Wheaton, IL 60189
MLS# 12775314Listed by: ADVOCATE REALTY - New
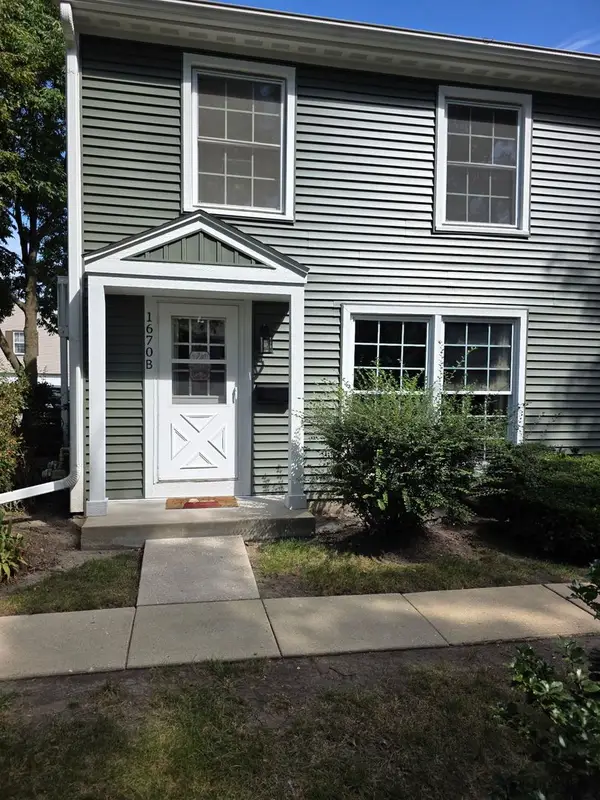 $259,900Active2 beds 1 baths968 sq. ft.
1670 Monticello Court #B, Wheaton, IL 60189
MLS# 12773707Listed by: BERG PROPERTIES - New
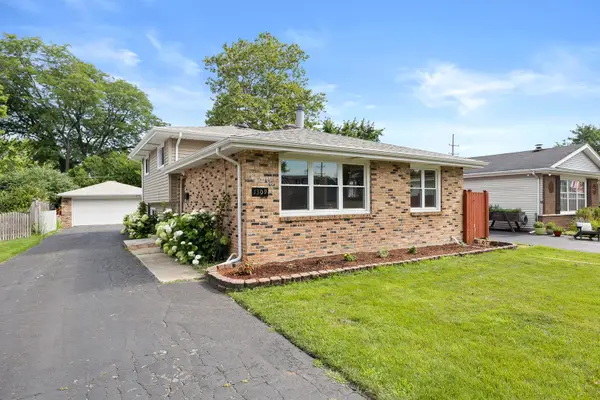 $430,000Active3 beds 2 baths1,288 sq. ft.
1309 Wilson Avenue, Wheaton, IL 60189
MLS# 12775137Listed by: JOHN GREENE, REALTOR 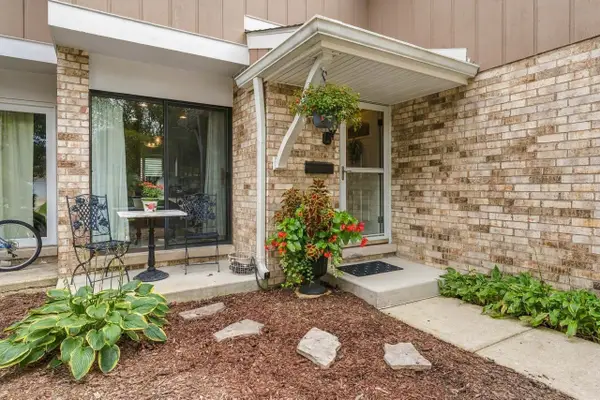 $365,000Pending3 beds 2 baths1,466 sq. ft.
1232 Reading Court, Wheaton, IL 60189
MLS# 12774698Listed by: RE/MAX SUBURBAN- New
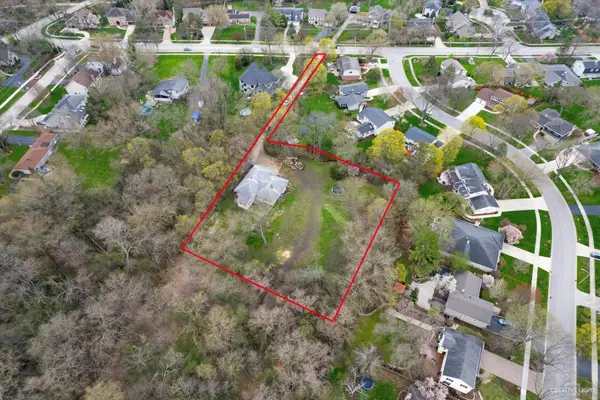 $599,000Active1.15 Acres
1601 W Wiesbrook Road, Wheaton, IL 60189
MLS# 12774710Listed by: COMPASS


Protect your home and budget from life's surprises with an Assurant Home Warranty, backed by a partner that supports you through every step of homeownership. Explore Plans.
© 2023 - 2026 ERA Franchise Systems LLC. All rights reserved. ERA Franchise Systems LLC fully supports the principles of the Fair Housing Act and the Equal Opportunity Act. ERA, ERA Real Estate powered, and their respective logos are registered service marks of ERA Franchise Systems LLC. Each office is independently owned and operated.