
1677 Trowbridge Court #A, Wheaton, IL 60189
Local realty services provided by:ERA Partners
1677 Trowbridge Court #A,Wheaton, IL 60189
$259,900
- 2 Beds
- 2 Baths
- 968 sq. ft.
- Condominium
- Active
Listed by: maria wildoer
Office: century 21 integra
MLS#:12789657
Source:MLSNI
Price summary
- Price:$259,900
- Price per sq. ft.:$268.49
- Monthly HOA dues:$359
About this home
Newly painted, corner & culdesac location, this lovely, modern 2nd floor condo unit is now available for the new owners. Enter into a foyer with a coat closet. Go up to the second floor and you will see the beautiful, fully applianced kitchen with an extra large countertop, large eating area and the patio doors that lead to a roomy balcony overlooking a grassy area. The big living room is great for entertaining with a full hall bath around the corner. The Master BR has a large walk in closet & an ensuite full remodeled bath, and the second BR is across from the hall bath. The whole unit has newly installed, modern & maintenance free, waterproof upgraded plank vinyl flooring. The attached garage has built in shelving, and there is an outside space for a second car. The unit is next to a convenient guest parking. Walk to the clubhouse & pool next door, watch nature & sunsets by the pond next to the playground & enjoy the full amenities the neighborhood has to offer. NOTE: Assessments are significantly lower compared to neighboring areas and this is close to schools, highways, stores & restaurants...
Contact an agent
Home facts
- Year built:1974
- Listing ID #:12789657
- Updated:October 22, 2026 at 11:17 AM
Rooms and interior
- Bedrooms:2
- Total bathrooms:2
- Full bathrooms:2
- Rooms Total:5
- Kitchen Description:Dishwasher, Microwave, Range, Refrigerator
- Living area:968 sq. ft.
Heating and cooling
- Cooling:Central Air
- Heating:Forced Air, Gas
- Central air:Yes
Structure and exterior
- Roof:Asphalt
- Year built:1974
- Building area:968 sq. ft.
- Lot Features:Common Grounds, Corner Lot, Cul-De-Sac
- Exterior Features:Balcony
- Foundation Description:Concrete Perimeter
Schools
- High school:Wheaton Warrenville South H S
- Middle school:Edison Middle School
- Elementary school:Lincoln Elementary School
Utilities
- Water:Public
- Sewer:Public Sewer
Finances and disclosures
- Price:$259,900
- Price per sq. ft.:$268.49
- Tax amount:$3,270 (2024)
Features and amenities
- Pool features:Pool
Parking
- Total parking spaces:2
- Parking description:Asphalt, Attached Garage, Garage, Side Apron
- Garage:Yes
- Garage spaces:1
 Copyright 2026 Midwest Real Estate Data LLC. All rights reserved. The data relating to real estate for sale on this web site comes in part from the Broker Reciprocity Program of the Midwest Real Estate Data LLC. Listing information is deemed reliable but not guaranteed. MLSNI Member Broker: Frank Scibior
New listings near 1677 Trowbridge Court #A
- New
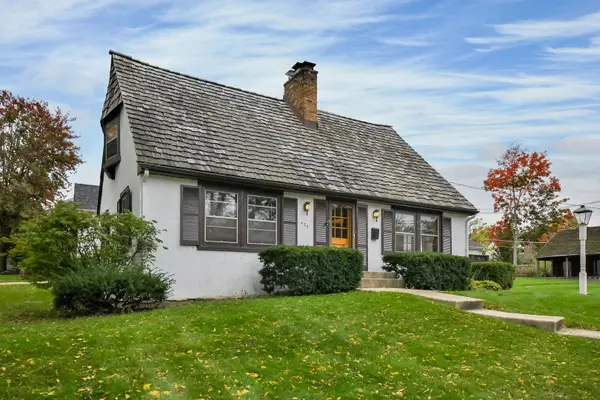 $695,000Active3 beds 2 baths1,632 sq. ft.
426 E Prairie Avenue, Wheaton, IL 60187
MLS# 12790737Listed by: COMPASS - New
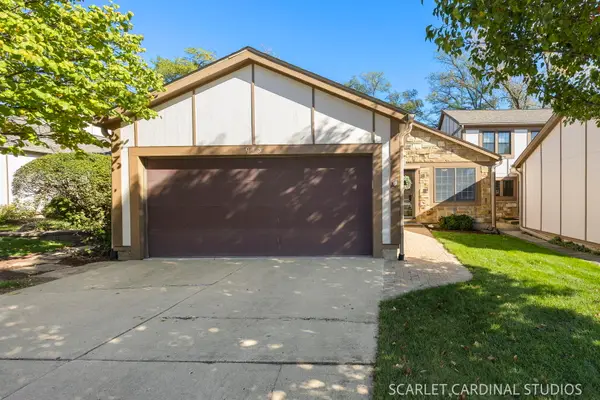 $545,000Active3 beds 3 baths1,602 sq. ft.
913 Wheaton Oaks Drive, Wheaton, IL 60187
MLS# 12781450Listed by: KELLER WILLIAMS PREMIERE PROPERTIES - New
 $359,900Active3 beds 1 baths1,264 sq. ft.
1006 Arbor Avenue, Wheaton, IL 60189
MLS# 12787452Listed by: REALTYWORKS, LLC - Open Sat, 1 to 3pmNew
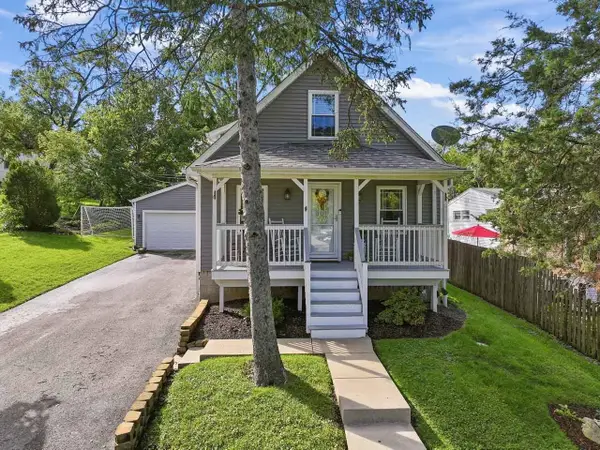 $435,000Active3 beds 2 baths1,540 sq. ft.
1206 Avery Avenue, Wheaton, IL 60187
MLS# 12781267Listed by: RE/MAX SUBURBAN - New
 $295,000Active3 beds 2 baths1,311 sq. ft.
1659 Dover Court #A, Wheaton, IL 60189
MLS# 12787360Listed by: REAL PEOPLE REALTY 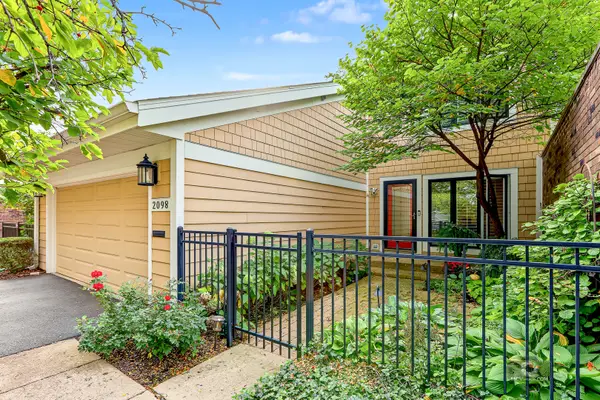 $520,000Pending4 beds 3 baths2,960 sq. ft.
2098 Creekside Drive, Wheaton, IL 60189
MLS# 12777958Listed by: COLDWELL BANKER REAL ESTATE GROUP- New
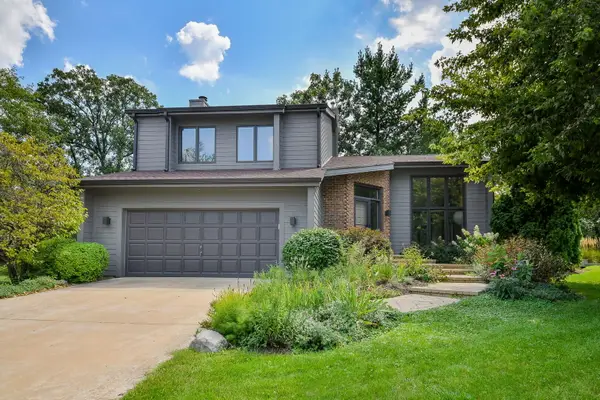 $729,000Active3 beds 3 baths2,006 sq. ft.
1755 S Wiesbrook Road, Wheaton, IL 60189
MLS# 12780589Listed by: COMPASS 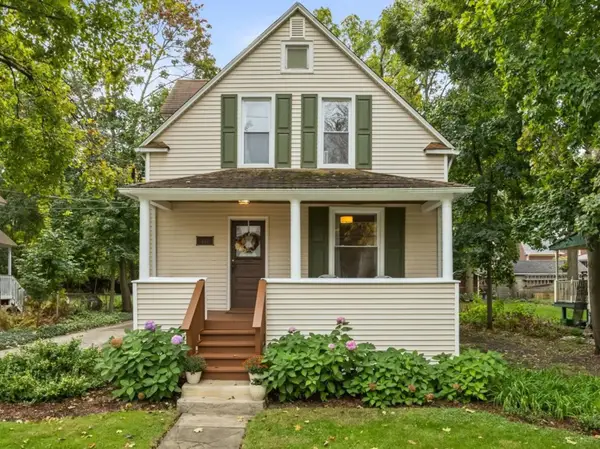 $485,000Pending3 beds 3 baths1,663 sq. ft.
414 E Liberty Drive, Wheaton, IL 60187
MLS# 12781732Listed by: COMPASS- New
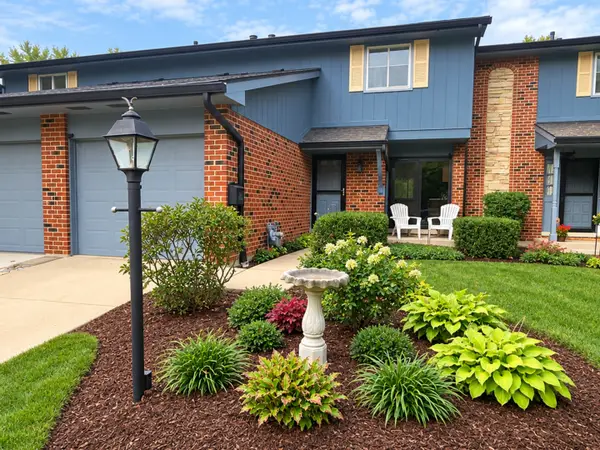 $359,900Active3 beds 3 baths1,516 sq. ft.
1251 Croydon Court, Wheaton, IL 60189
MLS# 12781853Listed by: KELLER WILLIAMS SUCCESS REALTY


Protect your home and budget from life's surprises with an Assurant Home Warranty, backed by a partner that supports you through every step of homeownership. Explore Plans.
© 2023 - 2026 ERA Franchise Systems LLC. All rights reserved. ERA Franchise Systems LLC fully supports the principles of the Fair Housing Act and the Equal Opportunity Act. ERA, ERA Real Estate powered, and their respective logos are registered service marks of ERA Franchise Systems LLC. Each office is independently owned and operated.