
1755 S Wiesbrook Road, Wheaton, IL 60189
Local realty services provided by:ERA Partners
1755 S Wiesbrook Road,Wheaton, IL 60189
$699,000
- 3 Beds
- 3 Baths
- 2,006 sq. ft.
- Single family
- Active
Listed by: matt lorentsen
Office: compass
MLS#:12780589
Source:MLSNI
Price summary
- Price:$699,000
- Price per sq. ft.:$348.45
About this home
Sun-drenched, vaulted, and steps from the Illinois Prairie Path. This Airhart contemporary pairs soaring ceilings and big windows with brand new hardwood floors, fresh paint, and a trio of authentic Herman Miller bubble lamps that give the main living space a warm glow. Multiple sets of floor to ceiling sliding glass doors amplify the indoor / outdoor living effect throughout the first floor. Upstairs, the vaulted primary suite has a walk-in closet and a spa-style bath with a walk-in shower, soaking tub, and extra-wide vanity. Two more roomy bedrooms with double-door closets share a mid-century styled bath. The large unfinished basement is ready for storage or a future bedroom or rec space. Out back, a wraparound deck overlooks private, professionally designed gardens. Walk or bike the Prairie Path from your back door, with Wiesbrook Elementary, Wheaton South High School, Atten Park, St James Forest Preserve, and downtown Wheaton all close by.
Contact an agent
Home facts
- Year built:1988
- Listing ID #:12780589
- Updated:October 22, 2026 at 09:40 PM
Rooms and interior
- Bedrooms:3
- Total bathrooms:3
- Full bathrooms:2
- Half bathrooms:1
- Rooms Total:8
- Dining Description:Combined With Living Room, Eating Area
- Kitchen Description:Dishwasher, Disposal, Microwave, Range, Refrigerator
- Basement Description:Partial, Unfinished
- Living area:2,006 sq. ft.
Heating and cooling
- Cooling:Central Air
- Heating:Gas
- Central air:Yes
Structure and exterior
- Year built:1988
- Building area:2,006 sq. ft.
- Architectural Style:Contemporary
- Levels:2 Story
Schools
- High school:Wheaton Warrenville South H S
- Middle school:Hubble Middle School
- Elementary school:Wiesbrook Elementary School
Utilities
- Water:Lake Michigan
- Sewer:Public Sewer
Finances and disclosures
- Price:$699,000
- Price per sq. ft.:$348.45
- Tax amount:$9,276 (2025)
Features and amenities
- Laundry features:Dryer, Washer
Parking
- Total parking spaces:2
- Parking description:Attached Garage, Garage
- Garage:Yes
- Garage spaces:2
 Copyright 2026 Midwest Real Estate Data LLC. All rights reserved. The data relating to real estate for sale on this web site comes in part from the Broker Reciprocity Program of the Midwest Real Estate Data LLC. Listing information is deemed reliable but not guaranteed. MLSNI Member Broker: Frank Scibior
New listings near 1755 S Wiesbrook Road
- New
 $725,000Active3 beds 4 baths2,611 sq. ft.
1750 Hickory Lane, Wheaton, IL 60187
MLS# 12771892Listed by: BERKSHIRE HATHAWAY HOMESERVICES CHICAGO - Open Sat, 12 to 2pmNew
 $450,000Active3 beds 2 baths1,653 sq. ft.
1020 S Prospect Street, Wheaton, IL 60189
MLS# 12783687Listed by: KELLER WILLIAMS PREMIERE PROPERTIES - New
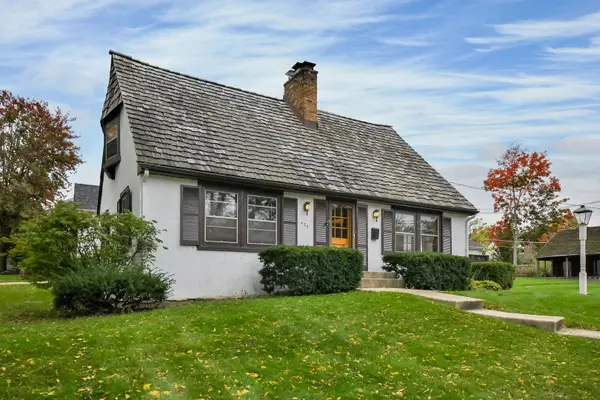 $695,000Active3 beds 2 baths1,632 sq. ft.
426 E Prairie Avenue, Wheaton, IL 60187
MLS# 12790737Listed by: COMPASS - New
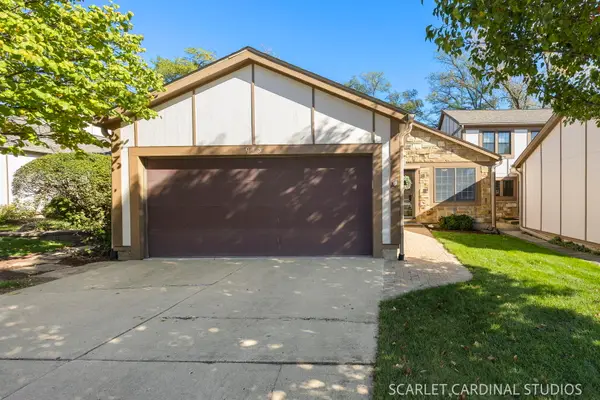 $545,000Active3 beds 3 baths1,602 sq. ft.
913 Wheaton Oaks Drive, Wheaton, IL 60187
MLS# 12781450Listed by: KELLER WILLIAMS PREMIERE PROPERTIES - New
 $259,900Active2 beds 2 baths968 sq. ft.
1677 Trowbridge Court #A, Wheaton, IL 60189
MLS# 12789657Listed by: CENTURY 21 INTEGRA - New
 $359,900Active3 beds 1 baths1,264 sq. ft.
1006 Arbor Avenue, Wheaton, IL 60189
MLS# 12787452Listed by: REALTYWORKS, LLC - Open Sat, 1 to 3pmNew
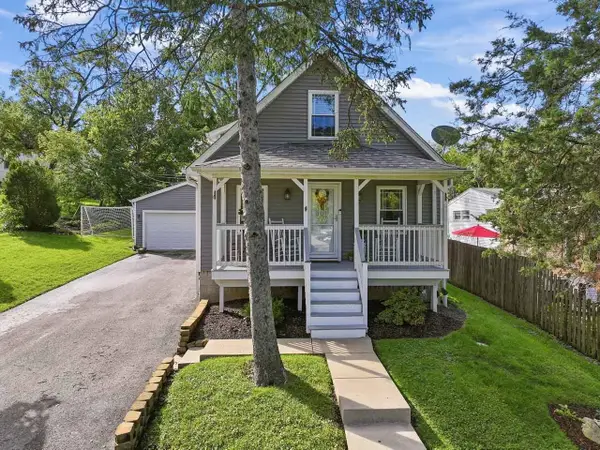 $435,000Active3 beds 2 baths1,540 sq. ft.
1206 Avery Avenue, Wheaton, IL 60187
MLS# 12781267Listed by: RE/MAX SUBURBAN - New
 $295,000Active3 beds 2 baths1,311 sq. ft.
1659 Dover Court #A, Wheaton, IL 60189
MLS# 12787360Listed by: REAL PEOPLE REALTY 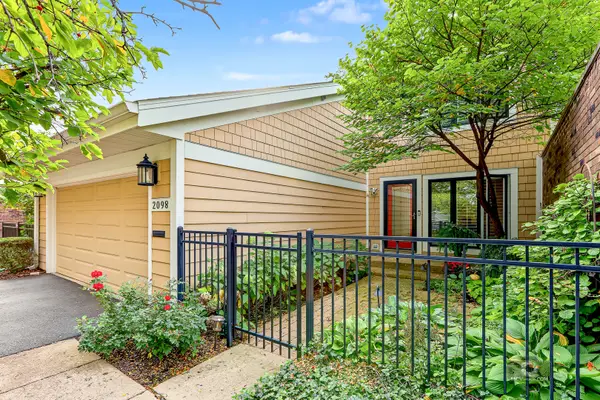 $520,000Pending4 beds 3 baths2,960 sq. ft.
2098 Creekside Drive, Wheaton, IL 60189
MLS# 12777958Listed by: COLDWELL BANKER REAL ESTATE GROUP


Protect your home and budget from life's surprises with an Assurant Home Warranty, backed by a partner that supports you through every step of homeownership. Explore Plans.
© 2023 - 2026 ERA Franchise Systems LLC. All rights reserved. ERA Franchise Systems LLC fully supports the principles of the Fair Housing Act and the Equal Opportunity Act. ERA, ERA Real Estate powered, and their respective logos are registered service marks of ERA Franchise Systems LLC. Each office is independently owned and operated.