
414 E Liberty Drive, Wheaton, IL 60187
Local realty services provided by:Results Realty ERA Powered
414 E Liberty Drive,Wheaton, IL 60187
$485,000
- 3 Beds
- 3 Baths
- 1,663 sq. ft.
- Single family
- Pending
Listed by: stacey harvey, lindsey griffin
Office: compass
MLS#:12781732
Source:MLSNI
Price summary
- Price:$485,000
- Price per sq. ft.:$291.64
About this home
This classic Wheaton farmhouse with spacious front porch and large lot is located in the heart of town. Situated close to the Farmer's Market, restaurants and shopping, walk to everything including Lowell Elementary. Quality woodwork, hardwood floors and classic architecture provide character and a timeless space, and combine with many updates to create a home that is both functional and enduring. The main level includes living room, dining room, updated kitchen, family room and first floor bedroom/office. The second floor features two bedrooms and two bathrooms, plenty of storage and hardwood floors. The spacious backyard includes paver patio and fire pit perfect for outdoor entertaining and every day living. Full basement, 3 car detached garage, 200 amp electrical service and newer a/c, and new sump pump. This is a wonderful opportunity to enjoy in-town living in the vibrant community of Wheaton.
Contact an agent
Home facts
- Year built:1890
- Listing ID #:12781732
- Updated:October 21, 2026 at 08:28 AM
Rooms and interior
- Bedrooms:3
- Total bathrooms:3
- Full bathrooms:2
- Half bathrooms:1
- Rooms Total:7
- Dining Description:Separate Dining Room
- Basement Description:Full, Unfinished
- Living area:1,663 sq. ft.
Heating and cooling
- Cooling:Central Air
- Heating:Forced Air, Gas
- Central air:Yes
Structure and exterior
- Roof:Asphalt
- Year built:1890
- Building area:1,663 sq. ft.
- Lot area:0.24 Acres
- Architectural Style:Farmhouse
- Foundation Description:Block
- Levels:2 Story
Schools
- High school:Wheaton North High School
- Middle school:Franklin Middle School
- Elementary school:Lowell Elementary School
Utilities
- Water:Lake Michigan
- Sewer:Public Sewer
Finances and disclosures
- Price:$485,000
- Price per sq. ft.:$291.64
- Tax amount:$9,906 (2025)
Features and amenities
- Amenities:Ceiling Fan(s), Security System, Sump Pump
Parking
- Total parking spaces:3
- Parking description:Asphalt, Detached Garage, Garage
- Garage:Yes
- Garage spaces:3
 Copyright 2026 Midwest Real Estate Data LLC. All rights reserved. The data relating to real estate for sale on this web site comes in part from the Broker Reciprocity Program of the Midwest Real Estate Data LLC. Listing information is deemed reliable but not guaranteed.
New listings near 414 E Liberty Drive
- New
 $259,900Active2 beds 2 baths968 sq. ft.
1677 Trowbridge Court #A, Wheaton, IL 60189
MLS# 12789657Listed by: CENTURY 21 INTEGRA - New
 $359,900Active3 beds 1 baths1,264 sq. ft.
1006 Arbor Avenue, Wheaton, IL 60189
MLS# 12787452Listed by: REALTYWORKS, LLC - Open Sat, 1 to 3pmNew
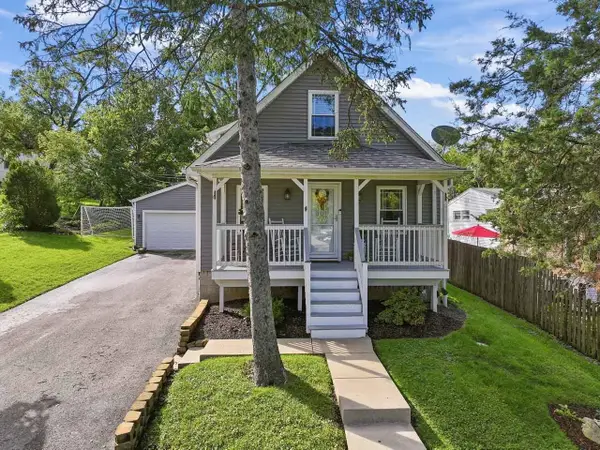 $435,000Active3 beds 2 baths1,540 sq. ft.
1206 Avery Avenue, Wheaton, IL 60187
MLS# 12781267Listed by: RE/MAX SUBURBAN - New
 $295,000Active3 beds 2 baths1,311 sq. ft.
1659 Dover Court #A, Wheaton, IL 60189
MLS# 12787360Listed by: REAL PEOPLE REALTY - New
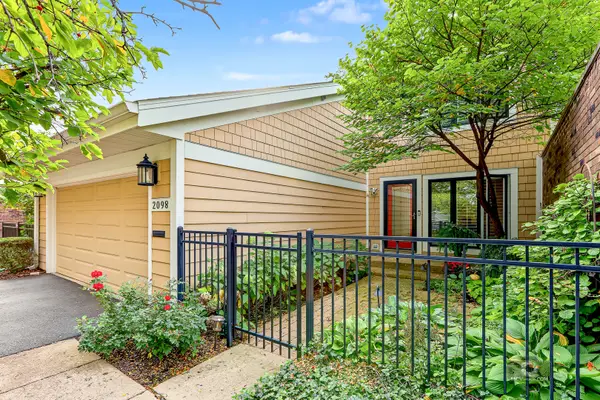 $520,000Active4 beds 3 baths2,960 sq. ft.
2098 Creekside Drive, Wheaton, IL 60189
MLS# 12777958Listed by: COLDWELL BANKER REAL ESTATE GROUP - New
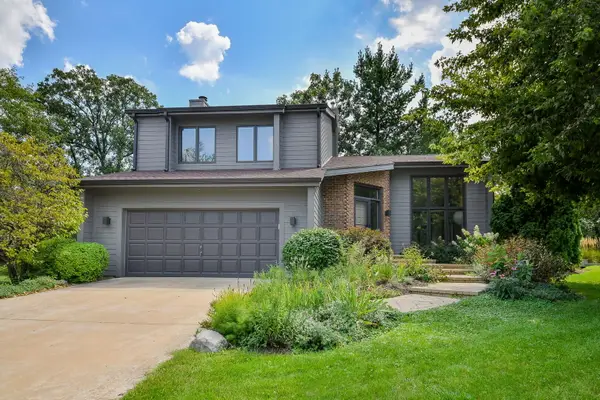 $729,000Active3 beds 3 baths2,006 sq. ft.
1755 S Wiesbrook Road, Wheaton, IL 60189
MLS# 12780589Listed by: COMPASS - New
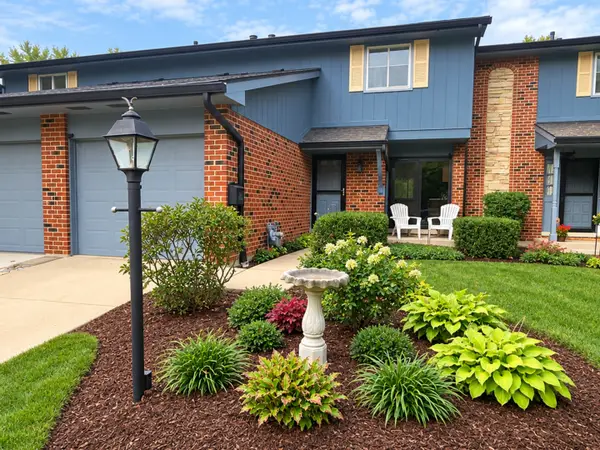 $359,900Active3 beds 3 baths1,516 sq. ft.
1251 Croydon Court, Wheaton, IL 60189
MLS# 12781853Listed by: KELLER WILLIAMS SUCCESS REALTY - New
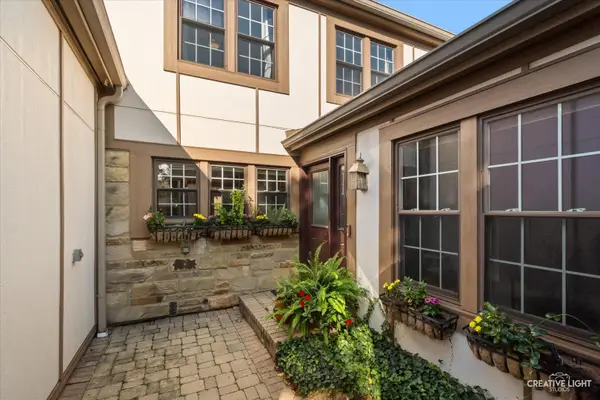 $485,000Active4 beds 3 baths2,464 sq. ft.
1045 Wheaton Oaks Drive, Wheaton, IL 60187
MLS# 12780833Listed by: REALTY EXECUTIVES PREMIER ILLINOIS - New
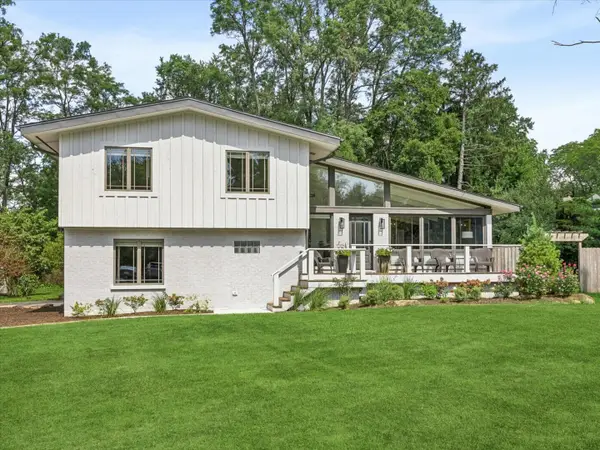 $734,000Active4 beds 3 baths2,141 sq. ft.
1525 W Wiesbrook Road, Wheaton, IL 60189
MLS# 12786588Listed by: COMPASS


Protect your home and budget from life's surprises with an Assurant Home Warranty, backed by a partner that supports you through every step of homeownership. Explore Plans.
© 2023 - 2026 ERA Franchise Systems LLC. All rights reserved. ERA Franchise Systems LLC fully supports the principles of the Fair Housing Act and the Equal Opportunity Act. ERA, ERA Real Estate powered, and their respective logos are registered service marks of ERA Franchise Systems LLC. Each office is independently owned and operated.