
1020 S Prospect Street, Wheaton, IL 60189
Local realty services provided by:ERA Naper Realty
1020 S Prospect Street,Wheaton, IL 60189
$450,000
- 3 Beds
- 2 Baths
- 1,653 sq. ft.
- Single family
- Active
Upcoming open houses
- Sat, Oct 2412:00 pm - 02:00 pm
Listed by: jackie angiello
Office: keller williams premiere properties
MLS#:12783687
Source:MLSNI
Price summary
- Price:$450,000
- Price per sq. ft.:$272.23
About this home
Functional split-level living in the heart of Wheaton, nestled on a quiet, tree-lined street! This move-in-ready home features 3 generously sized bedrooms together on the second level with a full hallway bathroom. Hard-surface flooring throughout adds a clean, cohesive feel. The main level offers a charming living room and an adjacent dining room perfect for entertaining, complete with a sliding glass door leading to the outdoor space. The kitchen features white cabinetry, stone countertops, and stainless steel appliances. Downstairs, the lower-level family room provides plenty of room to relax, host guests, or enjoy movie nights. This level also includes a second full bathroom, a bar, laundry room, convenient access to the cement-floored crawl space for storage, and direct access to the 2-car attached garage. Enjoy a fantastic location close to grocery stores, major roadways, Danada Square shopping, Town Square Shopping Center, Wheaton Park District, and Rice Pool. Comfortable, functional, and move-in ready, this Wheaton home is one you won't want to miss!...
Contact an agent
Home facts
- Year built:1978
- Listing ID #:12783687
- Updated:October 22, 2026 at 03:39 PM
Rooms and interior
- Bedrooms:3
- Total bathrooms:2
- Full bathrooms:2
- Rooms Total:7
- Dining Description:Combined With Living Room
- Kitchen Description:Dishwasher, Microwave, Range, Refrigerator
- Living area:1,653 sq. ft.
Heating and cooling
- Cooling:Central Air
- Heating:Forced Air, Gas
- Central air:Yes
Structure and exterior
- Roof:Asphalt
- Year built:1978
- Building area:1,653 sq. ft.
- Lot area:0.19 Acres
- Lot Features:Corner Lot
- Levels:Split Level
Schools
- High school:Wheaton Warrenville South H S
- Middle school:Edison Middle School
- Elementary school:Lincoln Elementary School
Utilities
- Water:Lake Michigan, Public
- Sewer:Public Sewer
Finances and disclosures
- Price:$450,000
- Price per sq. ft.:$272.23
- Tax amount:$7,275 (2025)
Features and amenities
- Laundry features:Washer
Parking
- Total parking spaces:2
- Parking description:Asphalt, Attached Garage, Garage
- Garage:Yes
- Garage spaces:2
 Copyright 2026 Midwest Real Estate Data LLC. All rights reserved. The data relating to real estate for sale on this web site comes in part from the Broker Reciprocity Program of the Midwest Real Estate Data LLC. Listing information is deemed reliable but not guaranteed.
New listings near 1020 S Prospect Street
- New
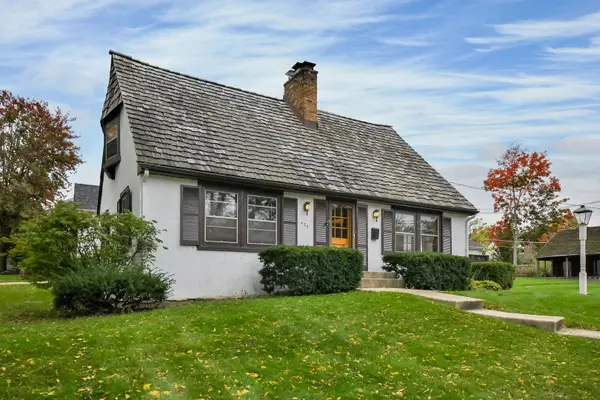 $695,000Active3 beds 2 baths1,632 sq. ft.
426 E Prairie Avenue, Wheaton, IL 60187
MLS# 12790737Listed by: COMPASS - New
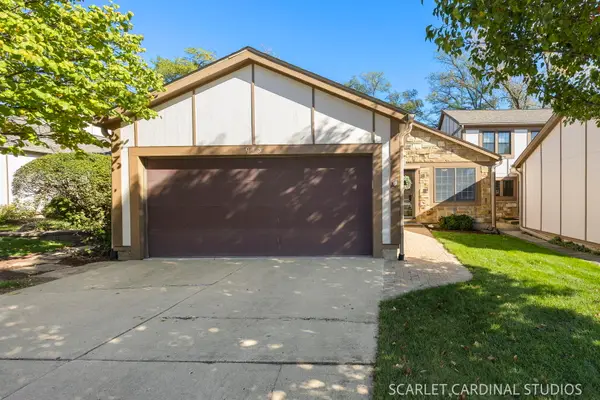 $545,000Active3 beds 3 baths1,602 sq. ft.
913 Wheaton Oaks Drive, Wheaton, IL 60187
MLS# 12781450Listed by: KELLER WILLIAMS PREMIERE PROPERTIES - New
 $259,900Active2 beds 2 baths968 sq. ft.
1677 Trowbridge Court #A, Wheaton, IL 60189
MLS# 12789657Listed by: CENTURY 21 INTEGRA - New
 $359,900Active3 beds 1 baths1,264 sq. ft.
1006 Arbor Avenue, Wheaton, IL 60189
MLS# 12787452Listed by: REALTYWORKS, LLC - Open Sat, 1 to 3pmNew
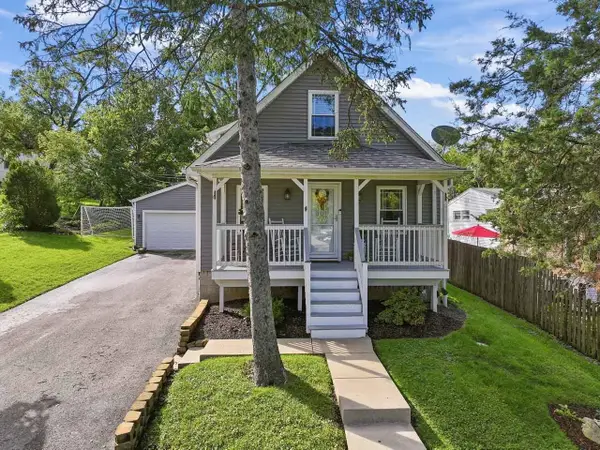 $435,000Active3 beds 2 baths1,540 sq. ft.
1206 Avery Avenue, Wheaton, IL 60187
MLS# 12781267Listed by: RE/MAX SUBURBAN - New
 $295,000Active3 beds 2 baths1,311 sq. ft.
1659 Dover Court #A, Wheaton, IL 60189
MLS# 12787360Listed by: REAL PEOPLE REALTY 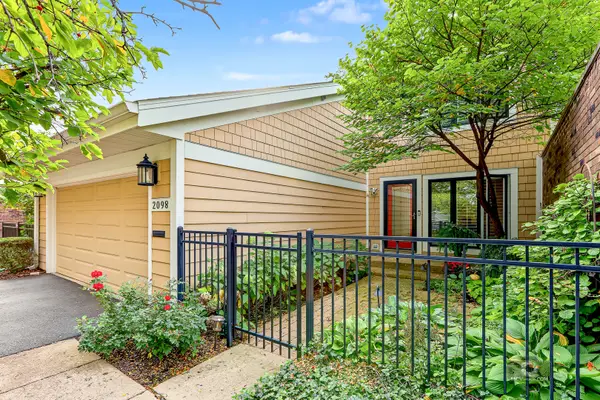 $520,000Pending4 beds 3 baths2,960 sq. ft.
2098 Creekside Drive, Wheaton, IL 60189
MLS# 12777958Listed by: COLDWELL BANKER REAL ESTATE GROUP- New
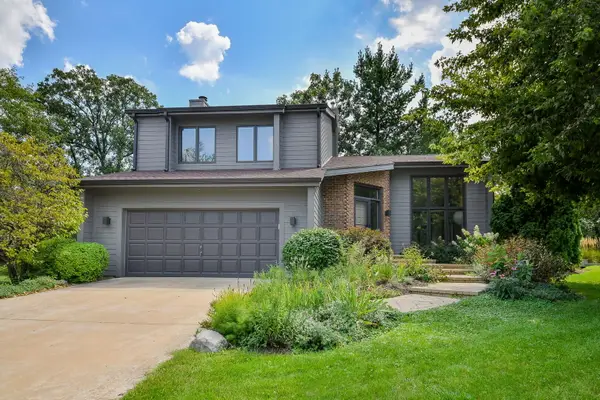 $729,000Active3 beds 3 baths2,006 sq. ft.
1755 S Wiesbrook Road, Wheaton, IL 60189
MLS# 12780589Listed by: COMPASS 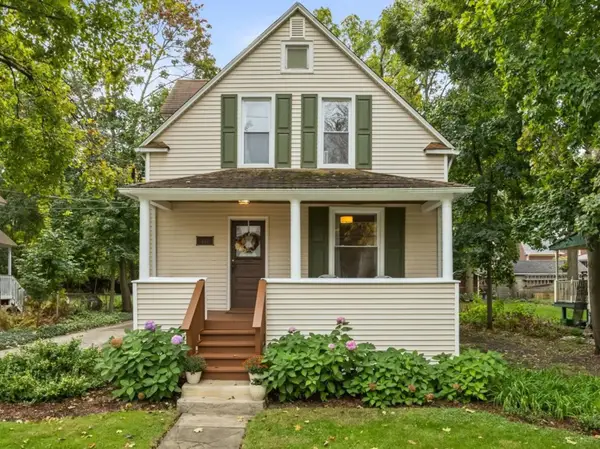 $485,000Pending3 beds 3 baths1,663 sq. ft.
414 E Liberty Drive, Wheaton, IL 60187
MLS# 12781732Listed by: COMPASS


Protect your home and budget from life's surprises with an Assurant Home Warranty, backed by a partner that supports you through every step of homeownership. Explore Plans.
© 2023 - 2026 ERA Franchise Systems LLC. All rights reserved. ERA Franchise Systems LLC fully supports the principles of the Fair Housing Act and the Equal Opportunity Act. ERA, ERA Real Estate powered, and their respective logos are registered service marks of ERA Franchise Systems LLC. Each office is independently owned and operated.