
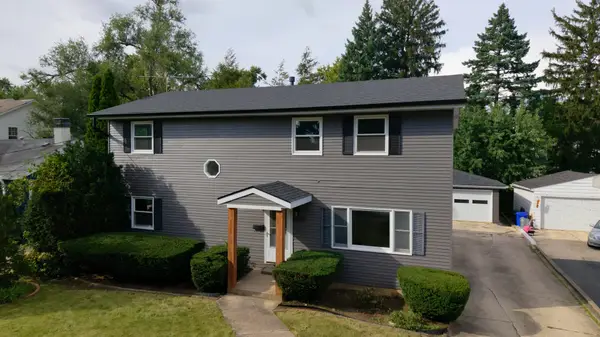
945 Kingston Street, Wheaton, IL 60187
Local realty services provided by:Results Realty ERA Powered
945 Kingston Street,Wheaton, IL 60187
$615,000
- 3 Beds
- 3 Baths
- 2,570 sq. ft.
- Single family
- Active
Listed by: kelly-anne gallo
Office: coldwell banker realty
MLS#:12730067
Source:MLSNI
Price summary
- Price:$615,000
- Price per sq. ft.:$239.3
About this home
Welcome home to this expansive, well-loved three-bedroom ranch, beautifully situated on a large lot, surrounded by mature trees in an exceptional Wheaton location. Offering impressive space, remarkable flexibility, and features rarely found at this price point, this home is filled with possibilities! Each generously sized bedroom feels like its own private retreat, complete with an en-suite full bath, vaulted ceiling, and walk-in closet-a truly unique and functional design. A spacious foyer welcomes you into the open-concept great room, where soaring ceilings, hardwood floors, and a cozy gas fireplace create a warm and inviting space for everyday living and effortless entertaining. The kitchen opens directly to the great room and features a convenient breakfast bar, flowing seamlessly into a spacious breakfast area. A large separate dining room provides the perfect setting for holidays, celebrations, dinner parties, and all the gatherings this home was made to host. The possibilities continue with a full, deep-pour unfinished basement featuring rough-in plumbing-ready to become a recreation room, home theater, gym, office, additional living space, or whatever fits your vision. The walk-up attic offers even more exciting potential for future finished living space. Step outside and enjoy the privacy and beauty of the expansive yard, framed by mature trees and offering plenty of room for entertaining, gardening, pets, play, or peaceful evenings outdoors. A side driveway leads to the two-car garage, providing convenient parking and additional storage. A newer furnace and air-conditioning system add comfort and peace of mind. Best of all, this incredible location is walkable to both downtown Wheaton and downtown Glen Ellyn, offering easy access to Metra stations, shopping, dining, entertainment, parks, and everything these vibrant communities have to offer. Three private bedroom suites, incredible gathering spaces, a basement and walk-up attic ready for your ideas, a large fenced yard, mature trees, a newer furnace and air-conditioning system, and a two-car garage-this is not just a lot of home for the money; it is the kind of space and opportunity you simply do not expect to find at this price. Come see it, fall in love, and imagine everything it could become!...
Contact an agent
Home facts
- Year built:2004
- Listing ID #:12730067
- Updated:October 27, 2026 at 12:53 PM
Rooms and interior
- Bedrooms:3
- Total bathrooms:3
- Full bathrooms:3
- Rooms Total:6
- Dining Description:Separate Dining Room
- Bathrooms Description:Double Sinks, Garden Tub, Separate Shower, Whirlpool
- Kitchen Description:Dishwasher, Disposal, Range, Refrigerator
- Basement Description:Full, Unfinished
- Living area:2,570 sq. ft.
Heating and cooling
- Cooling:Central Air
- Heating:Forced Air, Gas
- Central air:Yes
Structure and exterior
- Roof:Asphalt
- Year built:2004
- Building area:2,570 sq. ft.
- Lot area:0.31 Acres
- Lot Features:Wooded
- Foundation Description:Concrete Perimeter
- Levels:1 Story
Schools
- High school:Glenbard West High School
- Middle school:Hadley Junior High School
- Elementary school:Churchill Elementary School
Utilities
- Water:Public
- Sewer:Public Sewer
Finances and disclosures
- Price:$615,000
- Price per sq. ft.:$239.3
- Tax amount:$19,815 (2024)
Features and amenities
- Laundry features:Dryer, Washer
Parking
- Total parking spaces:2
- Parking description:Asphalt, Attached Garage, Garage
- Garage:Yes
- Garage spaces:2
 Copyright 2026 Midwest Real Estate Data LLC. All rights reserved. The data relating to real estate for sale on this web site comes in part from the Broker Reciprocity Program of the Midwest Real Estate Data LLC. Listing information is deemed reliable but not guaranteed.
New listings near 945 Kingston Street
- New
 $649,000Active4 beds 3 baths2,184 sq. ft.
829 E Evergreen Street, Wheaton, IL 60187
MLS# 12793535Listed by: S & I REALTY GROUP - New
 $359,900Active3 beds 1 baths1,167 sq. ft.
526 Crest Street, Wheaton, IL 60187
MLS# 12792871Listed by: NORTHWEST REAL ESTATE GROUP  $339,000Pending3 beds 2 baths1,516 sq. ft.
1025 Loughborough Court, Wheaton, IL 60189
MLS# 12793256Listed by: BERKSHIRE HATHAWAY HOMESERVICES CHICAGO- New
 $449,900Active2 beds 2 baths1,637 sq. ft.
1004 Dartmouth Drive, Wheaton, IL 60189
MLS# 12791139Listed by: REALSTAR REALTY, INC - New
 $450,000Active4 beds 2 baths1,904 sq. ft.
611 E Illinois Street, Wheaton, IL 60187
MLS# 12781743Listed by: KELLER WILLIAMS PREMIERE PROPERTIES - New
 $345,000Active3 beds 2 baths1,466 sq. ft.
1629 Groton Court, Wheaton, IL 60189
MLS# 12787328Listed by: REALTY EXECUTIVES PREMIER ILLINOIS - New
 $260,000Active2 beds 2 baths870 sq. ft.
1588 Timber Trail #23A, Wheaton, IL 60189
MLS# 12789861Listed by: RE/MAX SUBURBAN - Open Sun, 12 to 2pmNew
 $699,900Active4 beds 4 baths4,840 sq. ft.
1011 Tartan Court #1011, Wheaton, IL 60187
MLS# 12746873Listed by: J.W. REEDY REALTY - New
 $355,000Active3 beds 2 baths1,593 sq. ft.
1502 Blackburn Street, Wheaton, IL 60189
MLS# 12788341Listed by: SUPERIOR HOMES REALTY - New
 $725,000Active3 beds 4 baths2,611 sq. ft.
1750 Hickory Lane, Wheaton, IL 60187
MLS# 12771892Listed by: BERKSHIRE HATHAWAY HOMESERVICES CHICAGO


Protect your home and budget from life's surprises with an Assurant Home Warranty, backed by a partner that supports you through every step of homeownership. Explore Plans.
© 2023 - 2026 ERA Franchise Systems LLC. All rights reserved. ERA Franchise Systems LLC fully supports the principles of the Fair Housing Act and the Equal Opportunity Act. ERA, ERA Real Estate powered, and their respective logos are registered service marks of ERA Franchise Systems LLC. Each office is independently owned and operated.