
1526 Chippewa Trail, Wheeling, IL 60090
Local realty services provided by:ERA Naper Realty
1526 Chippewa Trail,Wheeling, IL 60090
$299,900
- 3 Beds
- 3 Baths
- 1,420 sq. ft.
- Condominium
- Active
Listed by: serenity jensen, bradley fox
Office: homesmart connect llc.
MLS#:12811084
Source:MLSNI
Price summary
- Price:$299,900
- Price per sq. ft.:$211.2
- Monthly HOA dues:$226
About this home
Spacious 3-bedroom, 2.1-bath townhome in desirable Tahoe Village with plenty of room to spread out! The full, partially finished basement offers endless possibilities-perfect for a second living area, home office, workout space, or whatever suits your needs! Numerous updates include beautifully updated bathrooms (2026), new stair carpeting (2026), front door (2025), washer and dryer (2025), windows (2023), stove and refrigerator (2023), hot water heater (2021), and sliding glass door. Custom Elfa shelving in the pantry, dining room, and two bedrooms provides fantastic storage and organization. Enjoy the convenience of a brand-new neighborhood park right across the street! With so many updates and versatile living spaces, this home has so much to offer!
Contact an agent
Home facts
- Year built:1978
- Subdivision & Development:Tahoe Village
- Listing ID #:12811084
- Updated:November 20, 2026 at 01:22 PM
Rooms and interior
- Bedrooms:3
- Total bathrooms:3
- Full bathrooms:2
- Half bathrooms:1
- Rooms Total:7
- Dining Description:Separate Dining Room
- Kitchen Description:Dishwasher, Disposal, Range, Refrigerator
- Basement Description:Full, Partially Finished
- Living area:1,420 sq. ft.
Heating and cooling
- Cooling:Central Air
- Heating:Forced Air, Gas
- Central air:Yes
Structure and exterior
- Year built:1978
- Building area:1,420 sq. ft.
- Lot Features:Common Grounds
- Foundation Description:Concrete Perimeter
Utilities
- Water:Public
- Sewer:Public Sewer
Finances and disclosures
- Price:$299,900
- Price per sq. ft.:$211.2
- Tax amount:$7,243 (2025)
Features and amenities
- Laundry features:Dryer, Washer
- Amenities:CO Detectors, Ceiling Fan(s), Sump Pump
- Pool features:Pool
Parking
- Total parking spaces:2
- Parking description:Asphalt, Driveway
 Copyright 2026 Midwest Real Estate Data LLC. All rights reserved. The data relating to real estate for sale on this web site comes in part from the Broker Reciprocity Program of the Midwest Real Estate Data LLC. Listing information is deemed reliable but not guaranteed.
New listings near 1526 Chippewa Trail
- New
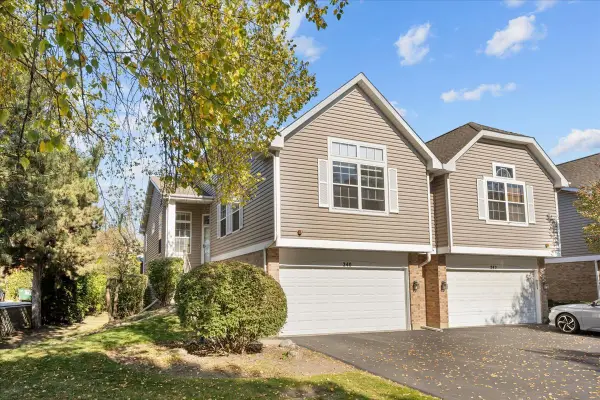 $479,000Active3 beds 3 baths2,400 sq. ft.
240 Prairie View Lane, Wheeling, IL 60090
MLS# 12812612Listed by: WILLIAMS REALTY GROUP - New
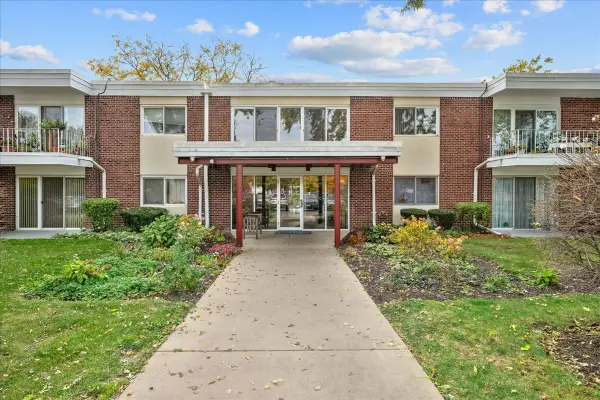 $245,000Active2 beds 2 baths1,344 sq. ft.
127 N Wolf Road #45B-47B, Wheeling, IL 60090
MLS# 12772446Listed by: KELLER WILLIAMS SUCCESS REALTY - New
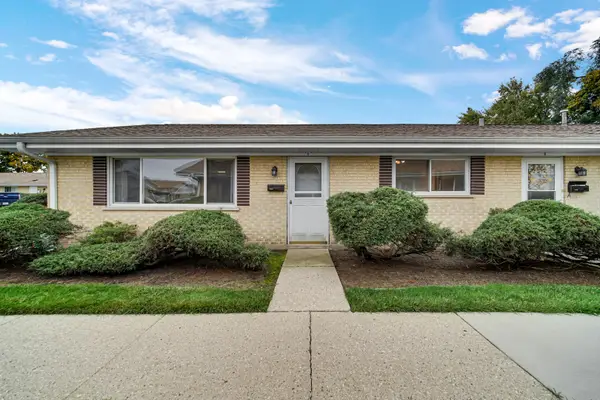 $224,999Active3 beds 2 baths950 sq. ft.
833 Valley Stream Drive #A, Wheeling, IL 60090
MLS# 12784854Listed by: COMPASS - Open Sat, 12 to 2pmNew
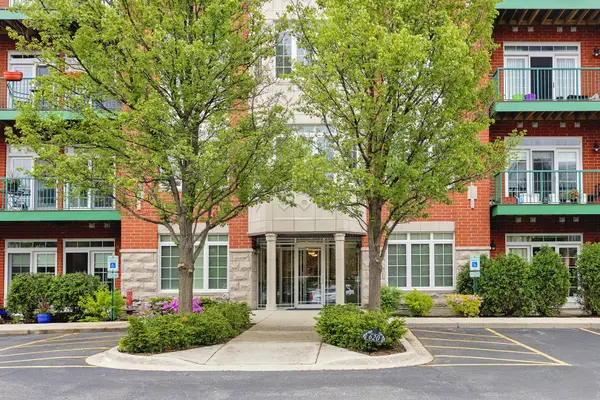 $335,000Active2 beds 2 baths1,267 sq. ft.
640 Mchenry Road #306, Wheeling, IL 60090
MLS# 12811175Listed by: REALTA REAL ESTATE - New
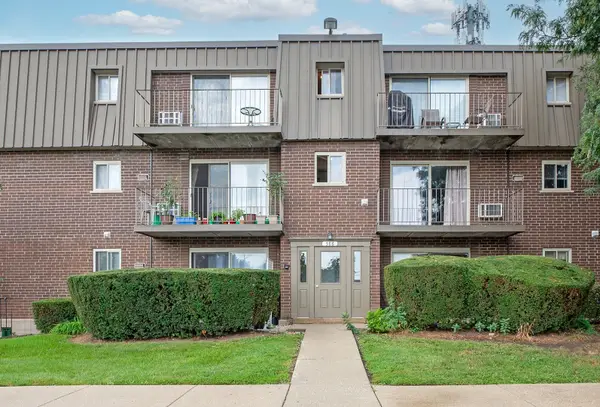 $170,000Active2 beds 1 baths902 sq. ft.
586 Fairway View Drive #1B, Wheeling, IL 60090
MLS# 12810864Listed by: @PROPERTIES CHRISTIE'S INTERNATIONAL REAL ESTATE - New
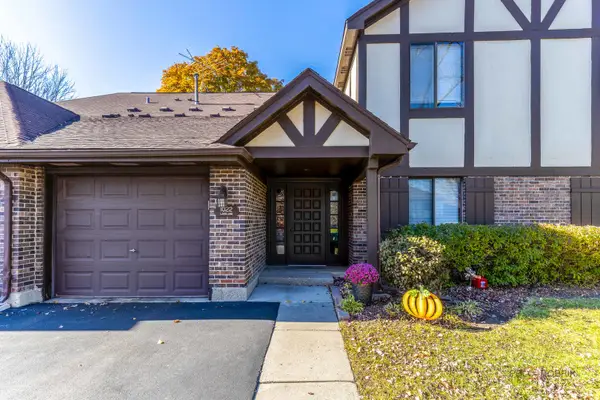 $274,900Active2 beds 2 baths1,275 sq. ft.
1022 Lakeland Court #2A, Wheeling, IL 60090
MLS# 12810723Listed by: STELLA PREMIER REALTY - New
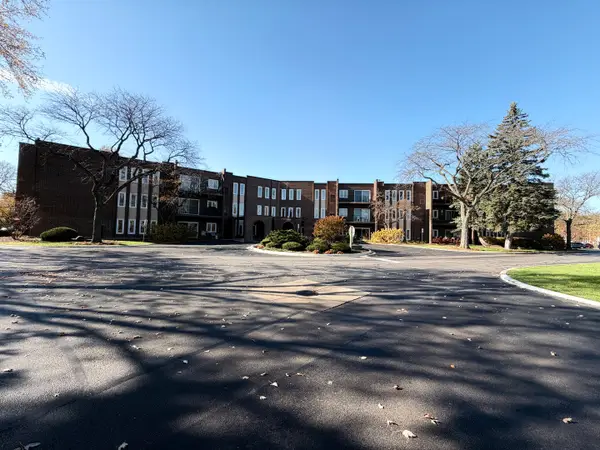 $249,000Active2 beds 2 baths1,400 sq. ft.
1550 Sandpebble Drive #105, Wheeling, IL 60090
MLS# 12809297Listed by: FULTON GRACE REALTY - Open Sat, 12 to 2pmNew
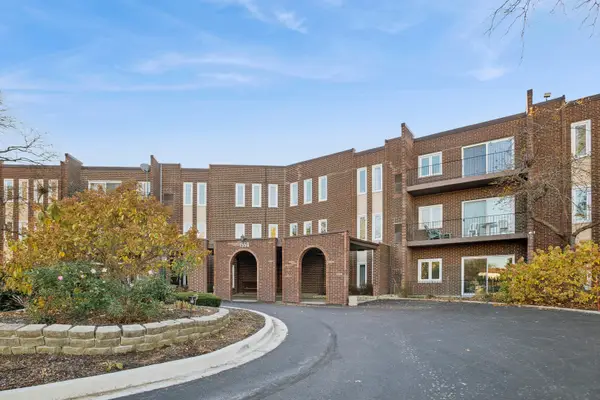 $239,000Active2 beds 2 baths1,150 sq. ft.
1550 Sandpebble Drive #202, Wheeling, IL 60090
MLS# 12807068Listed by: BAIRD & WARNER - New
 $169,000Active2 beds 1 baths850 sq. ft.
271 Northgate Parkway #1A-C, Wheeling, IL 60090
MLS# 12809108Listed by: DRALYUK REAL ESTATE INC.


Protect your home and budget from life's surprises with an Assurant Home Warranty, backed by a partner that supports you through every step of homeownership. Explore Plans.
© 2023 - 2026 ERA Franchise Systems LLC. All rights reserved. ERA Franchise Systems LLC fully supports the principles of the Fair Housing Act and the Equal Opportunity Act. ERA, ERA Real Estate powered, and their respective logos are registered service marks of ERA Franchise Systems LLC. Each office is independently owned and operated.