
1550 Sandpebble Drive #202, Wheeling, IL 60090
Local realty services provided by:ERA Partners
1550 Sandpebble Drive #202,Wheeling, IL 60090
$239,000
- 2 Beds
- 2 Baths
- 1,150 sq. ft.
- Condominium
- Active
Upcoming open houses
- Sat, Nov 2112:00 pm - 02:00 pm
Listed by: carrie choragwicki
Office: baird & warner
MLS#:12807068
Source:MLSNI
Price summary
- Price:$239,000
- Price per sq. ft.:$207.83
- Monthly HOA dues:$388
About this home
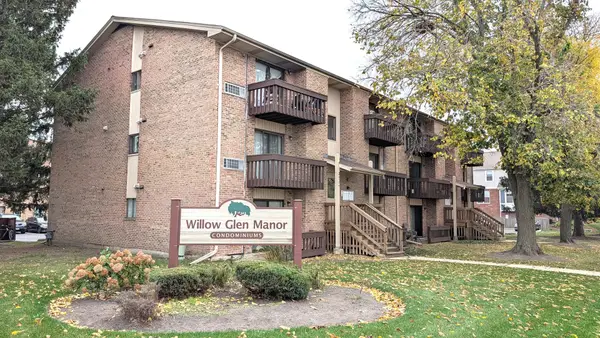
Move-In Ready & Enjoy the Best of Sandpebble Living! Welcome home to this spacious 2-bedroom, 2-bathroom residence at desirable Sandpebble Walk in Wheeling! Offering a comfortable and functional layout, this inviting home is move-in ready and waiting for its next owner. The generous living space provides the perfect setting for everyday living and entertaining, while the large private balcony offers the ideal spot to enjoy your morning coffee or unwind at the end of the day. The spacious primary bedroom features its own attached full bathroom, while the second bedroom is conveniently located near the additional full bathroom off the hallway, an ideal layout for guests, family, or a home office. The home features well-maintained appliances and an HVAC system replaced in 2018, offering added peace of mind. Enjoy the community's resort-style amenities, including two outdoor swimming pools, tennis courts, playgrounds, and nearby bike trails. Additional conveniences include exterior parking included in the purchase price, common laundry facilities located on the same floor as the unit, and a separate storage unit for extra space. Conveniently located near shopping, dining, parks, and transportation. Whether you're looking for a wonderful place to call home or an investment opportunity, this is a great opportunity to enjoy low-maintenance living in a desirable Wheeling community. Don't miss your chance to make this Sandpebble home your own, schedule your showing today!...
Contact an agent
Home facts
- Year built:1976
- Subdivision & Development:Sandpebble Walk
- Listing ID #:12807068
- Updated:November 20, 2026 at 01:23 PM
Rooms and interior
- Bedrooms:2
- Total bathrooms:2
- Full bathrooms:2
- Rooms Total:5
- Dining Description:Separate Dining Room
- Kitchen Description:Dishwasher, Microwave, Range, Refrigerator
- Living area:1,150 sq. ft.
Heating and cooling
- Cooling:Central Air
- Heating:Forced Air, Gas
- Central air:Yes
Structure and exterior
- Year built:1976
- Building area:1,150 sq. ft.
- Lot Features:Corner Lot, Cul-De-Sac, Landscaped
- Exterior Features:Balcony
- Foundation Description:Concrete Perimeter
Schools
- High school:Wheeling High School
- Middle school:Macarthur Middle School
- Elementary school:Betsy Ross Elementary School
Utilities
- Water:Public
- Sewer:Public Sewer
Finances and disclosures
- Price:$239,000
- Price per sq. ft.:$207.83
Features and amenities
- Laundry features:Coin Laundry
- Amenities:CO Detectors
- Pool features:Pool
Parking
- Parking description:Asphalt, Parking Lot, Unassigned
 Copyright 2026 Midwest Real Estate Data LLC. All rights reserved. The data relating to real estate for sale on this web site comes in part from the Broker Reciprocity Program of the Midwest Real Estate Data LLC. Listing information is deemed reliable but not guaranteed. MLSNI Member Broker: Frank Scibior
New listings near 1550 Sandpebble Drive #202
- New
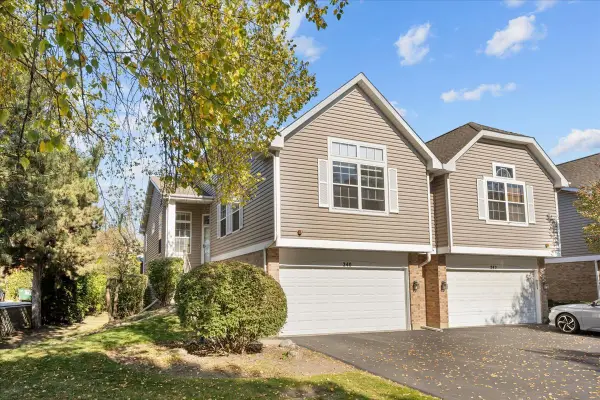 $479,000Active3 beds 3 baths2,400 sq. ft.
240 Prairie View Lane, Wheeling, IL 60090
MLS# 12812612Listed by: WILLIAMS REALTY GROUP - New
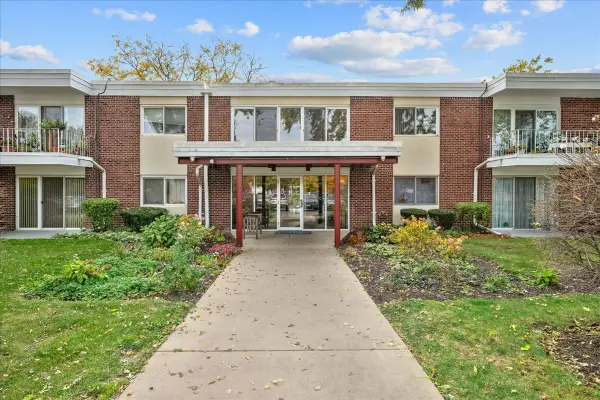 $245,000Active2 beds 2 baths1,344 sq. ft.
127 N Wolf Road #45B-47B, Wheeling, IL 60090
MLS# 12772446Listed by: KELLER WILLIAMS SUCCESS REALTY - New
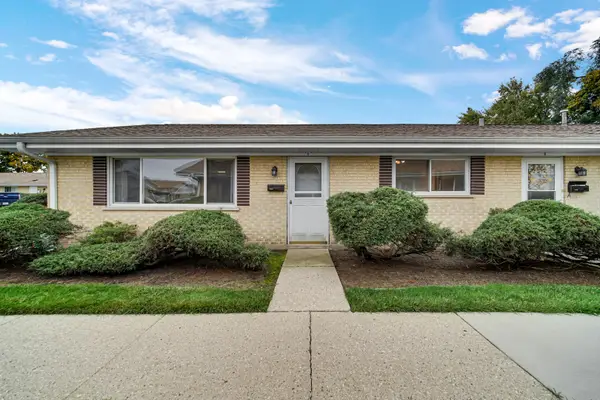 $224,999Active3 beds 2 baths950 sq. ft.
833 Valley Stream Drive #A, Wheeling, IL 60090
MLS# 12784854Listed by: COMPASS - Open Sat, 12 to 2pmNew
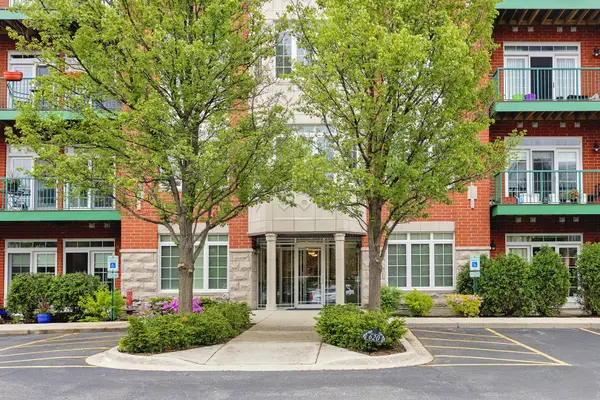 $335,000Active2 beds 2 baths1,267 sq. ft.
640 Mchenry Road #306, Wheeling, IL 60090
MLS# 12811175Listed by: REALTA REAL ESTATE - New
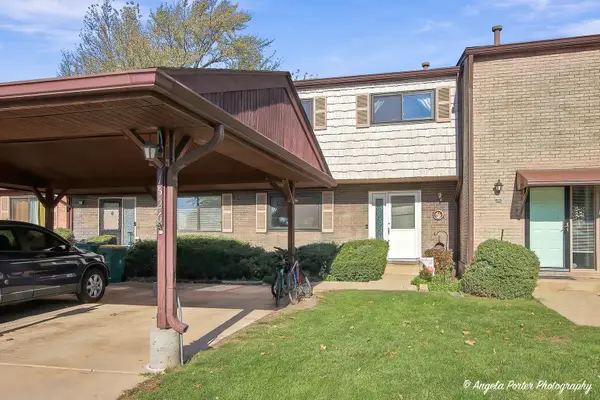 $299,900Active3 beds 3 baths1,420 sq. ft.
1526 Chippewa Trail, Wheeling, IL 60090
MLS# 12811084Listed by: HOMESMART CONNECT LLC - New
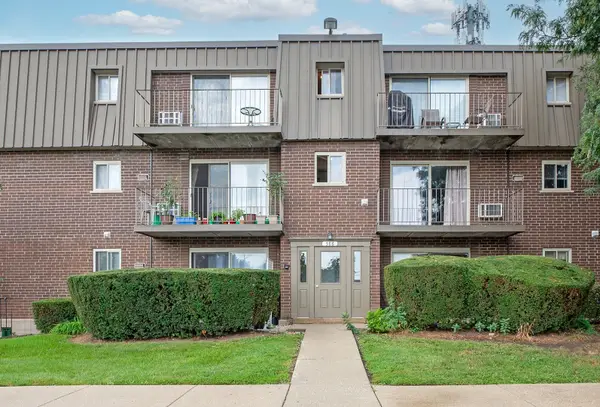 $170,000Active2 beds 1 baths902 sq. ft.
586 Fairway View Drive #1B, Wheeling, IL 60090
MLS# 12810864Listed by: @PROPERTIES CHRISTIE'S INTERNATIONAL REAL ESTATE - New
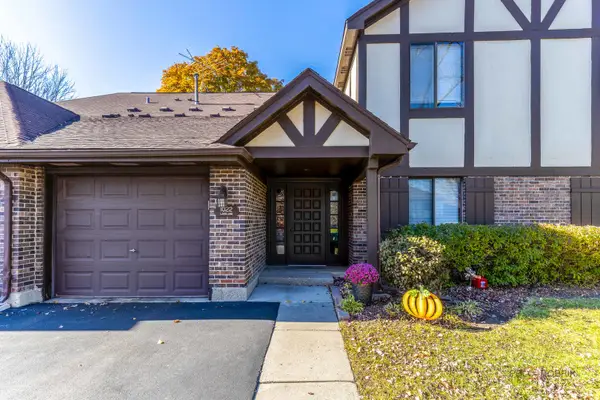 $274,900Active2 beds 2 baths1,275 sq. ft.
1022 Lakeland Court #2A, Wheeling, IL 60090
MLS# 12810723Listed by: STELLA PREMIER REALTY - New
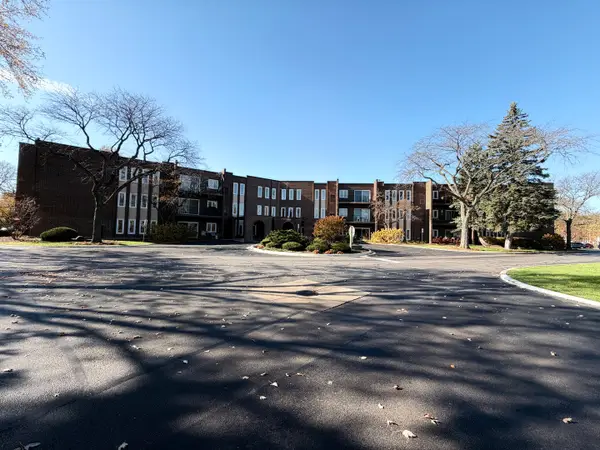 $249,000Active2 beds 2 baths1,400 sq. ft.
1550 Sandpebble Drive #105, Wheeling, IL 60090
MLS# 12809297Listed by: FULTON GRACE REALTY - New
 $169,000Active2 beds 1 baths850 sq. ft.
271 Northgate Parkway #1A-C, Wheeling, IL 60090
MLS# 12809108Listed by: DRALYUK REAL ESTATE INC.


Protect your home and budget from life's surprises with an Assurant Home Warranty, backed by a partner that supports you through every step of homeownership. Explore Plans.
© 2023 - 2026 ERA Franchise Systems LLC. All rights reserved. ERA Franchise Systems LLC fully supports the principles of the Fair Housing Act and the Equal Opportunity Act. ERA, ERA Real Estate powered, and their respective logos are registered service marks of ERA Franchise Systems LLC. Each office is independently owned and operated.