
640 Mchenry Road #306, Wheeling, IL 60090
Local realty services provided by:ERA Partners
640 Mchenry Road #306,Wheeling, IL 60090
$335,000
- 2 Beds
- 2 Baths
- 1,267 sq. ft.
- Condominium
- Active
Upcoming open houses
- Sat, Nov 2112:00 pm - 02:00 pm
Listed by: denise beckway
Office: realta real estate
MLS#:12811175
Source:MLSNI
Price summary
- Price:$335,000
- Price per sq. ft.:$264.4
- Monthly HOA dues:$602
About this home
Welcome home! This bright 2-bedroom, 2-bath condo gives you easy elevator-building living in sought-after Park Point. Like new construction with quality remodel and thoughtful updates 1 year ago: kitchen, baths, paint, window coverings, high quality LVP flooring, baseboards, recessed lighting! The open floor plan features 9-foot ceilings, oversized windows and a living room that fills with natural light. Step out to your private balcony with magnificent views for morning coffee or quiet evenings. The kitchen offers quartz countertops, stainless steel appliances and 42-inch cabinets with plenty of room to cook and gather. The primary suite is a true retreat with a walk-in closet and private bath featuring a double vanity, separate shower, and bidet. The split-bedroom layout gives the second bedroom privacy, making it ideal for guests or a home office. In-unit, new washer and dryer add everyday convenience. Enjoy your assigned space in the heated underground garage with private storage, plus an EV charging station! Outside, enjoy the walking path and pergola, right next to a 13-acre park with trails. Close to shopping, dining, parks, Metra and major highways. Low-maintenance living in a fantastic location!...
Contact an agent
Home facts
- Year built:2003
- Subdivision & Development:Park Point
- Listing ID #:12811175
- Updated:November 20, 2026 at 01:23 PM
Rooms and interior
- Bedrooms:2
- Total bathrooms:2
- Full bathrooms:2
- Rooms Total:5
- Dining Description:Combined With Living Room
- Bathrooms Description:Separate Shower, Soaking Tub
- Kitchen Description:Dishwasher, Disposal, Microwave, Range, Refrigerator, Stainless Steel Appliance(s)
- Living area:1,267 sq. ft.
Heating and cooling
- Cooling:Central Air
- Heating:Forced Air, Gas
- Central air:Yes
Structure and exterior
- Year built:2003
- Building area:1,267 sq. ft.
- Lot Features:Common Grounds, Landscaped, Mature Trees
- Exterior Features:Balcony
Schools
- High school:Buffalo Grove High School
- Middle school:Jack London Middle School
- Elementary school:Eugene Field Elementary School
Utilities
- Water:Lake Michigan
- Sewer:Public Sewer
Finances and disclosures
- Price:$335,000
- Price per sq. ft.:$264.4
- Tax amount:$7,321 (2025)
Features and amenities
- Laundry features:Dryer, Washer
- Amenities:CO Detectors, Fire Sprinklers, Intercom, Security System, TV-Cable
Parking
- Total parking spaces:1
- Parking description:Attached Garage, Garage
- Garage:Yes
- Garage spaces:1
 Copyright 2026 Midwest Real Estate Data LLC. All rights reserved. The data relating to real estate for sale on this web site comes in part from the Broker Reciprocity Program of the Midwest Real Estate Data LLC. Listing information is deemed reliable but not guaranteed. MLSNI Member Broker: Frank Scibior
New listings near 640 Mchenry Road #306
- New
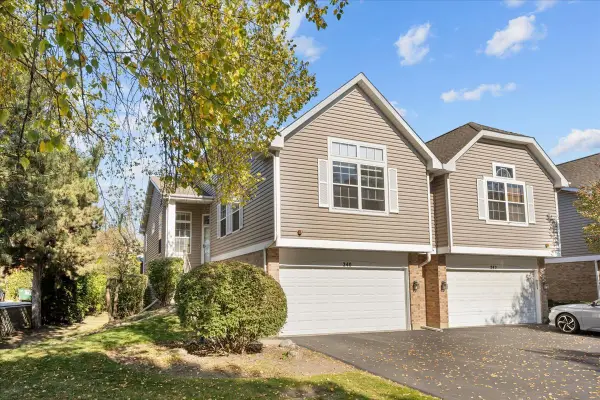 $479,000Active3 beds 3 baths2,400 sq. ft.
240 Prairie View Lane, Wheeling, IL 60090
MLS# 12812612Listed by: WILLIAMS REALTY GROUP - New
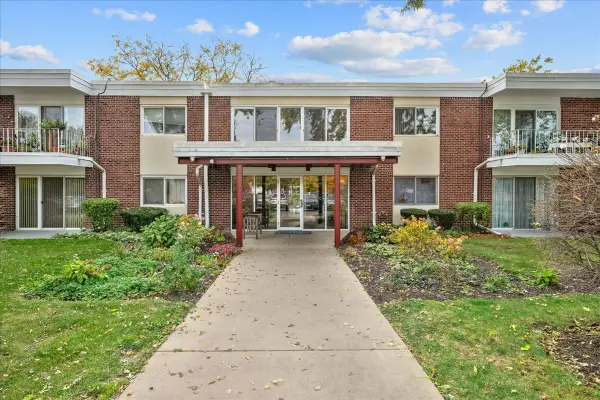 $245,000Active2 beds 2 baths1,344 sq. ft.
127 N Wolf Road #45B-47B, Wheeling, IL 60090
MLS# 12772446Listed by: KELLER WILLIAMS SUCCESS REALTY - New
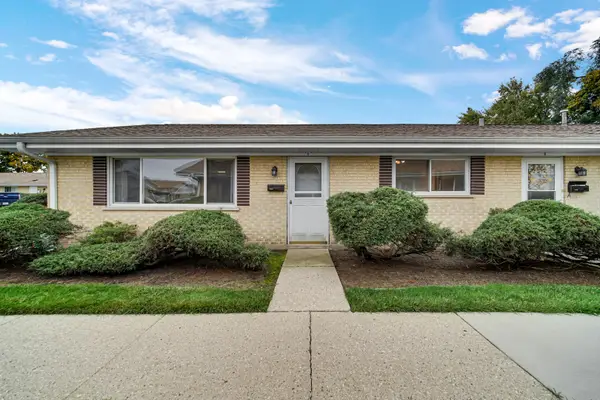 $224,999Active3 beds 2 baths950 sq. ft.
833 Valley Stream Drive #A, Wheeling, IL 60090
MLS# 12784854Listed by: COMPASS - New
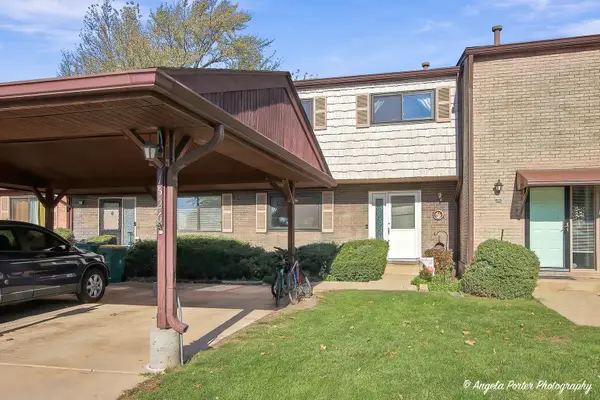 $299,900Active3 beds 3 baths1,420 sq. ft.
1526 Chippewa Trail, Wheeling, IL 60090
MLS# 12811084Listed by: HOMESMART CONNECT LLC - New
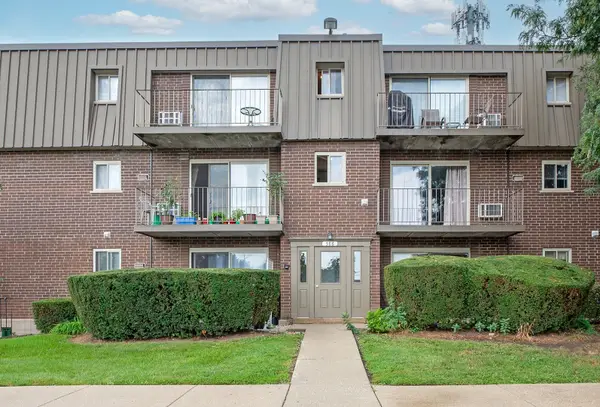 $170,000Active2 beds 1 baths902 sq. ft.
586 Fairway View Drive #1B, Wheeling, IL 60090
MLS# 12810864Listed by: @PROPERTIES CHRISTIE'S INTERNATIONAL REAL ESTATE - New
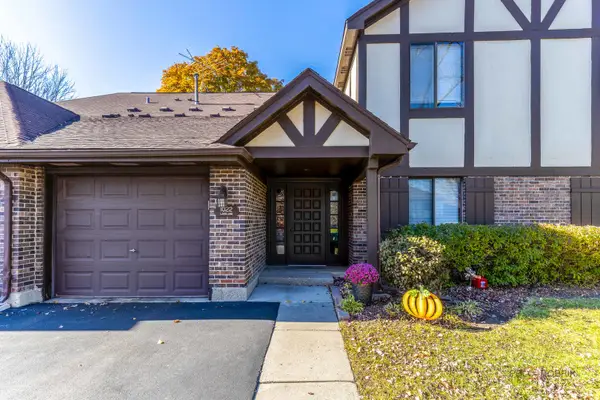 $274,900Active2 beds 2 baths1,275 sq. ft.
1022 Lakeland Court #2A, Wheeling, IL 60090
MLS# 12810723Listed by: STELLA PREMIER REALTY - New
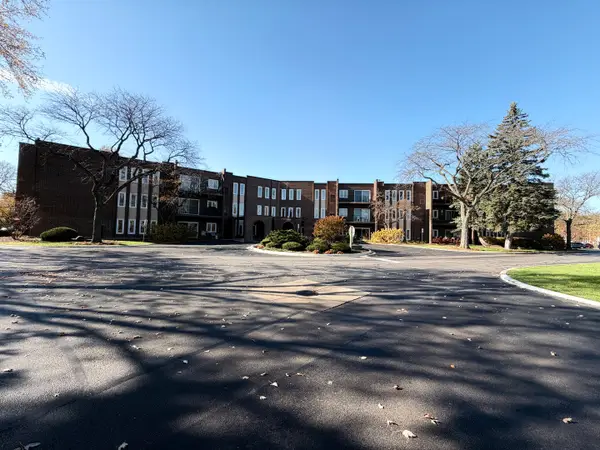 $249,000Active2 beds 2 baths1,400 sq. ft.
1550 Sandpebble Drive #105, Wheeling, IL 60090
MLS# 12809297Listed by: FULTON GRACE REALTY - Open Sat, 12 to 2pmNew
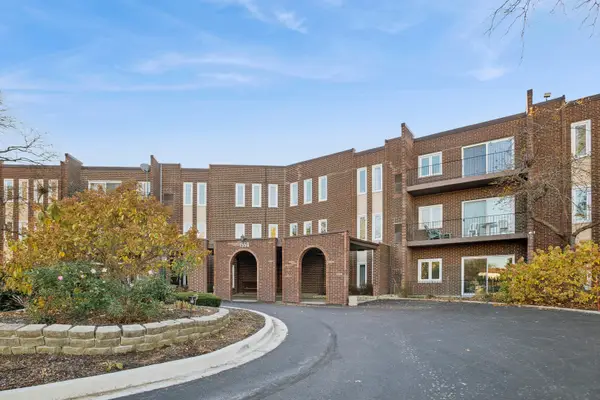 $239,000Active2 beds 2 baths1,150 sq. ft.
1550 Sandpebble Drive #202, Wheeling, IL 60090
MLS# 12807068Listed by: BAIRD & WARNER - New
 $169,000Active2 beds 1 baths850 sq. ft.
271 Northgate Parkway #1A-C, Wheeling, IL 60090
MLS# 12809108Listed by: DRALYUK REAL ESTATE INC.


Protect your home and budget from life's surprises with an Assurant Home Warranty, backed by a partner that supports you through every step of homeownership. Explore Plans.
© 2023 - 2026 ERA Franchise Systems LLC. All rights reserved. ERA Franchise Systems LLC fully supports the principles of the Fair Housing Act and the Equal Opportunity Act. ERA, ERA Real Estate powered, and their respective logos are registered service marks of ERA Franchise Systems LLC. Each office is independently owned and operated.