
8540 Candlelight Drive E, Willow Springs, IL 60480
Local realty services provided by:Results Realty ERA Powered
8540 Candlelight Drive E,Willow Springs, IL 60480
$439,900
- 3 Beds
- 2 Baths
- 1,293 sq. ft.
- Single family
- Active
Upcoming open houses
- Thu, Sep 1710:00 am - 12:00 pm
- Sat, Sep 1912:00 pm - 02:00 pm
- Sun, Sep 2001:00 pm - 03:00 pm
Listed by: lucy mierop
Office: re/max market
MLS#:12756005
Source:MLSNI
Price summary
- Price:$439,900
- Price per sq. ft.:$340.22
About this home
Brick Split Level with spacious living room and dining room, eat-in kitchen with appliances included. Lower level family room with brick fireplace, wet bar, laundry room with washer and dryer included and full bath. Second floor has 3 spacious bedrooms and full bath. Forced heating and central air. 2.5 attached side load garage, patio and great yard with extra yard space that can be used but it's owned by utility company. Home needs updating. Sold As IS. Pleasantdale and Lyons township school district. Walk to pond and park like setting. Cameras are in the house with audio recording. Show and sell.
Contact an agent
Home facts
- Year built:1976
- Listing ID #:12756005
- Updated:September 17, 2026 at 11:55 AM
Rooms and interior
- Bedrooms:3
- Total bathrooms:2
- Full bathrooms:2
- Rooms Total:7
- Dining Description:L-Shaped
- Kitchen Description:Dishwasher, Range, Refrigerator
- Basement Description:Finished, Full
- Living area:1,293 sq. ft.
Heating and cooling
- Cooling:Central Air
- Heating:Forced Air, Natural Gas
- Central air:Yes
Structure and exterior
- Year built:1976
- Building area:1,293 sq. ft.
- Architectural Style:Bi-level
- Levels:1.5 Story
Schools
- High school:Pleasantdale Middle School
- Middle school:Pleasantdale Middle School
- Elementary school:Pleasantdale Elementary School
Utilities
- Water:Lake Michigan
- Sewer:Public Sewer
Finances and disclosures
- Price:$439,900
- Price per sq. ft.:$340.22
- Tax amount:$1,439 (2023)
Features and amenities
- Laundry features:Dryer, Washer
Parking
- Total parking spaces:2
- Parking description:Asphalt, Attached Garage, Garage
- Garage:Yes
- Garage spaces:2
 Copyright 2026 Midwest Real Estate Data LLC. All rights reserved. The data relating to real estate for sale on this web site comes in part from the Broker Reciprocity Program of the Midwest Real Estate Data LLC. Listing information is deemed reliable but not guaranteed.
New listings near 8540 Candlelight Drive E
- New
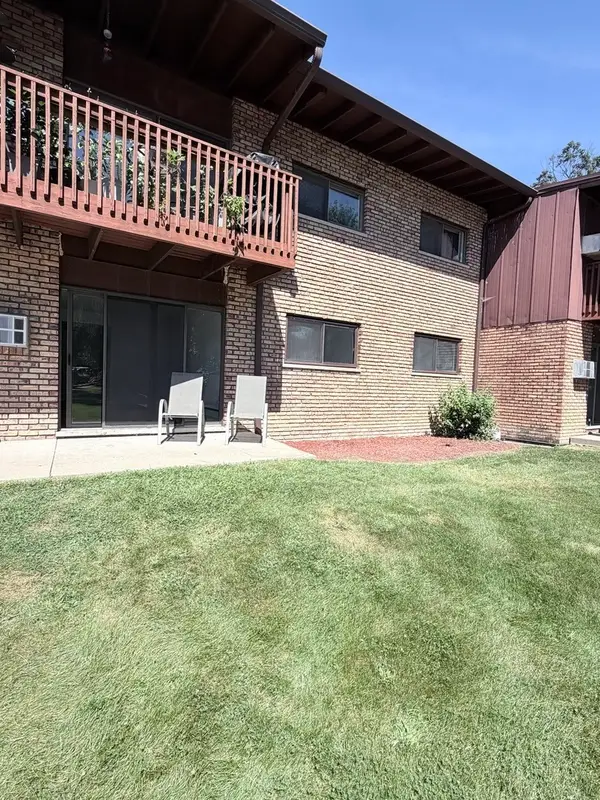 $189,900Active2 beds 1 baths1,000 sq. ft.
8000 Archer Avenue #117, Willow Springs, IL 60480
MLS# 12761809Listed by: REAL BROKER LLC - New
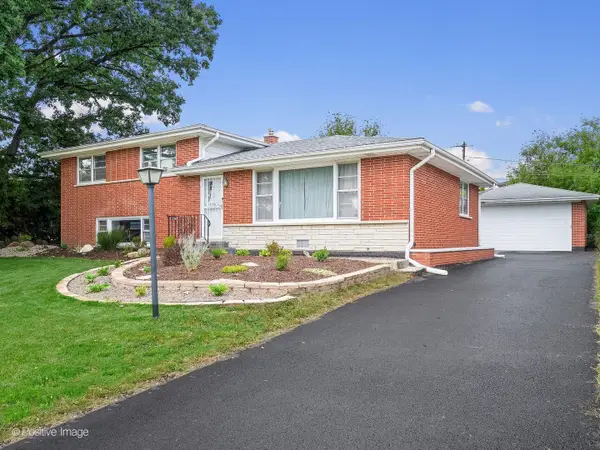 $450,000Active3 beds 2 baths1,850 sq. ft.
11146 84th Place, Willow Springs, IL 60480
MLS# 12755586Listed by: COMPASS - New
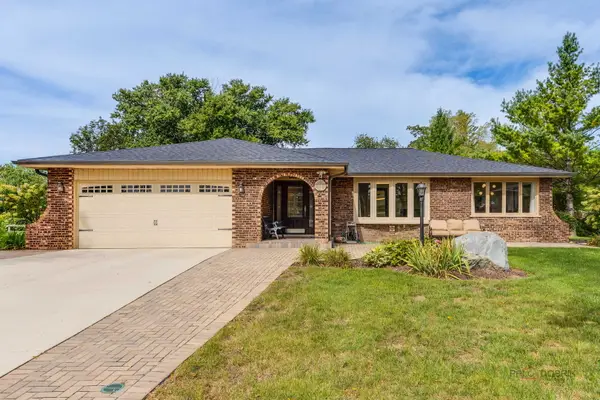 $649,999Active3 beds 2 baths1,698 sq. ft.
11230 Joyce Lane, Willow Springs, IL 60480
MLS# 12755204Listed by: COLDWELL BANKER REALTY 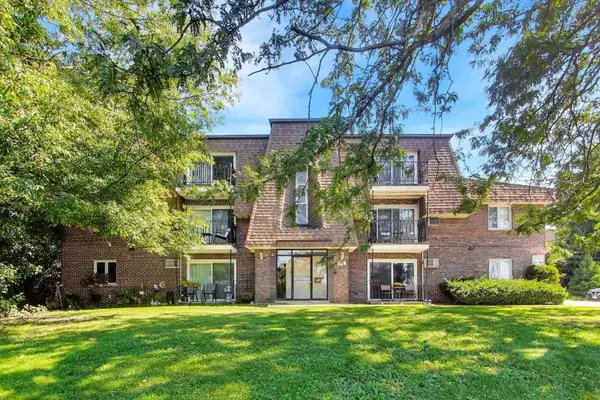 $149,000Pending1 beds 1 baths808 sq. ft.
8231 Archer Avenue #3, Willow Springs, IL 60480
MLS# 12754181Listed by: @PROPERTIES CHRISTIE'S INTERNATIONAL REAL ESTATE- New
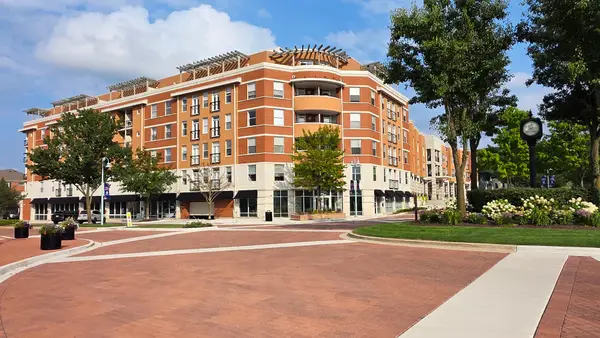 $212,000Active1 beds 1 baths1,000 sq. ft.
400 Village Circle #302, Willow Springs, IL 60480
MLS# 12731000Listed by: COLDWELL BANKER REALTY  $624,900Active4 beds 3 baths2,043 sq. ft.
8201 Crestview Drive, Willow Springs, IL 60480
MLS# 12750434Listed by: SMITH PARTNERS & ASSOCIATES- Open Sat, 1 to 3pm
 $464,900Active3 beds 3 baths1,679 sq. ft.
307 Blackstone Avenue, Willow Springs, IL 60480
MLS# 12744736Listed by: EXIT REALTY REDEFINED  $479,900Active3 beds 3 baths1,541 sq. ft.
Address Withheld By Seller, Willow Springs, IL 60480
MLS# 12746076Listed by: PAVLOVA PROPERTIES $250,000Pending3 beds 2 baths2,036 sq. ft.
422 E Ravine Avenue, Willow Springs, IL 60480
MLS# 12742014Listed by: BAIRD & WARNER


Protect your home and budget from life's surprises with an Assurant Home Warranty, backed by a partner that supports you through every step of homeownership. Explore Plans.
© 2023 - 2026 ERA Franchise Systems LLC. All rights reserved. ERA Franchise Systems LLC fully supports the principles of the Fair Housing Act and the Equal Opportunity Act. ERA, ERA Real Estate powered, and their respective logos are registered service marks of ERA Franchise Systems LLC. Each office is independently owned and operated.