
10S073 Clarendon Hills Road, Willowbrook, IL 60527
Local realty services provided by:ERA Naper Realty
10S073 Clarendon Hills Road,Willowbrook, IL 60527
$675,000
- 4 Beds
- 4 Baths
- 2,410 sq. ft.
- Single family
- Active
Listed by: julie wells
Office: ihome real estate
MLS#:12774469
Source:MLSNI
Price summary
- Price:$675,000
- Price per sq. ft.:$280.08
About this home
Exceptional Custom Ranch Estate on a Rare .65-Acre Wooded Homesite in Prestigious Timberlake Estates Discover a truly unique opportunity to own this custom-built ranch residence set on a stunning wooded homesite, this property enjoys beautiful lake views from the rear of the home, offering a peaceful and scenic backdrop throughout the year. Multiple patios create exceptional spaces for entertaining and relaxation, allowing you to fully appreciate the surrounding landscape and water views. City water service combines modern functionality with the charm and privacy of an estate-like setting of Timberlake Estates. Offering 4 bedrooms, 3.5 bathrooms, and a highly versatile private in-law suite, this exceptional home combines space, flexibility, and endless potential in one of the area's most desirable locations. Designed with both comfort and entertaining in mind, the home features a distinctive multi-level layout with generous living spaces, a private den, fireplace, abundant storage, and a partially finished basement. The separate suite provides ideal accommodations for multi-generational living, guests, a private home office, or potential rental income opportunity. City water service provides the convenience of modern living while maintaining the feel of a private retreat. Additional highlights include dual laundry areas, multiple private entrances, extensive closet space, an attached garage, side driveway parking, and an extra-long driveway capable of accommodating numerous guests with ease. Ideally located just minutes from major transportation corridors including I-55 and I-294, premier shopping, dining, and community amenities, this residence offers the perfect balance of privacy and accessibility. Offered As-Is, this remarkable property provides an outstanding opportunity to customize and elevate an already impressive home to reflect your personal style. Numerous recent improvements have been completed, providing a strong foundation for future enhancements. A rare offering with exceptional space, versatility, and estate-like surroundings. Experience the possibilities of Timberlake Estates living....
Contact an agent
Home facts
- Year built:1962
- Subdivision & Development:Timberlake Estates
- Listing ID #:12774469
- Updated:October 22, 2026 at 12:02 PM
Rooms and interior
- Bedrooms:4
- Total bathrooms:4
- Full bathrooms:3
- Half bathrooms:1
- Rooms Total:8
- Basement Description:Partial, Partially Finished
- Living area:2,410 sq. ft.
Heating and cooling
- Cooling:Central Air, Zoned
- Heating:Electric, Forced Air, Gas, Radiant
- Central air:Yes
Structure and exterior
- Roof:Asphalt
- Year built:1962
- Building area:2,410 sq. ft.
- Lot area:0.65 Acres
- Architectural Style:Bi-level
- Foundation Description:Concrete Perimeter
- Levels:3 Story
Schools
- High school:Hinsdale South High School
- Elementary school:Anne M Jeans Elementary School
Utilities
- Water:Lake Michigan
- Sewer:Public Sewer
Finances and disclosures
- Price:$675,000
- Price per sq. ft.:$280.08
- Tax amount:$8,446 (2025)
Parking
- Total parking spaces:4
- Parking description:Attached Garage, Concrete, Driveway, Garage, Off Street
- Garage:Yes
- Garage spaces:2
 Copyright 2026 Midwest Real Estate Data LLC. All rights reserved. The data relating to real estate for sale on this web site comes in part from the Broker Reciprocity Program of the Midwest Real Estate Data LLC. Listing information is deemed reliable but not guaranteed.
New listings near 10S073 Clarendon Hills Road
- New
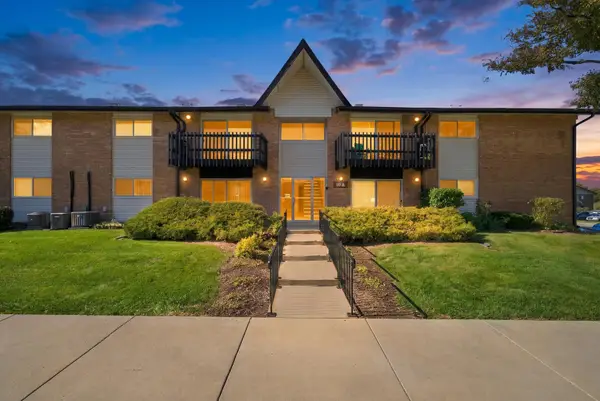 $149,500Active1 beds 1 baths
19A Kingery Quarter #204, Willowbrook, IL 60527
MLS# 12790719Listed by: RE/MAX 10 - New
 $1,699,000Active4 beds 5 baths4,100 sq. ft.
548 65th Street, Willowbrook, IL 60527
MLS# 12790518Listed by: PRIME REAL ESTATE GROUP INC - New
 $639,000Active4 beds 4 baths3,200 sq. ft.
16W530 Bluff Road, Willowbrook, IL 60527
MLS# 12789940Listed by: COLDWELL BANKER REALTY - New
 $399,900Active3 beds 1 baths2,000 sq. ft.
117 Sunrise Avenue, Willowbrook, IL 60527
MLS# 12789106Listed by: JAMESON SOTHEBY'S INTERNATIONAL REALTY  $154,900Pending1 beds 1 baths782 sq. ft.
5A Kingery Quarter #5-104, Willowbrook, IL 60527
MLS# 12786612Listed by: REDFIN CORPORATION- New
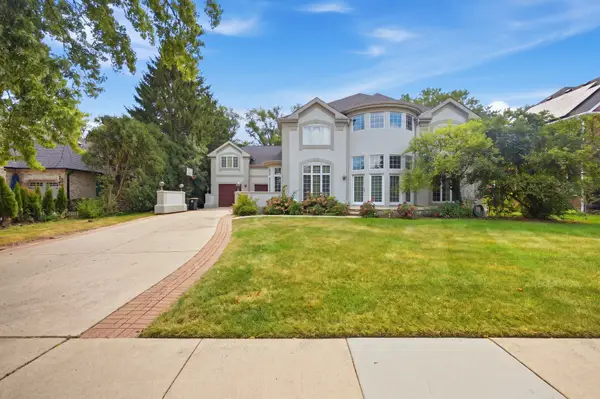 $1,299,900Active6 beds 5 baths4,900 sq. ft.
351 Willowood Lane, Willowbrook, IL 60527
MLS# 12755435Listed by: REMAX LEGENDS - New
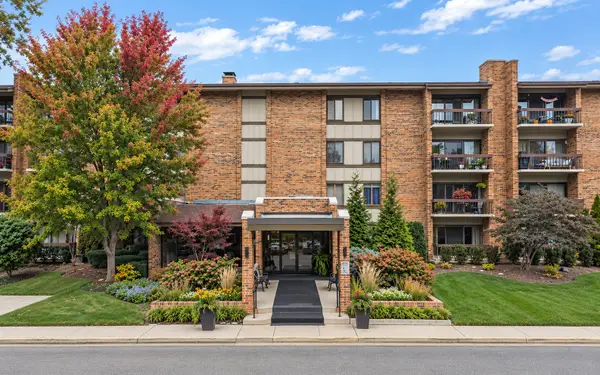 $415,000Active3 beds 2 baths1,516 sq. ft.
201 Lake Hinsdale Drive #111, Willowbrook, IL 60527
MLS# 12784916Listed by: KELLER WILLIAMS INFINITY  $145,000Pending1 beds 1 baths680 sq. ft.
9s220 S Frontage Road #18-204, Willowbrook, IL 60527
MLS# 12784764Listed by: ENTERPRISE REALTY BROKERS INC- New
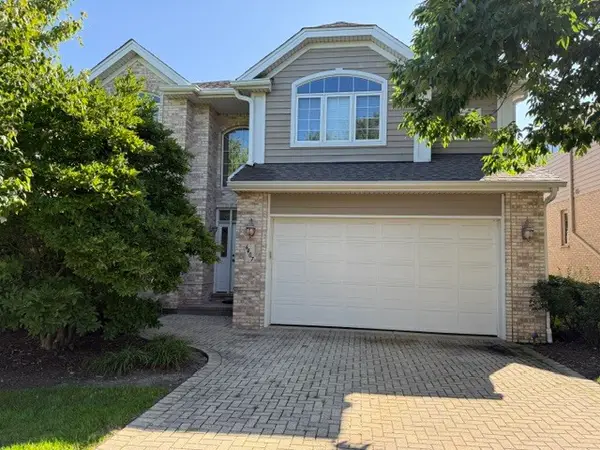 $599,999Active3 beds 3 baths2,783 sq. ft.
6407 Emerald Court, Willowbrook, IL 60527
MLS# 12783209Listed by: HOMETOWN REAL ESTATE GROUP


Protect your home and budget from life's surprises with an Assurant Home Warranty, backed by a partner that supports you through every step of homeownership. Explore Plans.
© 2023 - 2026 ERA Franchise Systems LLC. All rights reserved. ERA Franchise Systems LLC fully supports the principles of the Fair Housing Act and the Equal Opportunity Act. ERA, ERA Real Estate powered, and their respective logos are registered service marks of ERA Franchise Systems LLC. Each office is independently owned and operated.