
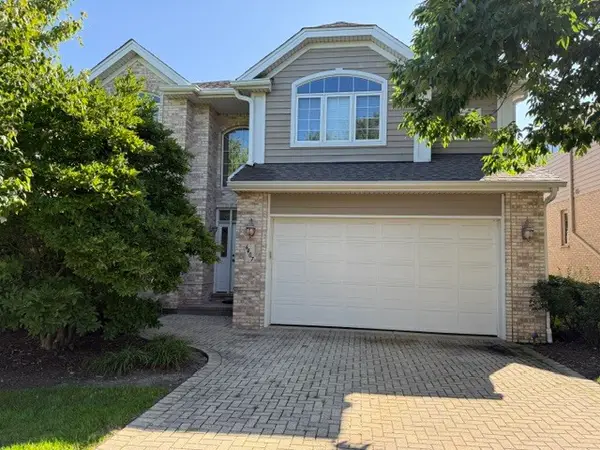
16W530 Bluff Road, Willowbrook, IL 60527
Local realty services provided by:ERA Partners
16W530 Bluff Road,Willowbrook, IL 60527
$639,000
- 4 Beds
- 4 Baths
- 3,200 sq. ft.
- Townhouse
- Active
Listed by: daniel merrion
Office: coldwell banker realty
MLS#:12789940
Source:MLSNI
Price summary
- Price:$639,000
- Price per sq. ft.:$199.69
- Monthly HOA dues:$400
About this home
Step into a light-filled, open-concept luxury townhome offering an incredible amount of space and high-end, well-appointed finishes throughout this stunning 3-story property. Featuring gorgeous refinished hardwood floors, stylish French doors, freshly painted from top top to bottom with wooded views from nearly every room for ultimate privacy. The designer kitchen showcases granite and quartz countertops, custom cabinetry, and premium stainless steel appliances. With 4 spacious bedrooms-including a primary suite with a huge walk in closet that can easily be converted back to an additional bedroom-plus a 2nd-level loft and a fully finished walk-out basement, there is endless flexibility for multiple home offices, a game room, or a media space. Additional highlights include great size bathrooms, energy-efficient LED lighting, and a 2-car garage. Perfectly positioned in an unbeatable location just minutes from local shopping, dining, expressways, and the scenic Waterfall Glen Forest Preserve!...
Contact an agent
Home facts
- Year built:2008
- Listing ID #:12789940
- Updated:October 22, 2026 at 12:03 PM
Rooms and interior
- Bedrooms:4
- Total bathrooms:4
- Full bathrooms:3
- Half bathrooms:1
- Rooms Total:8
- Dining Description:Combined With Family Room
- Bathrooms Description:Double Sinks, Separate Shower, Whirlpool
- Kitchen Description:Dishwasher, Disposal, Microwave, Range, Refrigerator, Stainless Steel Appliance(s)
- Basement Description:Finished, Full
- Living area:3,200 sq. ft.
Heating and cooling
- Cooling:Central Air
- Heating:Gas
- Central air:Yes
Structure and exterior
- Year built:2008
- Building area:3,200 sq. ft.
- Lot Features:Common Grounds, Mature Trees
- Exterior Features:Balcony
Schools
- High school:Hinsdale South High School
- Middle school:Burr Ridge Middle School
- Elementary school:Anne M Jeans Elementary School
Utilities
- Water:Lake Michigan
- Sewer:Public Sewer
Finances and disclosures
- Price:$639,000
- Price per sq. ft.:$199.69
- Tax amount:$7,747 (2024)
Features and amenities
- Laundry features:Dryer, Washer
Parking
- Total parking spaces:2
- Parking description:Attached Garage, Concrete, Garage
- Garage:Yes
- Garage spaces:2
 Copyright 2026 Midwest Real Estate Data LLC. All rights reserved. The data relating to real estate for sale on this web site comes in part from the Broker Reciprocity Program of the Midwest Real Estate Data LLC. Listing information is deemed reliable but not guaranteed. MLSNI Member Broker: Frank Scibior
New listings near 16W530 Bluff Road
- New
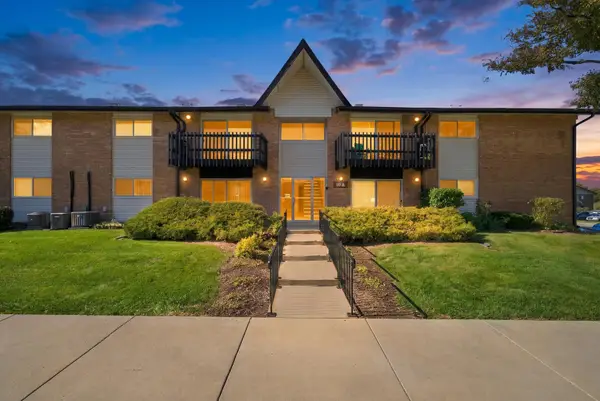 $149,500Active1 beds 1 baths
19A Kingery Quarter #204, Willowbrook, IL 60527
MLS# 12790719Listed by: RE/MAX 10 - New
 $1,699,000Active4 beds 5 baths4,100 sq. ft.
548 65th Street, Willowbrook, IL 60527
MLS# 12790518Listed by: PRIME REAL ESTATE GROUP INC - New
 $399,900Active3 beds 1 baths2,000 sq. ft.
117 Sunrise Avenue, Willowbrook, IL 60527
MLS# 12789106Listed by: JAMESON SOTHEBY'S INTERNATIONAL REALTY - New
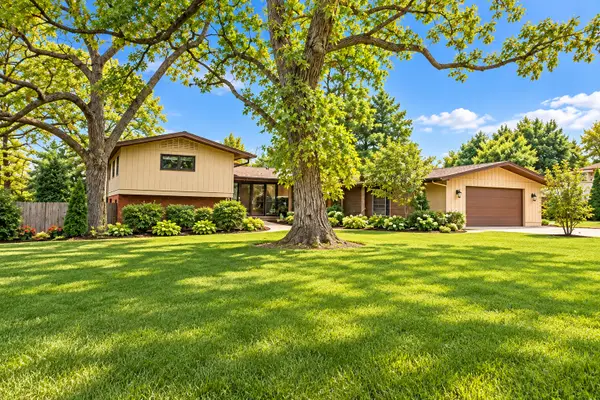 $675,000Active4 beds 4 baths2,410 sq. ft.
10S073 Clarendon Hills Road, Willowbrook, IL 60527
MLS# 12774469Listed by: IHOME REAL ESTATE  $154,900Pending1 beds 1 baths782 sq. ft.
5A Kingery Quarter #5-104, Willowbrook, IL 60527
MLS# 12786612Listed by: REDFIN CORPORATION- New
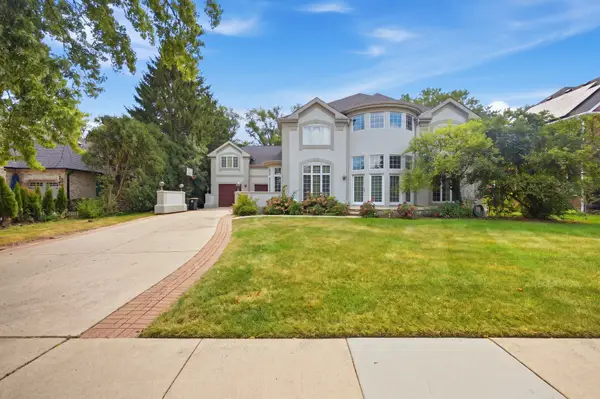 $1,299,900Active6 beds 5 baths4,900 sq. ft.
351 Willowood Lane, Willowbrook, IL 60527
MLS# 12755435Listed by: REMAX LEGENDS - New
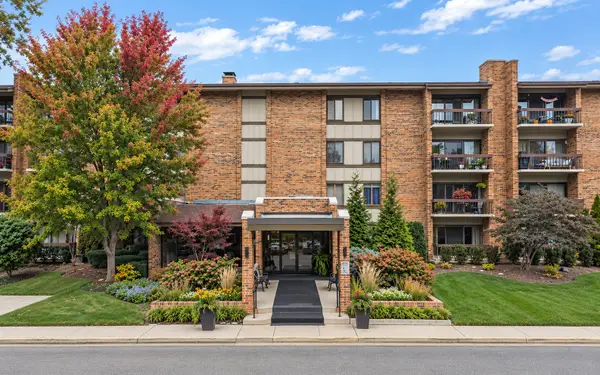 $415,000Active3 beds 2 baths1,516 sq. ft.
201 Lake Hinsdale Drive #111, Willowbrook, IL 60527
MLS# 12784916Listed by: KELLER WILLIAMS INFINITY  $145,000Pending1 beds 1 baths680 sq. ft.
9s220 S Frontage Road #18-204, Willowbrook, IL 60527
MLS# 12784764Listed by: ENTERPRISE REALTY BROKERS INC- New
 $599,999Active3 beds 3 baths2,783 sq. ft.
6407 Emerald Court, Willowbrook, IL 60527
MLS# 12783209Listed by: HOMETOWN REAL ESTATE GROUP


Protect your home and budget from life's surprises with an Assurant Home Warranty, backed by a partner that supports you through every step of homeownership. Explore Plans.
© 2023 - 2026 ERA Franchise Systems LLC. All rights reserved. ERA Franchise Systems LLC fully supports the principles of the Fair Housing Act and the Equal Opportunity Act. ERA, ERA Real Estate powered, and their respective logos are registered service marks of ERA Franchise Systems LLC. Each office is independently owned and operated.