
9s220 S Frontage Road #18-204, Willowbrook, IL 60527
Local realty services provided by:Results Realty ERA Powered
9s220 S Frontage Road #18-204,Willowbrook, IL 60527
$145,000
- 1 Beds
- 1 Baths
- 680 sq. ft.
- Condominium
- Pending
Listed by: dusko cuckovic
Office: enterprise realty brokers inc
MLS#:12784764
Source:MLSNI
Price summary
- Price:$145,000
- Price per sq. ft.:$213.24
- Monthly HOA dues:$345
About this home
Imagine carefree living in this affordable and conveniently located one bedroom condo in full amenity Stratford Green tucked away on Frontage Rd. This unit features updated vinyl plank flooring throughout. Oak kitchen with stainless steel appliances. Large pantry closet in the dining room for all your gadgets and supplies. Spacious bedroom offers large walk in closet. The bathroom features ceramic tile floor, sink with vanity, new lighting, and medicine cabinet. Large balcony off the living room brings in plenty of natural light. Brand new A/C. The assessment includes gas, heat, water so all you will be responsible for is electric and cable/internet. Coin laundry in basement and private storage cage. Great amenities are offered to you and are a short walk away, with clubhouse featuring weight room, party room with kitchen, and gym. Outdoors you'll enjoy the pool, sundeck, lake, playground. Get to anywhere location near I55 and Rt 83 with shopping nearby.
Contact an agent
Home facts
- Year built:1970
- Subdivision & Development:Stratford Green
- Listing ID #:12784764
- Updated:October 22, 2026 at 08:32 AM
Rooms and interior
- Bedrooms:1
- Total bathrooms:1
- Full bathrooms:1
- Rooms Total:4
- Dining Description:Combined With Living Room
- Kitchen Description:Range, Refrigerator, Stainless Steel Appliance(s)
- Living area:680 sq. ft.
Heating and cooling
- Heating:Baseboard
Structure and exterior
- Year built:1970
- Building area:680 sq. ft.
- Lot Features:Common Grounds
- Exterior Features:Balcony
Schools
- High school:Hinsdale South High School
- Middle school:Gower Middle School
- Elementary school:Gower West Elementary School
Utilities
- Water:Public
- Sewer:Public Sewer
Finances and disclosures
- Price:$145,000
- Price per sq. ft.:$213.24
- Tax amount:$1,220 (2025)
Features and amenities
- Laundry features:Coin Laundry
- Amenities:Ceiling Fan(s)
- Pool features:Pool
Parking
- Total parking spaces:1
- Parking description:Off Street
 Copyright 2026 Midwest Real Estate Data LLC. All rights reserved. The data relating to real estate for sale on this web site comes in part from the Broker Reciprocity Program of the Midwest Real Estate Data LLC. Listing information is deemed reliable but not guaranteed.
New listings near 9s220 S Frontage Road #18-204
- New
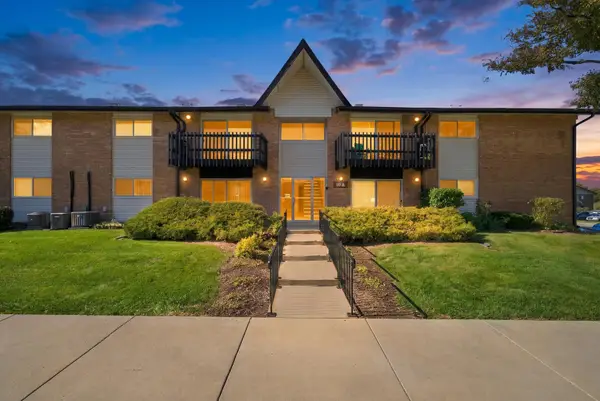 $149,500Active1 beds 1 baths
19A Kingery Quarter #204, Willowbrook, IL 60527
MLS# 12790719Listed by: RE/MAX 10 - New
 $1,699,000Active4 beds 5 baths4,100 sq. ft.
548 65th Street, Willowbrook, IL 60527
MLS# 12790518Listed by: PRIME REAL ESTATE GROUP INC - New
 $639,000Active4 beds 4 baths3,200 sq. ft.
16W530 Bluff Road, Willowbrook, IL 60527
MLS# 12789940Listed by: COLDWELL BANKER REALTY - New
 $399,900Active3 beds 1 baths2,000 sq. ft.
117 Sunrise Avenue, Willowbrook, IL 60527
MLS# 12789106Listed by: JAMESON SOTHEBY'S INTERNATIONAL REALTY - New
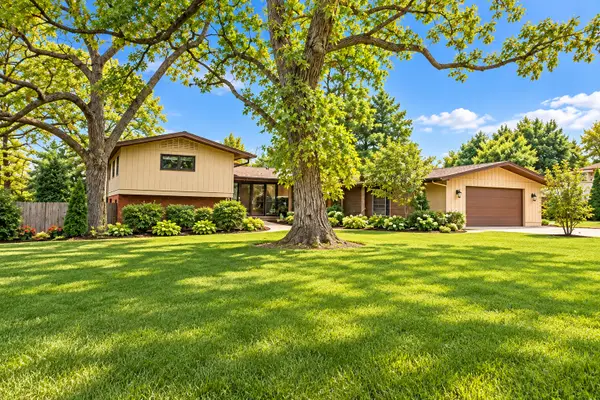 $675,000Active4 beds 4 baths2,410 sq. ft.
10S073 Clarendon Hills Road, Willowbrook, IL 60527
MLS# 12774469Listed by: IHOME REAL ESTATE  $154,900Pending1 beds 1 baths782 sq. ft.
5A Kingery Quarter #5-104, Willowbrook, IL 60527
MLS# 12786612Listed by: REDFIN CORPORATION- New
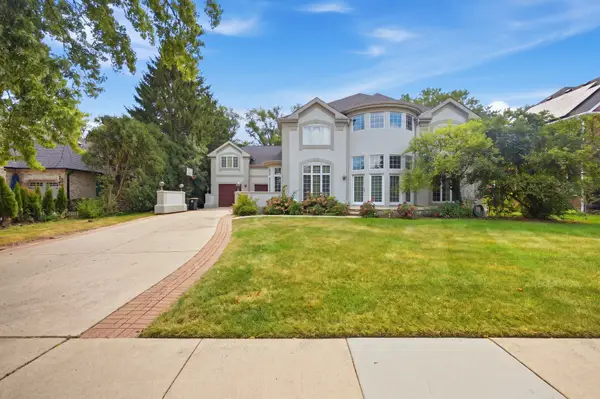 $1,299,900Active6 beds 5 baths4,900 sq. ft.
351 Willowood Lane, Willowbrook, IL 60527
MLS# 12755435Listed by: REMAX LEGENDS - New
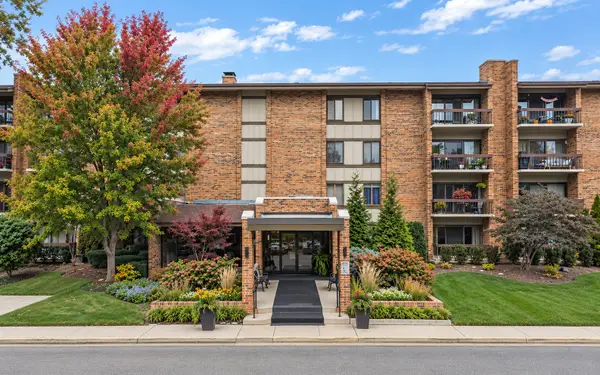 $415,000Active3 beds 2 baths1,516 sq. ft.
201 Lake Hinsdale Drive #111, Willowbrook, IL 60527
MLS# 12784916Listed by: KELLER WILLIAMS INFINITY - New
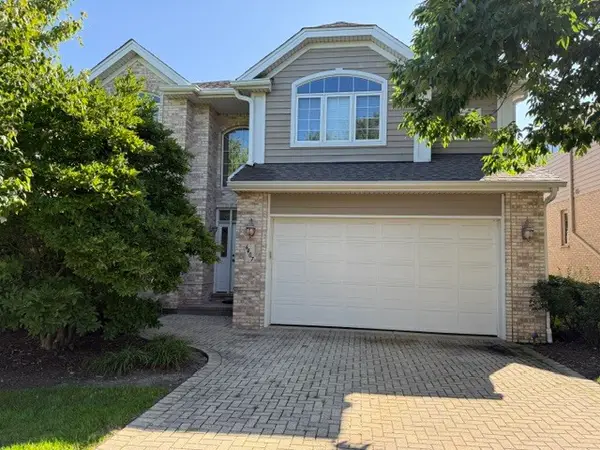 $599,999Active3 beds 3 baths2,783 sq. ft.
6407 Emerald Court, Willowbrook, IL 60527
MLS# 12783209Listed by: HOMETOWN REAL ESTATE GROUP


Protect your home and budget from life's surprises with an Assurant Home Warranty, backed by a partner that supports you through every step of homeownership. Explore Plans.
© 2023 - 2026 ERA Franchise Systems LLC. All rights reserved. ERA Franchise Systems LLC fully supports the principles of the Fair Housing Act and the Equal Opportunity Act. ERA, ERA Real Estate powered, and their respective logos are registered service marks of ERA Franchise Systems LLC. Each office is independently owned and operated.