
16W671 Fern Street, Willowbrook, IL 60527
Local realty services provided by:ERA Naper Realty
16W671 Fern Street,Willowbrook, IL 60527
$550,000
- 3 Beds
- 3 Baths
- 1,878 sq. ft.
- Single family
- Pending
Listed by: sarah diana
Office: @properties christies international real estate
MLS#:12693868
Source:MLSNI
Price summary
- Price:$550,000
- Price per sq. ft.:$292.86
About this home
Outstanding 3 STEP RANCH In the Highly Desired "TIMBERLAKE" SUBDIVISION!! Award winning schools & Fantastic location with easy access I-55!! Original Owners have maintained this home with thought, love and care for nearly 50 years! Loved for its open kitchen to family room layout, this beautiful home was built by Beechen and Dill, a family owned company, still in business today! The expansive bow window in Family Room offers beautiful and peaceful views of the picturesque tree lined backyard and generous space between your back neighbors!! Well appointed and mature landscape is lush and really adds to the curb appeal to this special home! 2 tier deck is perfect for your summer gatherings! Finished basement !! New Furnace! Upgraded Stainless Steel Appliances! Immaculate and ready to move into!! Weber grill on deck is connected to natural gas line and will remain with the house. Sold as-is.
Contact an agent
Home facts
- Year built:1978
- Listing ID #:12693868
- Updated:August 22, 2026 at 08:08 AM
Rooms and interior
- Bedrooms:3
- Total bathrooms:3
- Full bathrooms:2
- Half bathrooms:1
- Rooms Total:8
- Dining Description:L-Shaped
- Kitchen Description:Dishwasher, Microwave, Range, Refrigerator, Stainless Steel Appliance(s)
- Basement Description:Partial, Partially Finished
- Living area:1,878 sq. ft.
Heating and cooling
- Cooling:Central Air
- Heating:Forced Air, Natural Gas
- Central air:Yes
Structure and exterior
- Year built:1978
- Building area:1,878 sq. ft.
- Levels:1 Story
Schools
- High school:Hinsdale South High School
- Middle school:Cass Junior High School
- Elementary school:Concord Elementary School
Utilities
- Water:Lake Michigan
- Sewer:Public Sewer
Finances and disclosures
- Price:$550,000
- Price per sq. ft.:$292.86
- Tax amount:$7,122 (2024)
Features and amenities
- Laundry features:Dryer, Washer
Parking
- Total parking spaces:2
- Parking description:Attached Garage, Concrete, Garage
- Garage:Yes
- Garage spaces:2
 Copyright 2026 Midwest Real Estate Data LLC. All rights reserved. The data relating to real estate for sale on this web site comes in part from the Broker Reciprocity Program of the Midwest Real Estate Data LLC. Listing information is deemed reliable but not guaranteed.
New listings near 16W671 Fern Street
- New
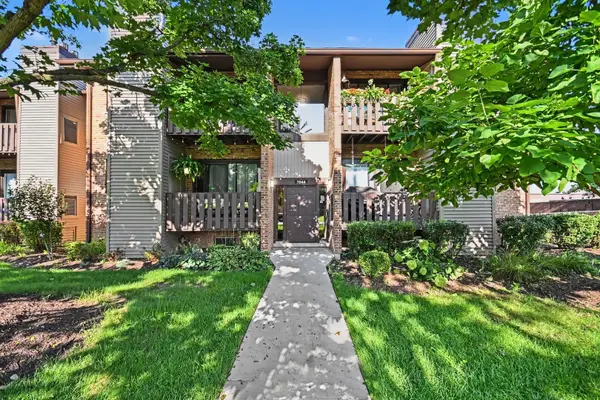 $259,900Active2 beds 2 baths
7544 Clarendon Hills Road #2E, Willowbrook, IL 60527
MLS# 12738291Listed by: O'NEIL PROPERTY GROUP, LLC - New
 $675,000Active3 beds 2 baths2,002 sq. ft.
9S580 Clarendon Hills Road, Willowbrook, IL 60527
MLS# 12739824Listed by: HOMESMART CONNECT LLC - New
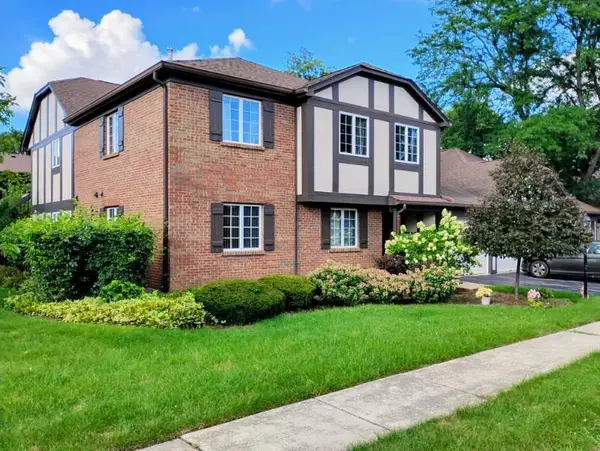 $340,000Active2 beds 2 baths1,035 sq. ft.
218 Brookside Lane, Willowbrook, IL 60527
MLS# 12736769Listed by: WAYNE BORAWSKI REALTY 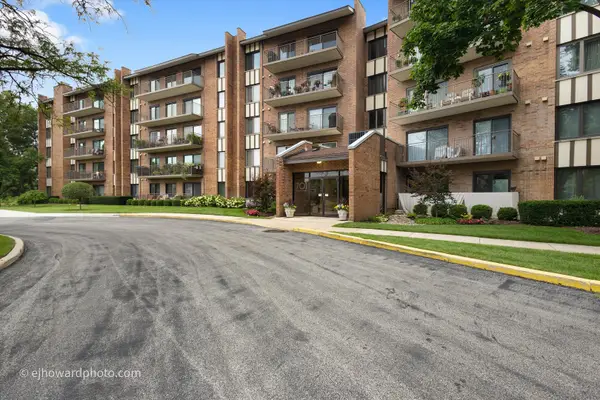 $399,000Pending2 beds 2 baths1,850 sq. ft.
701 Lake Hinsdale Drive #103, Willowbrook, IL 60527
MLS# 12732999Listed by: COLDWELL BANKER REALTY- New
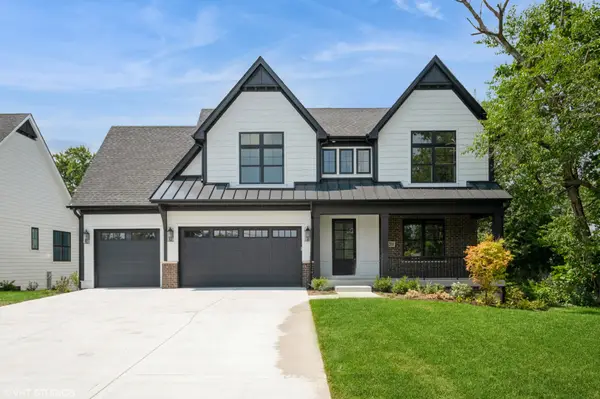 $1,599,900Active6 beds 6 baths4,900 sq. ft.
6200 Clarendon Hills (lot 3) Road, Willowbrook, IL 60527
MLS# 12628161Listed by: MC NAUGHTON REALTY GROUP - New
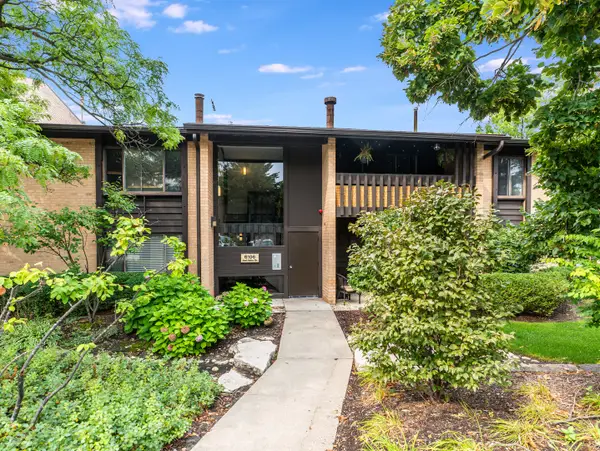 $264,900Active3 beds 2 baths1,065 sq. ft.
6106 Knoll Valley Drive #102, Willowbrook, IL 60527
MLS# 12733736Listed by: WILK REAL ESTATE  $399,900Pending2 beds 4 baths1,944 sq. ft.
11S490 Rachael Court, Willowbrook, IL 60527
MLS# 12730172Listed by: COLDWELL BANKER REAL ESTATE GROUP- Open Sat, 11am to 1pmNew
 $360,000Active2 beds 3 baths1,608 sq. ft.
11S505 Rachael Court, Willowbrook, IL 60527
MLS# 12732953Listed by: EPIQUE REALTY INC - New
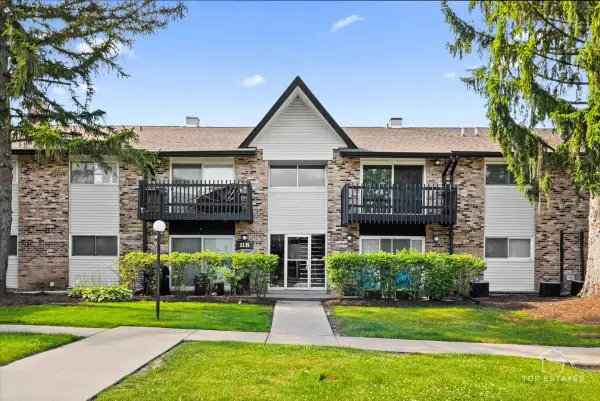 $214,000Active3 beds 2 baths1,224 sq. ft.
11B Kingery Quarter Drive #107, Willowbrook, IL 60527
MLS# 12731728Listed by: NIGO REALTY - New
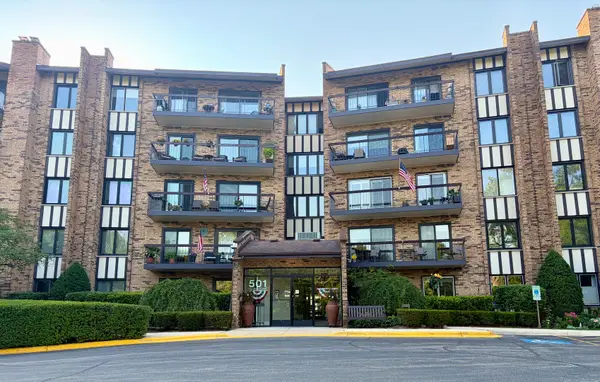 $269,900Active2 beds 2 baths1,482 sq. ft.
501 Lake Hinsdale Drive #506, Willowbrook, IL 60527
MLS# 12731747Listed by: NOWAK REALTY


Protect your home and budget from life's surprises with an Assurant Home Warranty, backed by a partner that supports you through every step of homeownership. Explore Plans.
© 2023 - 2026 ERA Franchise Systems LLC. All rights reserved. ERA Franchise Systems LLC fully supports the principles of the Fair Housing Act and the Equal Opportunity Act. ERA, ERA Real Estate powered, and their respective logos are registered service marks of ERA Franchise Systems LLC. Each office is independently owned and operated.