
842 Turnberry Lane, Willowbrook, IL 60527
Local realty services provided by:ERA Naper Realty
842 Turnberry Lane,Willowbrook, IL 60527
$659,000
- 3 Beds
- 4 Baths
- 2,076 sq. ft.
- Single family
- Active
Listed by: michell lukasik, edward lukasik
Office: re/max professionals
MLS#:12721070
Source:MLSNI
Price summary
- Price:$659,000
- Price per sq. ft.:$317.44
- Monthly HOA dues:$495
About this home
Now available in the Breton Lakes subdivision! This beautifully maintained two-story home offers 2,076 square feet of thoughtfully designed living space. Situated on a premium lot backing to a peaceful creek, this home combines privacy, scenic views, and low-maintenance living. The main level features a spacious primary suite with a private en-suite bath, an additional bedroom, a convenient main-floor laundry room, and a dedicated den/home office. Vaulted ceilings and multiple skylights fill the home with natural light, creating an open and inviting atmosphere. The second level offers two versatile loft spaces that are ideal for a home office, family room, or hobby area, with the potential to convert either into an additional bedroom. The finished basement expands the living space with a large recreation room, wet bar, third bedroom, and a full bathroom-perfect for entertaining guests or providing additional living quarters. Outside, enjoy the peaceful backyard from the 14' x 10' brick patio overlooking the creek. The finished two-car attached garage features a premium GarageTek organization system. Major mechanical updates provide added peace of mind, including new HVAC (2025) and Roof (2025). New garage door (2023). The HOA takes care of exterior maintenance (roof/siding/gutters) as well as landscaping and snow removal allowing for a truly low-maintenance lifestyle....
Contact an agent
Home facts
- Year built:2001
- Subdivision & Development:Breton Lakes
- Listing ID #:12721070
- Updated:September 06, 2026 at 11:02 AM
Rooms and interior
- Bedrooms:3
- Total bathrooms:4
- Full bathrooms:3
- Half bathrooms:1
- Rooms Total:11
- Dining Description:Breakfast Room, Combined With Living Room
- Bathrooms Description:Double Sinks, Separate Shower
- Kitchen Description:Dishwasher, Disposal, Microwave, Range, Refrigerator
- Basement Description:Finished, Full
- Living area:2,076 sq. ft.
Heating and cooling
- Cooling:Central Air
- Heating:Forced Air, Natural Gas
- Central air:Yes
Structure and exterior
- Roof:Asphalt
- Year built:2001
- Building area:2,076 sq. ft.
- Lot area:0.15 Acres
- Lot Features:Landscaped
- Architectural Style:Traditional
- Foundation Description:Concrete Perimeter
- Levels:2 Story
Schools
- High school:Hinsdale Central High School
- Middle school:Gower Middle School
- Elementary school:Gower West Elementary School
Utilities
- Water:Lake Michigan
- Sewer:Public Sewer
Finances and disclosures
- Price:$659,000
- Price per sq. ft.:$317.44
- Tax amount:$9,922 (2025)
Features and amenities
- Laundry features:Dryer, Washer
- Amenities:CO Detectors, Ceiling Fan(s), Security System, Sprinkler-Lawn, Sump Pump, TV-Cable
Parking
- Total parking spaces:2
- Parking description:Attached Garage, Garage
- Garage:Yes
- Garage spaces:2
 Copyright 2026 Midwest Real Estate Data LLC. All rights reserved. The data relating to real estate for sale on this web site comes in part from the Broker Reciprocity Program of the Midwest Real Estate Data LLC. Listing information is deemed reliable but not guaranteed.
New listings near 842 Turnberry Lane
- New
 $310,000Active3 beds 2 baths1,337 sq. ft.
7236 Cottonwood Court #B, Willowbrook, IL 60527
MLS# 12742019Listed by: RE/MAX OF NAPERVILLE - New
 $325,000Active2 beds 2 baths1,160 sq. ft.
7236 Cottonwood Court #A, Willowbrook, IL 60527
MLS# 12724257Listed by: MANSION VIEW REAL ESTATE INC. - New
 $852,000Active4 beds 4 baths2,694 sq. ft.
6723 Kingswood Road, Willowbrook, IL 60527
MLS# 12750556Listed by: @PROPERTIES CHRISTIE'S INTERNATIONAL REAL ESTATE - New
 $360,000Active2 beds 2 baths1,910 sq. ft.
501 Lake Hinsdale Drive #109, Willowbrook, IL 60527
MLS# 12726713Listed by: BAIRD & WARNER - New
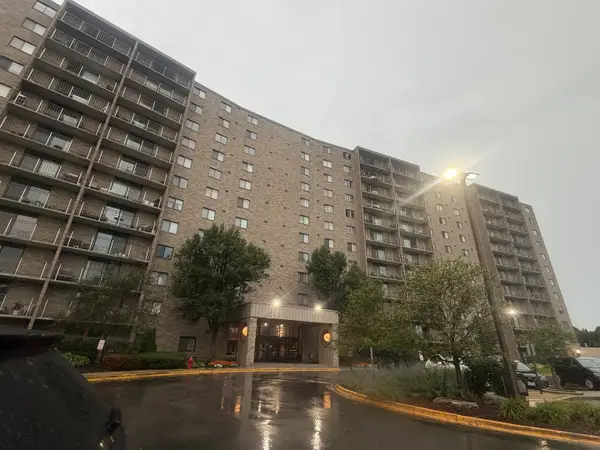 $247,000Active2 beds 2 baths1,060 sq. ft.
6340 Americana Drive #620, Willowbrook, IL 60527
MLS# 12741700Listed by: KALE REALTY - New
 $189,900Active0.35 Acres
7707 Virginia Court, Willowbrook, IL 60527
MLS# 12574560Listed by: COLDWELL BANKER REALTY - New
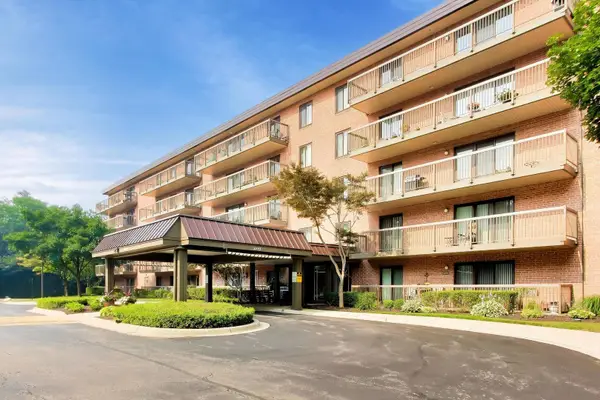 $269,900Active3 beds 2 baths1,056 sq. ft.
6443 Clarendon Hills Road #301C, Willowbrook, IL 60527
MLS# 12746675Listed by: COMPASS - New
 $575,000Active3 beds 3 baths2,358 sq. ft.
16W751 90th Street, Willowbrook, IL 60527
MLS# 12734165Listed by: CENTURY 21 CIRCLE - New
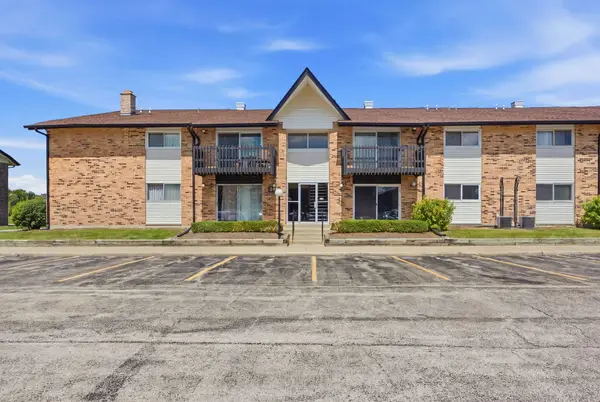 $155,900Active1 beds 1 baths800 sq. ft.
24B Kingery Quarter #106, Willowbrook, IL 60527
MLS# 12745245Listed by: EDEN PROPERTIES REAL ESTATE GR


Protect your home and budget from life's surprises with an Assurant Home Warranty, backed by a partner that supports you through every step of homeownership. Explore Plans.
© 2023 - 2026 ERA Franchise Systems LLC. All rights reserved. ERA Franchise Systems LLC fully supports the principles of the Fair Housing Act and the Equal Opportunity Act. ERA, ERA Real Estate powered, and their respective logos are registered service marks of ERA Franchise Systems LLC. Each office is independently owned and operated.