
0N112 Windermere Road #1907, Winfield, IL 60190
Local realty services provided by:Results Realty ERA Powered
0N112 Windermere Road #1907,Winfield, IL 60190
$275,000
- 2 Beds
- 1 Baths
- 1,051 sq. ft.
- Condominium
- Active
Listed by: ryan ivemeyer, kealan o'neil
Office: o'neil property group, llc.
MLS#:12789782
Source:MLSNI
Price summary
- Price:$275,000
- Price per sq. ft.:$261.66
- Monthly HOA dues:$270
About this home
Welcome home to unit 1907 at 0N112 Winderemre Rd. in Winfield, an updated second-floor, 2-bedroom, 1-bathroom condo in the High Lake subdivision of Winfield, Illinois, within walking distance of the Winfield Metra station, downtown Winfield, and Northwestern Medicine Central DuPage Hospital. The four-unit building sits on a quiet dead-end street with a 1-car garage, driveway parking, and guest parking, plus interior access from the garage to the unit. The unit has been freshly painted throughout, with new carpet, new kitchen and bathroom flooring, and new matte black light fixtures and ceiling fans. The living room features a fireplace and opens to a separate dining room space for an open concept on your main living space. The kitchen includes all appliances and a large pantry. Off the living area, a west-facing deck overlooks mature trees, and plenty of sunlight through the large sliding glass doors. Down the hall are in-unit laundry, an updated bathroom, and two spacious bedrooms with generous closet space, including a walk-in closet in the second bedroom. Nearby paths connect to the West Branch DuPage River, regional bike trails, and a large community park....
Contact an agent
Home facts
- Year built:1983
- Subdivision & Development:Highlake
- Listing ID #:12789782
- Updated:October 22, 2026 at 11:17 AM
Rooms and interior
- Bedrooms:2
- Total bathrooms:1
- Full bathrooms:1
- Rooms Total:5
- Dining Description:Separate Dining Room
- Kitchen Description:Dishwasher, Microwave, Range, Refrigerator
- Living area:1,051 sq. ft.
Heating and cooling
- Cooling:Central Air
- Heating:Forced Air, Gas
- Central air:Yes
Structure and exterior
- Roof:Asphalt
- Year built:1983
- Building area:1,051 sq. ft.
Utilities
- Water:Public
- Sewer:Public Sewer
Finances and disclosures
- Price:$275,000
- Price per sq. ft.:$261.66
- Tax amount:$4,481 (2025)
Parking
- Total parking spaces:2
- Parking description:Asphalt, Attached Garage, Driveway, Garage
- Garage:Yes
- Garage spaces:1
 Copyright 2026 Midwest Real Estate Data LLC. All rights reserved. The data relating to real estate for sale on this web site comes in part from the Broker Reciprocity Program of the Midwest Real Estate Data LLC. Listing information is deemed reliable but not guaranteed.
New listings near 0N112 Windermere Road #1907
- New
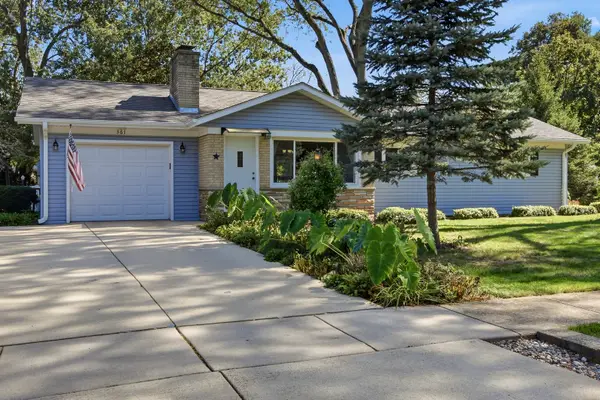 $395,000Active3 beds 3 baths1,356 sq. ft.
0S361 Park Street, Winfield, IL 60190
MLS# 12790533Listed by: RE/MAX SUBURBAN - New
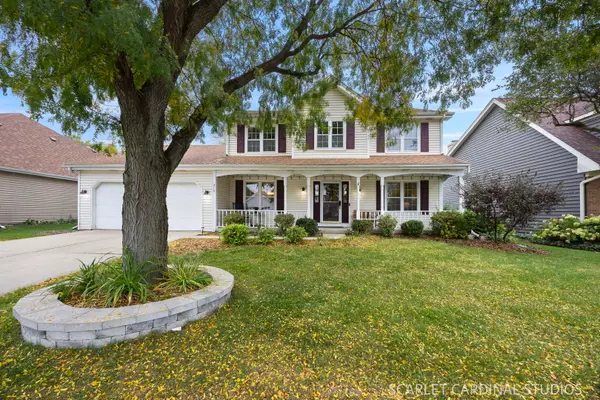 $538,000Active4 beds 3 baths2,230 sq. ft.
27W312 Churchill Road, Winfield, IL 60190
MLS# 12772158Listed by: KELLER WILLIAMS PREMIERE PROPERTIES - New
 $550,000Active3 beds 3 baths1,824 sq. ft.
1N325 Tamarack Drive, Winfield, IL 60190
MLS# 12786099Listed by: RE/MAX SUBURBAN - Open Sun, 12 to 2pmNew
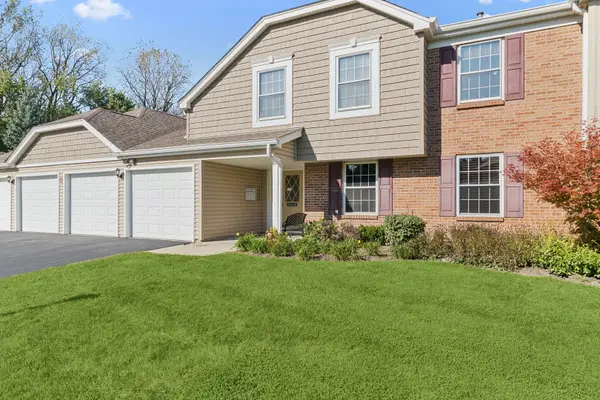 $284,000Active2 beds 1 baths1,051 sq. ft.
0N128 Ennerdale Lane #1406, Winfield, IL 60190
MLS# 12764973Listed by: BAIRD & WARNER - New
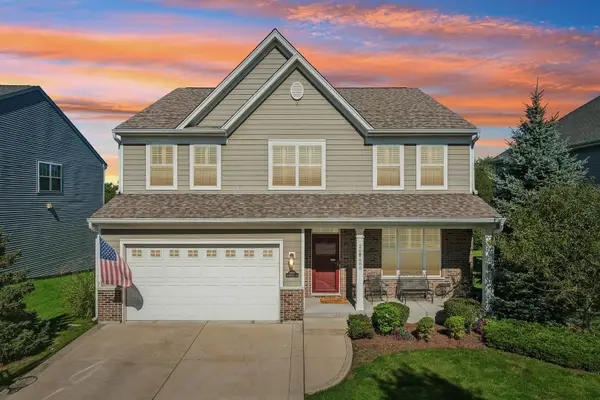 $725,000Active4 beds 4 baths2,814 sq. ft.
26W600 Churchill Road, Winfield, IL 60190
MLS# 12782114Listed by: KELLER WILLIAMS PREMIERE PROPERTIES - New
 $850,000Active4 beds 4 baths3,042 sq. ft.
26W445 Churchill Road, Winfield, IL 60190
MLS# 12784179Listed by: COMPASS 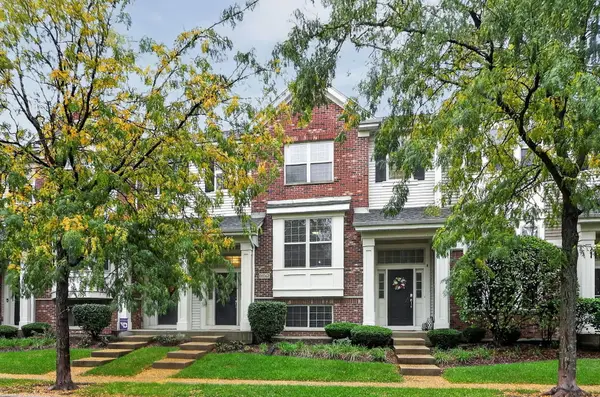 $399,900Pending2 beds 3 baths1,582 sq. ft.
N067 Forsythe Court, Winfield, IL 60190
MLS# 12774462Listed by: KELLER WILLIAMS PREMIERE PROPERTIES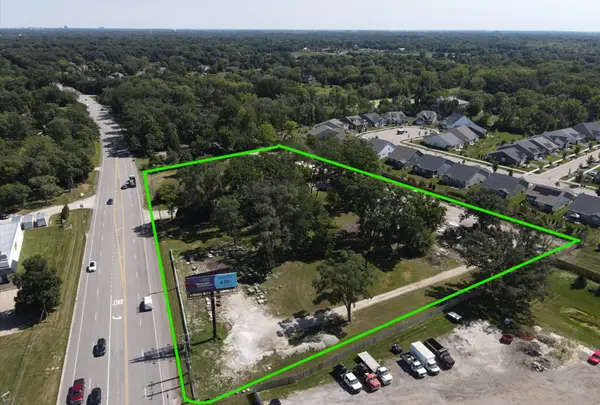 $3,950,000Active4.9 Acres
28W563 Roosevelt Road, Winfield, IL 60190
MLS# 12775329Listed by: CITYPOINT ILLINOIS LLC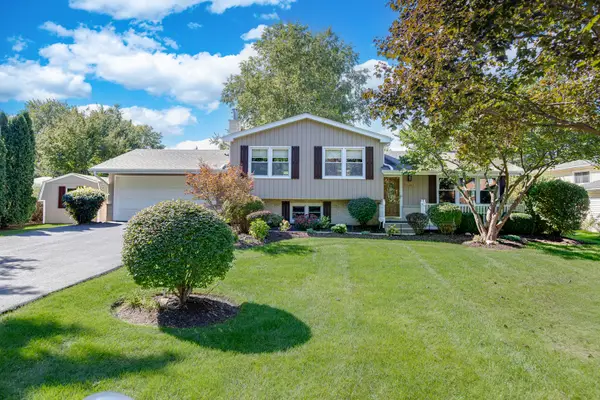 $425,000Pending3 beds 2 baths1,680 sq. ft.
0S364 Jefferson Street, Winfield, IL 60190
MLS# 12757389Listed by: RE/MAX CORNERSTONE


Protect your home and budget from life's surprises with an Assurant Home Warranty, backed by a partner that supports you through every step of homeownership. Explore Plans.
© 2023 - 2026 ERA Franchise Systems LLC. All rights reserved. ERA Franchise Systems LLC fully supports the principles of the Fair Housing Act and the Equal Opportunity Act. ERA, ERA Real Estate powered, and their respective logos are registered service marks of ERA Franchise Systems LLC. Each office is independently owned and operated.