
27W312 Churchill Road, Winfield, IL 60190
Local realty services provided by:ERA Partners
Listed by: melanie young
Office: keller williams premiere properties
MLS#:12772158
Source:MLSNI
Price summary
- Price:$538,000
- Price per sq. ft.:$241.26
About this home
This charming home is ready to welcome you to the friendly Fredericksburg Farm neighborhood in Winfield. With a traditional style and darling front porch it has great curb appeal. Inside, the first floor open layout boasts two eating areas and separate living and family rooms. Oak hardwood floors flow from the front entry into the main living areas where a brick gas starter fireplace and wood beams provide a warm and cozy feel. The large dinette with bay window offers seating for 6 or more while the kitchen's generous counter space makes cooking and serving a breeze. It even includes a pantry and desk! Stainless steel appliances add a modern touch and the kitchen surfaces are solid granite providing durability and ease of care. The first floor laundry washer/dryer (NEW!) doubles as a mud room and has direct access to the back yard and garage. Upstairs you'll find 4 well-apportioned bedrooms -all with solid surface flooring- making the home feel spacious and functional. The primary ensuite bathroom has been renovated and includes double sinks, subway wall tile, shaker cabinets, and a large glass enclosed step-in shower. The second bath is a darling space with its own linen closet. Don't miss the finished basement with large rec room, utility room, and another room that could be used as an office. Outside, you'll find a 21'x14' deck adjoined by a 14'x14' brick patio while the fenced yard and a beautiful maple make it inviting for relaxation and enjoyment. This location is incredible - just around the corner from Oakwood Park, Chartwell Park, scenic paths with a pond, open landscaped areas, and the West Branch DuPage River trail. Plus it's near to Central DuPage Hospital, Winfield Metra, shopping, and transit connectors. Don't miss this opportunity for a darling house in a superb spot....
Contact an agent
Home facts
- Year built:1987
- Subdivision & Development:Fredericksburg Farm
- Listing ID #:12772158
- Updated:October 22, 2026 at 11:18 AM
Rooms and interior
- Bedrooms:4
- Total bathrooms:3
- Full bathrooms:2
- Half bathrooms:1
- Rooms Total:11
- Dining Description:Eating Area, Separate Dining Room
- Bathrooms Description:Double Sinks, Separate Shower
- Kitchen Description:Dishwasher, Disposal, Microwave, Range, Refrigerator, Stainless Steel Appliance(s)
- Basement Description:Finished, Partial
- Living area:2,230 sq. ft.
Heating and cooling
- Cooling:Central Air
- Heating:Forced Air, Gas
- Central air:Yes
Structure and exterior
- Roof:Asphalt
- Year built:1987
- Building area:2,230 sq. ft.
- Lot area:0.17 Acres
- Architectural Style:Traditional
- Foundation Description:Concrete Perimeter
- Levels:2 Story
Schools
- High school:Community High School
- Middle school:Leman Middle School
- Elementary school:Indian Knoll Elementary School
Utilities
- Water:Public
- Sewer:Public Sewer
Finances and disclosures
- Price:$538,000
- Price per sq. ft.:$241.26
- Tax amount:$12,837 (2025)
Features and amenities
- Laundry features:Dryer, Washer
- Amenities:Backup Sump Pump, CO Detectors, Ceiling Fan(s), Sump Pump
Parking
- Total parking spaces:2
- Parking description:Attached Garage, Concrete, Garage
- Garage:Yes
- Garage spaces:2
 Copyright 2026 Midwest Real Estate Data LLC. All rights reserved. The data relating to real estate for sale on this web site comes in part from the Broker Reciprocity Program of the Midwest Real Estate Data LLC. Listing information is deemed reliable but not guaranteed. MLSNI Member Broker: Frank Scibior
New listings near 27W312 Churchill Road
- New
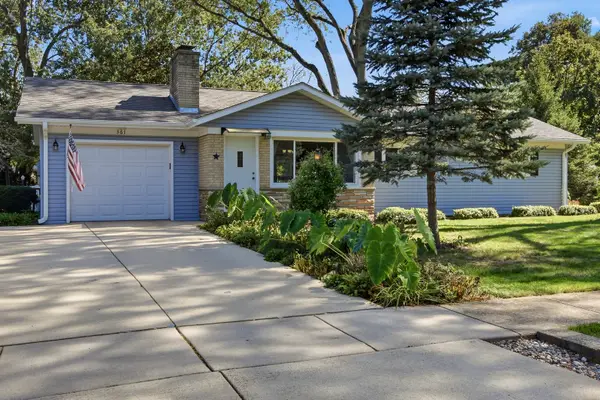 $395,000Active3 beds 3 baths1,356 sq. ft.
0S361 Park Street, Winfield, IL 60190
MLS# 12790533Listed by: RE/MAX SUBURBAN - New
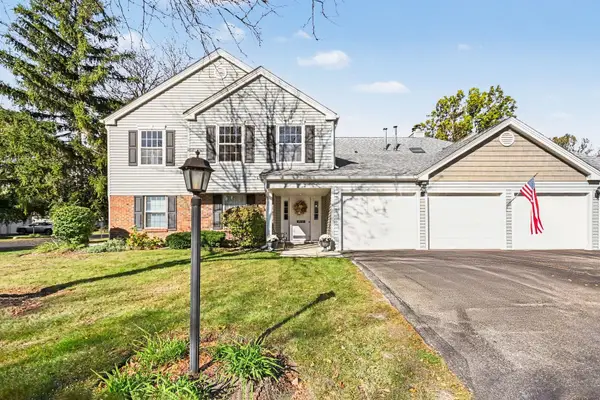 $275,000Active2 beds 1 baths1,051 sq. ft.
0N112 Windermere Road #1907, Winfield, IL 60190
MLS# 12789782Listed by: O'NEIL PROPERTY GROUP, LLC - New
 $550,000Active3 beds 3 baths1,824 sq. ft.
1N325 Tamarack Drive, Winfield, IL 60190
MLS# 12786099Listed by: RE/MAX SUBURBAN - Open Sun, 12 to 2pmNew
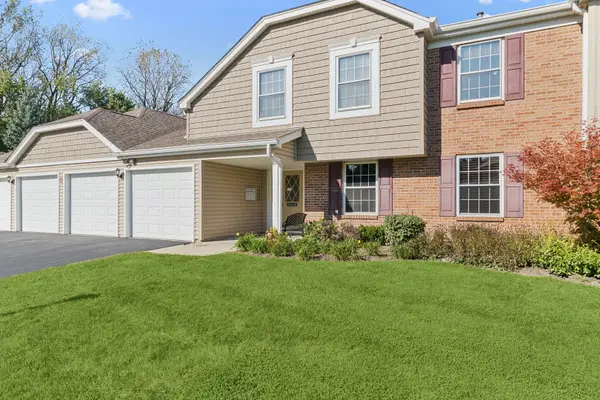 $284,000Active2 beds 1 baths1,051 sq. ft.
0N128 Ennerdale Lane #1406, Winfield, IL 60190
MLS# 12764973Listed by: BAIRD & WARNER - New
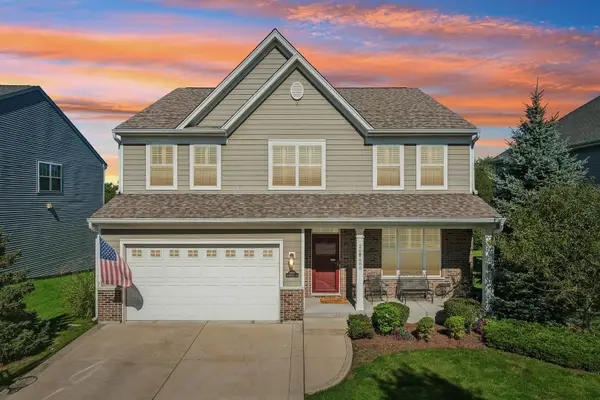 $725,000Active4 beds 4 baths2,814 sq. ft.
26W600 Churchill Road, Winfield, IL 60190
MLS# 12782114Listed by: KELLER WILLIAMS PREMIERE PROPERTIES - New
 $850,000Active4 beds 4 baths3,042 sq. ft.
26W445 Churchill Road, Winfield, IL 60190
MLS# 12784179Listed by: COMPASS 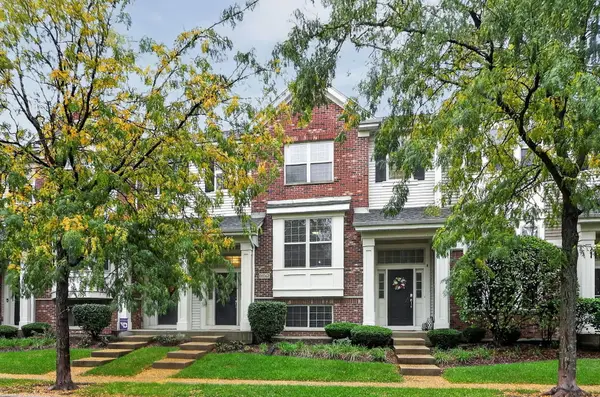 $399,900Pending2 beds 3 baths1,582 sq. ft.
N067 Forsythe Court, Winfield, IL 60190
MLS# 12774462Listed by: KELLER WILLIAMS PREMIERE PROPERTIES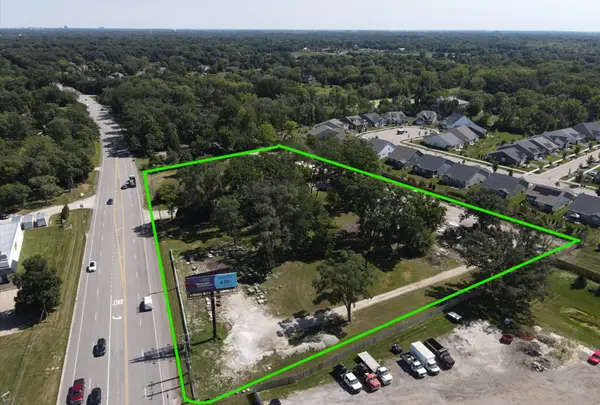 $3,950,000Active4.9 Acres
28W563 Roosevelt Road, Winfield, IL 60190
MLS# 12775329Listed by: CITYPOINT ILLINOIS LLC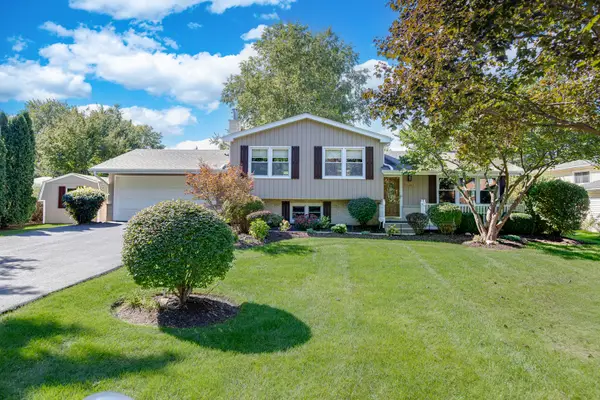 $425,000Pending3 beds 2 baths1,680 sq. ft.
0S364 Jefferson Street, Winfield, IL 60190
MLS# 12757389Listed by: RE/MAX CORNERSTONE


Protect your home and budget from life's surprises with an Assurant Home Warranty, backed by a partner that supports you through every step of homeownership. Explore Plans.
© 2023 - 2026 ERA Franchise Systems LLC. All rights reserved. ERA Franchise Systems LLC fully supports the principles of the Fair Housing Act and the Equal Opportunity Act. ERA, ERA Real Estate powered, and their respective logos are registered service marks of ERA Franchise Systems LLC. Each office is independently owned and operated.