
1N755 Redbud Lane, Winfield, IL 60190
Local realty services provided by:ERA Partners
1N755 Redbud Lane,Winfield, IL 60190
$530,000
- 3 Beds
- 3 Baths
- 2,098 sq. ft.
- Single family
- Active
Listed by: shaun jurczewski
Office: homesmart connect llc.
MLS#:12791387
Source:MLSNI
Price summary
- Price:$530,000
- Price per sq. ft.:$252.62
- Monthly HOA dues:$391
About this home
LOCATION LOCATION LOCATION! This Rare Dearborn with a First Floor Master Bedroom backs up to the open area and walking path! The 2-story foyer and great room opens to a wall of windows bringing natural sun into your home. First floor master suite boasts 10' ceilings and private master bath with large walk in shower, Dual Vanity, Huge Walk in Closet . The open concept of the Great Room and Kitchen allows you to be with your guest while entertaining.Great Room with hardwood Laminate Flooring, Ceiling Fan, Oak railings up staircase and across upper Loft and Landing, Custom 2 story Designer Motorized Drapery ~ Kitchen features Stainless Steel Sink, SS Appliances, Quartz Countertops, Upgraded Cabinetry, tiled backsplash, recessed lighting ,Island, Hardwood Laminate Flooring ~ Upstairs features a bedroom, home office (2nd Bedroom), full bath and spacious open loft, perfect for a 2nd floor family room. First Floor Den with Ceiling Fan and hardwood Laminate Flooring ~ First Floor Laundry with Washer and Dryer and utility sink ~ 2 Car attached garage with custom steel overhead shelving, Industrial Grade Opoxy Flooring ~ Custom window Treatments throughout ~ White Doors and Trim ~ Ceiling Fans in all Bedrooms, Loft, Office ~ Motion sensor lighting in Laundry room and Garage ~ All Rooms professionally Decorated and Painted ~ Hard Drain to downspout with pop ups in yard ~ Professionally Landscaped Yard ~ Concrete and Paver Patio off Kitchen ~ Premium Lot!! Quick possession possible !...
Contact an agent
Home facts
- Year built:2020
- Subdivision & Development:Timber Creek
- Listing ID #:12791387
- Updated:October 27, 2026 at 12:53 PM
Rooms and interior
- Bedrooms:3
- Total bathrooms:3
- Full bathrooms:2
- Half bathrooms:1
- Rooms Total:8
- Dining Description:Eating Area
- Kitchen Description:Dishwasher, Disposal, Microwave, Range, Refrigerator
- Living area:2,098 sq. ft.
Heating and cooling
- Cooling:Central Air
- Heating:Forced Air, Gas
- Central air:Yes
Structure and exterior
- Year built:2020
- Building area:2,098 sq. ft.
Schools
- High school:Community High School
- Middle school:Benjamin Middle School
- Elementary school:Evergreen Elementary School
Utilities
- Water:Public
- Sewer:Public Sewer
Finances and disclosures
- Price:$530,000
- Price per sq. ft.:$252.62
- Tax amount:$10,904 (2025)
Features and amenities
- Laundry features:Dryer, Washer
- Amenities:CO Detectors, Ceiling Fan(s)
Parking
- Total parking spaces:2
- Parking description:Asphalt, Attached Garage, Garage
- Garage:Yes
- Garage spaces:2
 Copyright 2026 Midwest Real Estate Data LLC. All rights reserved. The data relating to real estate for sale on this web site comes in part from the Broker Reciprocity Program of the Midwest Real Estate Data LLC. Listing information is deemed reliable but not guaranteed. MLSNI Member Broker: Frank Scibior
New listings near 1N755 Redbud Lane
- New
 $450,000Active4 beds 3 baths2,150 sq. ft.
N240 County Farm Road, Winfield, IL 60190
MLS# 12793528Listed by: RE/MAX SUBURBAN - New
 $575,000Active3 beds 4 baths3,246 sq. ft.
27W116 Redbud Lane, Winfield, IL 60190
MLS# 12793040Listed by: JOHN GREENE, REALTOR - New
 $299,900Active2 beds 2 baths1,192 sq. ft.
0S099 Lee Court #207, Winfield, IL 60190
MLS# 12771157Listed by: RE/MAX SUBURBAN - New
 $379,900Active2 beds 3 baths1,582 sq. ft.
N095 Preserve Court, Winfield, IL 60190
MLS# 12791884Listed by: KELLER WILLIAMS PREMIERE PROPERTIES - New
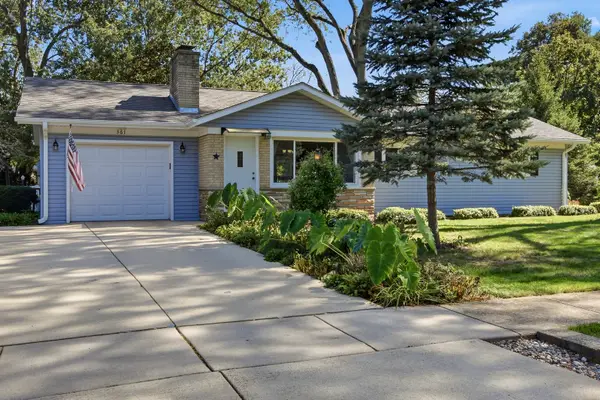 $395,000Active3 beds 3 baths1,356 sq. ft.
0S361 Park Street, Winfield, IL 60190
MLS# 12790533Listed by: RE/MAX SUBURBAN - New
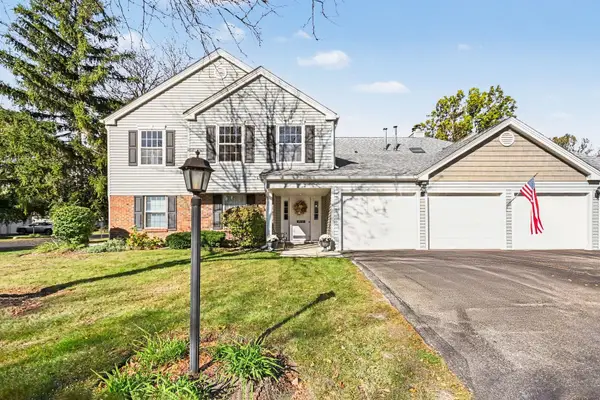 $275,000Active2 beds 1 baths1,051 sq. ft.
0N112 Windermere Road #1907, Winfield, IL 60190
MLS# 12789782Listed by: O'NEIL PROPERTY GROUP, LLC 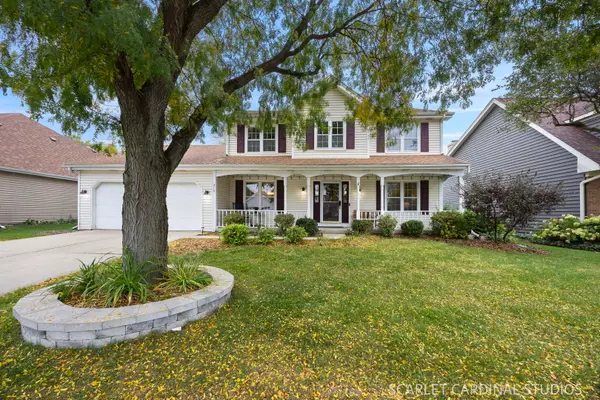 $538,000Active4 beds 3 baths2,230 sq. ft.
27W312 Churchill Road, Winfield, IL 60190
MLS# 12772158Listed by: KELLER WILLIAMS PREMIERE PROPERTIES $550,000Active3 beds 3 baths1,824 sq. ft.
1N325 Tamarack Drive, Winfield, IL 60190
MLS# 12786099Listed by: RE/MAX SUBURBAN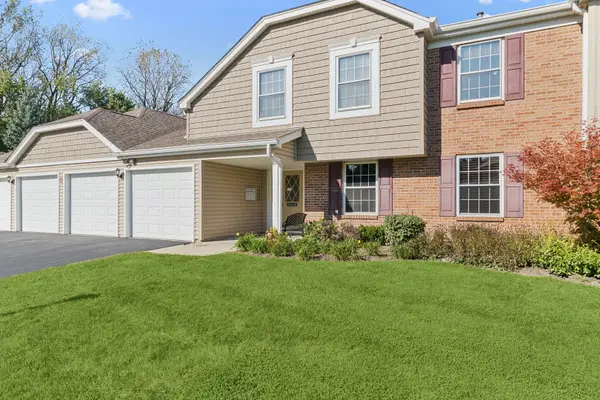 $284,000Active2 beds 1 baths1,051 sq. ft.
0N128 Ennerdale Lane #1406, Winfield, IL 60190
MLS# 12764973Listed by: BAIRD & WARNER


Protect your home and budget from life's surprises with an Assurant Home Warranty, backed by a partner that supports you through every step of homeownership. Explore Plans.
© 2023 - 2026 ERA Franchise Systems LLC. All rights reserved. ERA Franchise Systems LLC fully supports the principles of the Fair Housing Act and the Equal Opportunity Act. ERA, ERA Real Estate powered, and their respective logos are registered service marks of ERA Franchise Systems LLC. Each office is independently owned and operated.