
1036 Ash Street, Winnetka, IL 60093
Local realty services provided by:Results Realty ERA Powered
1036 Ash Street,Winnetka, IL 60093
$2,195,000
- 4 Beds
- 4 Baths
- 2,889 sq. ft.
- Single family
- Pending
Listed by: cindy matzl
Office: @properties christie's international real estate
MLS#:12777637
Source:MLSNI
Price summary
- Price:$2,195,000
- Price per sq. ft.:$759.78
About this home
HOME EXCLUDED FROM FLOOD ZONE/INSURANCE - DOCUMENTATION PROVIDED. Exclusive quality builder-designed home with fabulous curb appeal! This exceptional residence features an open-concept floor plan, 4 fireplaces, 2 additional parking spaces and dual laundry areas. The kitchen offers Sub Zero/Thermador stainless steel appliances and a custom designed island. Coiffured ceilings in the dining room and den add an elegant touch. The expansive finished lower level offers a versatile sleeping area and additional living space. Beautiful hardwood flooring extends throughout the main and upper levels. 9 foot ceilings throughout really expand the space! 2 additional bedrooms upstairs have ensuite bathrooms. The garage is equipped with EV charging, while a new fence enhances the privacy and curb appeal. Step outside to your own private backyard retreat, surrounded by lush, thoughtfully designed landscaping with an in ground sprinkler system - perfect for relaxing or entertaining. Built-in vegetable garden area next to garage! Close proximity to schools and downtown makes it convenient for walking....
Contact an agent
Home facts
- Year built:2012
- Listing ID #:12777637
- Updated:October 22, 2026 at 08:32 AM
Rooms and interior
- Bedrooms:4
- Total bathrooms:4
- Full bathrooms:3
- Half bathrooms:1
- Rooms Total:13
- Dining Description:Eating Area
- Bathrooms Description:Double Sinks, Full Body Spray Shower, Separate Shower, Whirlpool
- Basement Description:Finished, Full
- Living area:2,889 sq. ft.
Heating and cooling
- Cooling:Central Air, Zoned
- Heating:Forced Air, Natural Gas
- Central air:Yes
Structure and exterior
- Roof:Asphalt
- Year built:2012
- Building area:2,889 sq. ft.
- Lot Features:Landscaped, Mature Trees
- Foundation Description:Concrete Perimeter
- Levels:2 Story
Schools
- High school:New Trier Twp H.S. Northfield/Wi
- Middle school:Carleton W Washburne School
- Elementary school:Crow Island Elementary School
Utilities
- Water:Lake Michigan
- Sewer:Public Sewer
Finances and disclosures
- Price:$2,195,000
- Price per sq. ft.:$759.78
- Tax amount:$32,514 (2025)
Parking
- Total parking spaces:4
- Parking description:Detached Garage, Garage, Storage
- Garage:Yes
- Garage spaces:2
 Copyright 2026 Midwest Real Estate Data LLC. All rights reserved. The data relating to real estate for sale on this web site comes in part from the Broker Reciprocity Program of the Midwest Real Estate Data LLC. Listing information is deemed reliable but not guaranteed.
New listings near 1036 Ash Street
- Open Sat, 12 to 2:30pmNew
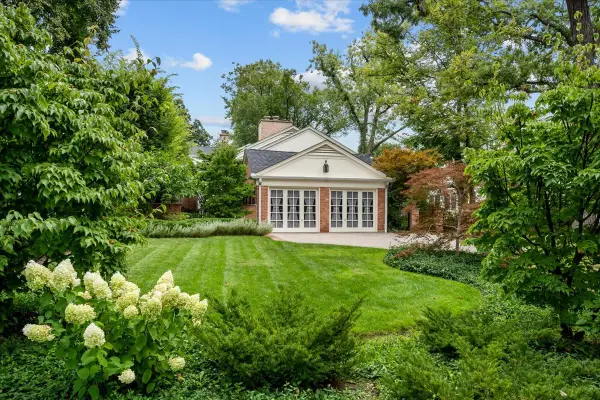 $1,750,000Active4 beds 3 baths2,786 sq. ft.
381 Linden Street, Winnetka, IL 60093
MLS# 12789167Listed by: @PROPERTIES CHRISTIE'S INTERNATIONAL REAL ESTATE - Open Sat, 2 to 3:30pmNew
 $285,000Active2 beds 1 baths820 sq. ft.
1097 Merrill Street #G2, Winnetka, IL 60093
MLS# 12784655Listed by: @PROPERTIES CHRISTIE'S INTERNATIONAL REAL ESTATE - New
 $1,150,000Active4 beds 3 baths2,000 sq. ft.
640 Winnetka Mews #403, Winnetka, IL 60093
MLS# 12787597Listed by: @PROPERTIES CHRISTIE'S INTERNATIONAL REAL ESTATE - Open Sat, 11am to 1pmNew
 $2,495,000Active4 beds 5 baths4,509 sq. ft.
Address Withheld By Seller, Winnetka, IL 60093
MLS# 12779584Listed by: JAMESON SOTHEBY'S INTERNATIONAL REALTY - New
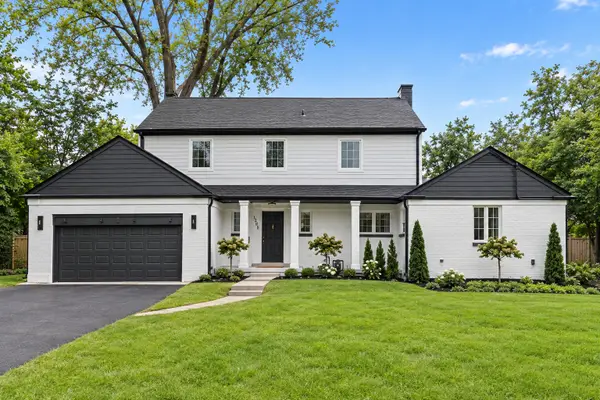 $1,995,000Active5 beds 5 baths3,914 sq. ft.
1288 Sunview Lane, Winnetka, IL 60093
MLS# 12786632Listed by: COMPASS  $1,049,000Pending2 beds 2 baths2,137 sq. ft.
360 Green Bay Road #1D, Winnetka, IL 60093
MLS# 12779783Listed by: COMPASS- New
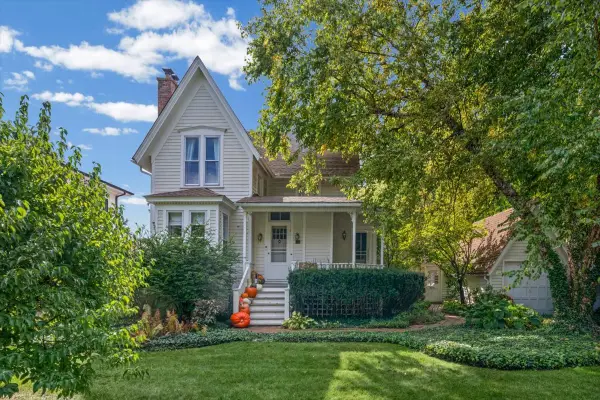 $1,995,000Active0.32 Acres
510 Ash Street, Winnetka, IL 60093
MLS# 12780362Listed by: COLDWELL BANKER REALTY 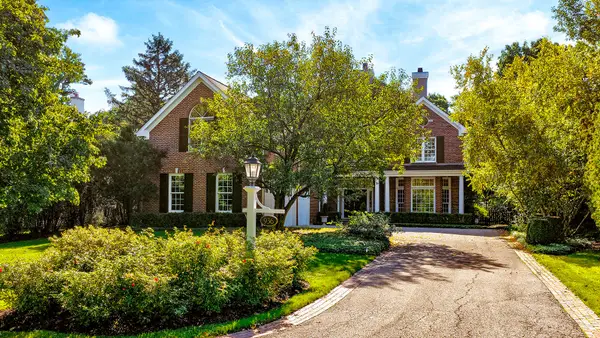 $2,750,000Pending5 beds 6 baths7,736 sq. ft.
936 Fisher Lane, Winnetka, IL 60093
MLS# 12783379Listed by: COMPASS- New
 $2,250,000Active4 beds 6 baths4,225 sq. ft.
42 Woodley Road, Winnetka, IL 60093
MLS# 12783024Listed by: @PROPERTIES CHRISTIE'S INTERNATIONAL REAL ESTATE 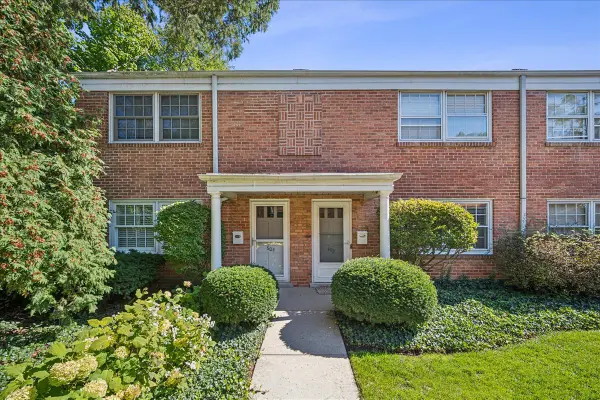 $525,000Pending2 beds 2 baths1,328 sq. ft.
602 Lincoln Avenue, Winnetka, IL 60093
MLS# 12774391Listed by: COMPASS


Protect your home and budget from life's surprises with an Assurant Home Warranty, backed by a partner that supports you through every step of homeownership. Explore Plans.
© 2023 - 2026 ERA Franchise Systems LLC. All rights reserved. ERA Franchise Systems LLC fully supports the principles of the Fair Housing Act and the Equal Opportunity Act. ERA, ERA Real Estate powered, and their respective logos are registered service marks of ERA Franchise Systems LLC. Each office is independently owned and operated.