
154 Glenwood Avenue, Winnetka, IL 60093
Local realty services provided by:ERA Naper Realty
154 Glenwood Avenue,Winnetka, IL 60093
$1,230,154
- 3 Beds
- 2 Baths
- - sq. ft.
- Single family
- Sold
Listed by: bonnie tripton
Office: @properties christie's international real estate
MLS#:12697250
Source:MLSNI
Sorry, we are unable to map this address
Price summary
- Price:$1,230,154
About this home
Rare opportunity in East Winnetka. Nestled beside a quiet neighborhood park, this beautifully updated 1919 Tudor blends timeless architectural character with thoughtful modern updates in one of Winnetka's most sought-after locations. A scenic path just behind the home provides easy access to the Green Bay Trail, making it an easy walk or bike ride to Hubbard Woods School, the Metra, and downtown Hubbard Woods. From the moment you step inside, you'll appreciate the abundance of natural light streaming through white Marvin windows, creating bright, inviting living spaces throughout. The welcoming living room centers around a fireplace, while the renovated kitchen with newer quartz countertops opens seamlessly to the spacious family and dining rooms. A dramatic wall of windows and door opens to the professionally landscaped backyard and patio, creating an ideal setting for both everyday living and entertaining. The second floor offers three generously sized bedrooms and a beautifully renovated marble hall bath completed in 2021, while an updated full bath on the main level provides added convenience for guests. The freshly painted basement offers flexible space for a home gym, playroom, or additional storage. Extensive recent improvements make this home truly move-in ready, including refinished hardwood floors, fresh interior and exterior paint, and numerous cosmetic updates completed in 2025. Buyers will also appreciate the peace of mind that comes with a complete tear-off roof and HVAC system installed in 2016, along with exterior tuckpointing of both the home and chimney completed in 2023. Outside, the professionally landscaped yard is filled with mature trees and seasonal blooms, creating exceptional curb appeal and year-round beauty. There is also the potential to add a detached garage or porte cochere (buyer to verify with the Village). Low real estate taxes and the unique benefit of access to both the Winnetka and Glencoe Park Districts add even more value to this exceptional offering. Everything you love about East Winnetka is just moments away-from Hubbard Woods School, the Metra, downtown Hubbard Woods, Tower Road Beach, and the Green Bay Trail just steps from your back door-making this a home you'll enjoy from day one....
Contact an agent
Home facts
- Year built:1919
- Listing ID #:12697250
- Updated:September 06, 2026 at 07:07 AM
Rooms and interior
- Bedrooms:3
- Total bathrooms:2
- Full bathrooms:2
- Rooms Total:9
- Dining Description:Combined With Family Room
- Kitchen Description:Dishwasher, Disposal, High End Refrigerator, Microwave, Range
- Basement Description:Partial, Partially Finished
Heating and cooling
- Cooling:Central Air
- Heating:Forced Air, Natural Gas
- Central air:Yes
Structure and exterior
- Roof:Asphalt
- Year built:1919
- Lot Features:Landscaped
- Architectural Style:Tudor
- Foundation Description:Concrete Perimeter
- Levels:2 Story
Schools
- High school:New Trier Twp H.S. Northfield/Wi
- Middle school:Carleton W Washburne School
- Elementary school:Hubbard Woods Elementary School
Utilities
- Water:Lake Michigan
- Sewer:Public Sewer
Finances and disclosures
- Price:$1,230,154
- Tax amount:$12,092 (2024)
Features and amenities
- Laundry features:Dryer, Washer
- Amenities:Backup Sump Pump, CO Detectors, Security System, Sump Pump
Parking
- Total parking spaces:2
- Parking description:Asphalt, Driveway
 Copyright 2026 Midwest Real Estate Data LLC. All rights reserved. The data relating to real estate for sale on this web site comes in part from the Broker Reciprocity Program of the Midwest Real Estate Data LLC. Listing information is deemed reliable but not guaranteed.
New listings near 154 Glenwood Avenue
- New
 $1,950,000Active4 beds 4 baths3,045 sq. ft.
887 Ash Street, Winnetka, IL 60093
MLS# 12748077Listed by: COMPASS  $899,000Pending3 beds 2 baths
790 Foxdale Avenue, Winnetka, IL 60093
MLS# 12743165Listed by: COMPASS $1,350,000Active4 beds 3 baths2,000 sq. ft.
640 Winnetka Mews #403, Winnetka, IL 60093
MLS# 12732812Listed by: @PROPERTIES CHRISTIE'S INTERNATIONAL REAL ESTATE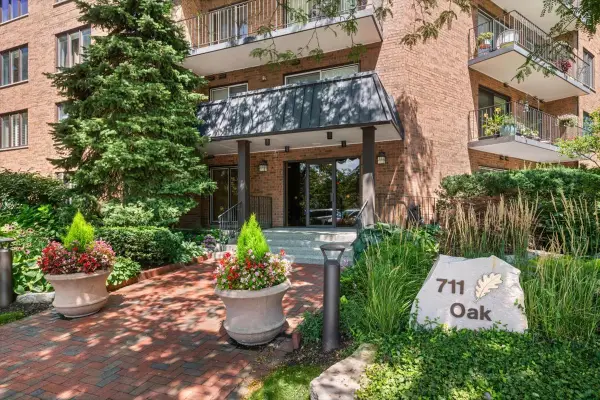 $899,000Pending2 beds 2 baths1,970 sq. ft.
711 Oak Street #308, Winnetka, IL 60093
MLS# 12604430Listed by: @PROPERTIES CHRISTIE'S INTERNATIONAL REAL ESTATE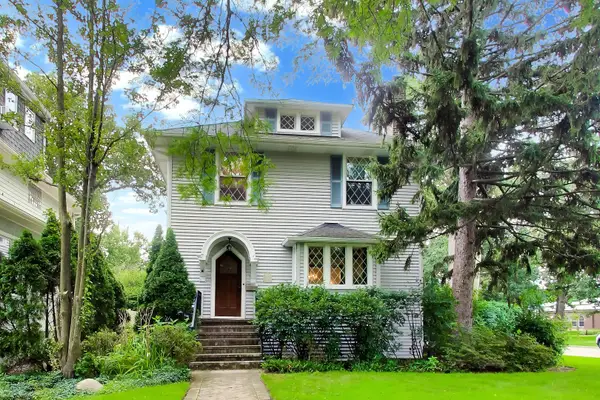 $1,295,000Pending4 beds 3 baths3,362 sq. ft.
1110 Elm Street, Winnetka, IL 60093
MLS# 12737437Listed by: BAIRD & WARNER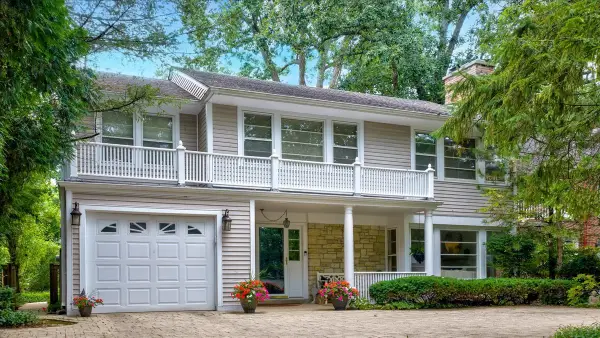 $1,295,000Pending3 beds 3 baths2,535 sq. ft.
600 Sheridan Road, Winnetka, IL 60093
MLS# 12718382Listed by: @PROPERTIES CHRISTIE'S INTERNATIONAL REAL ESTATE $2,499,000Pending4 beds 5 baths3,610 sq. ft.
1192 Chatfield Road, Winnetka, IL 60093
MLS# 12732091Listed by: @PROPERTIES CHRISTIE'S INTERNATIONAL REAL ESTATE $2,950,000Pending5 beds 5 baths4,212 sq. ft.
567 Oak Street, Winnetka, IL 60093
MLS# 12729556Listed by: @PROPERTIES CHRISTIE'S INTERNATIONAL REAL ESTATE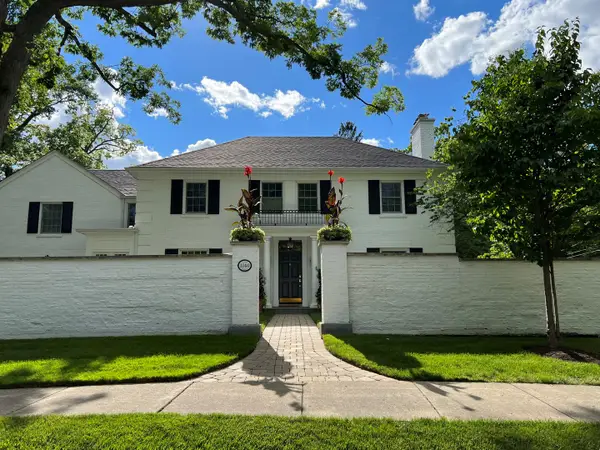 $2,695,000Active4 beds 5 baths4,509 sq. ft.
1140 Oakley Avenue, Winnetka, IL 60093
MLS# 12715045Listed by: JAMESON SOTHEBY'S INTERNATIONAL REALTY $3,495,000Pending6 beds 8 baths5,894 sq. ft.
Address Withheld By Seller, Winnetka, IL 60093
MLS# 12672761Listed by: @PROPERTIES CHRISTIE'S INTERNATIONAL REAL ESTATE


Protect your home and budget from life's surprises with an Assurant Home Warranty, backed by a partner that supports you through every step of homeownership. Explore Plans.
© 2023 - 2026 ERA Franchise Systems LLC. All rights reserved. ERA Franchise Systems LLC fully supports the principles of the Fair Housing Act and the Equal Opportunity Act. ERA, ERA Real Estate powered, and their respective logos are registered service marks of ERA Franchise Systems LLC. Each office is independently owned and operated.