
513 Whitney Avenue, Winthrop Harbor, IL 60096
Local realty services provided by:Results Realty ERA Powered
513 Whitney Avenue,Winthrop Harbor, IL 60096
$229,900
- 2 Beds
- 1 Baths
- 896 sq. ft.
- Single family
- Active
Listed by: christopher clark, lynda sanchez-werner
Office: grandview realty, llc.
MLS#:12789777
Source:MLSNI
Price summary
- Price:$229,900
- Price per sq. ft.:$256.58
About this home
Charming ranch-style living with inviting interiors and thoughtful updates throughout. This 2-bedroom, 1-bath home features fresh interior paint, updated flooring, and beautifully refinished hardwood floors that complement its classic character. The bright living room welcomes natural light and showcases a brick fireplace, creating a comfortable space to relax or entertain. The kitchen offers white cabinetry, stainless steel appliances, generous counter space, and a functional layout for everyday cooking. Both bedrooms provide comfortable living spaces, while the full basement offers additional flexibility for storage, recreation, or hobbies. Outside, enjoy a spacious yard with mature trees, a rear deck, and a detached garage for convenient parking and storage. Ideally located near Lake Michigan, North Point Marina, Illinois Beach State Park, shopping, dining, and major roadways with convenient access throughout Lake County and the surrounding communities.
Contact an agent
Home facts
- Year built:1940
- Listing ID #:12789777
- Updated:October 28, 2026 at 12:56 PM
Rooms and interior
- Bedrooms:2
- Total bathrooms:1
- Full bathrooms:1
- Rooms Total:5
- Kitchen Description:Microwave, Range, Refrigerator
- Basement Description:Full, Partially Finished
- Living area:896 sq. ft.
Heating and cooling
- Cooling:Central Air
- Heating:Electric
- Central air:Yes
Structure and exterior
- Year built:1940
- Building area:896 sq. ft.
- Architectural Style:Ranch
- Levels:1 Story
Utilities
- Water:Public
- Sewer:Public Sewer
Finances and disclosures
- Price:$229,900
- Price per sq. ft.:$256.58
- Tax amount:$3,546 (2025)
Features and amenities
- Amenities:Ceiling Fan(s)
Parking
- Total parking spaces:2
- Parking description:Detached Garage, Garage
- Garage:Yes
- Garage spaces:2
 Copyright 2026 Midwest Real Estate Data LLC. All rights reserved. The data relating to real estate for sale on this web site comes in part from the Broker Reciprocity Program of the Midwest Real Estate Data LLC. Listing information is deemed reliable but not guaranteed.
New listings near 513 Whitney Avenue
- New
 $249,900Active3 beds 1 baths1,008 sq. ft.
914 Landon Avenue, Winthrop Harbor, IL 60096
MLS# 12795052Listed by: NETGAR INVESTMENTS INC - New
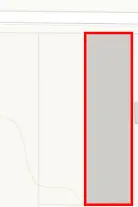 $35,000Active0.56 Acres
0 10th Street, Winthrop Harbor, IL 60096
MLS# 12793214Listed by: RE/MAX PLAZA - New
 $35,000Active0.56 Acres
00 10th Street, Winthrop Harbor, IL 60096
MLS# 12793222Listed by: RE/MAX PLAZA - New
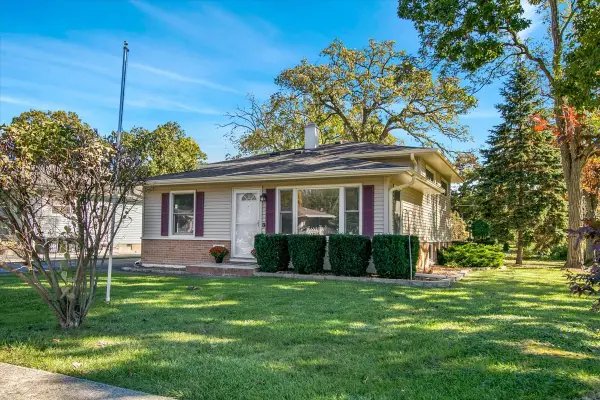 $319,000Active3 beds 2 baths1,495 sq. ft.
745 Geddes Avenue, Winthrop Harbor, IL 60096
MLS# 12790028Listed by: CIRCLE ONE REALTY 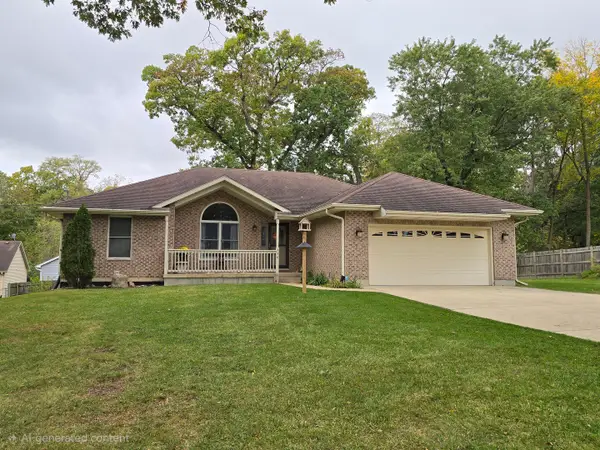 $374,900Active3 beds 3 baths1,584 sq. ft.
330 Kirkwood Avenue, Winthrop Harbor, IL 60096
MLS# 12786613Listed by: NETGAR INVESTMENTS INC $369,900Pending3 beds 2 baths2,280 sq. ft.
1433 Fulton Avenue, Winthrop Harbor, IL 60096
MLS# 12722931Listed by: COLDWELL BANKER REALTY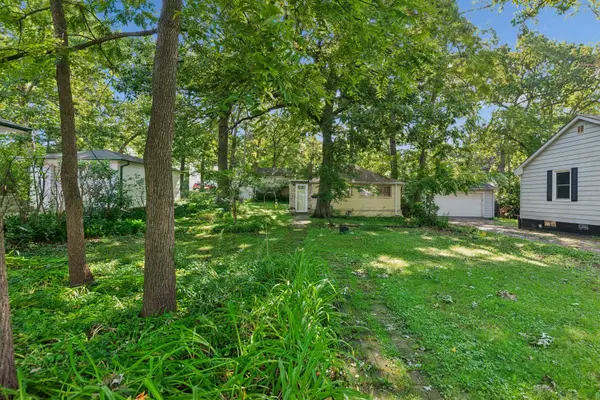 $199,000Active2 beds 1 baths500 sq. ft.
825 Kirkwood Avenue, Winthrop Harbor, IL 60096
MLS# 12774323Listed by: COLDWELL BANKER REALTY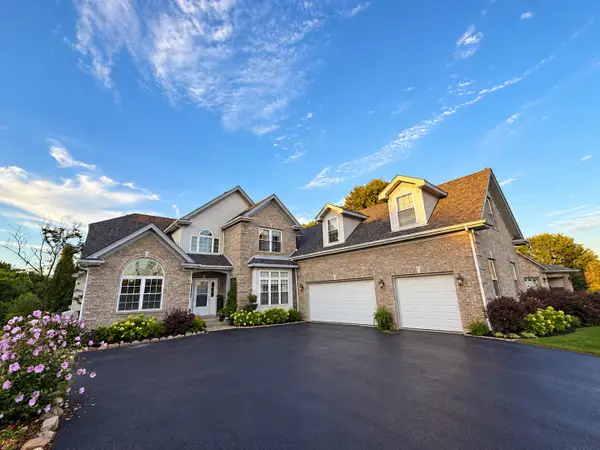 $575,000Pending5 beds 5 baths5,800 sq. ft.
Address Withheld By Seller, Winthrop Harbor, IL 60096
MLS# 12758869Listed by: KELLER WILLIAMS NORTH SHORE WEST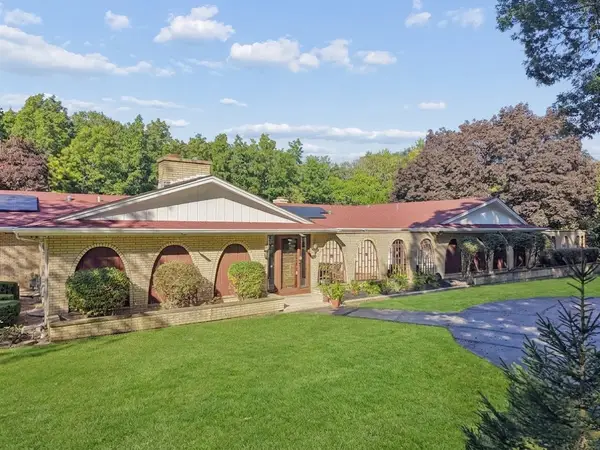 $449,000Pending4 beds 4 baths4,208 sq. ft.
201 Oak Lane, Winthrop Harbor, IL 60096
MLS# 12769218Listed by: BAIRD & WARNER


Protect your home and budget from life's surprises with an Assurant Home Warranty, backed by a partner that supports you through every step of homeownership. Explore Plans.
© 2023 - 2026 ERA Franchise Systems LLC. All rights reserved. ERA Franchise Systems LLC fully supports the principles of the Fair Housing Act and the Equal Opportunity Act. ERA, ERA Real Estate powered, and their respective logos are registered service marks of ERA Franchise Systems LLC. Each office is independently owned and operated.