
4115 Westwood Drive, Wonder Lake, IL 60097
Local realty services provided by:ERA Naper Realty
4115 Westwood Drive,Wonder Lake, IL 60097
$789,000
- 3 Beds
- 3 Baths
- 2,426 sq. ft.
- Single family
- Active
Listed by: pamela coester-oswald
Office: re/max plaza
MLS#:12728040
Source:MLSNI
Price summary
- Price:$789,000
- Price per sq. ft.:$325.23
- Monthly HOA dues:$12.5
About this home
Experience serene, year-round vacation living in this private - custom upgraded- channel front oasis on Wonder Lake! Here you can enjoy the luxury of boating, fishing, & kayaking from your own back yard. Tucked away in a peaceful, tree-lined setting, this home perfectly blends immersive nature with high-end modern comforts. The gourmet kitchen boasts premium granite countertops & backsplash, advanced high-quality custom cabinets, a double oven, and stainless steel appliances. Exceptional craftsmanship shines through with hardwood floors, solid wood doors & trim throughout. Indulge in the main-floor primary suite featuring a luxury steam shower and deep soaking tub. A second bedroom & bathroom are also conveniently located on the main floor. Upstairs, discover a private guest ensuite with a tiled shower, dedicated office space, and a quaint waterfront balcony. Exceptional storage includes a full unfinished basement, 2-car attached garage, a 1-car detached garage, a spacious shed, and an expanded 5 car driveway. Wonder Lake is a private, 840-acre recreational lake known for boating, skiing, a weekly ski team show, and winter snowmobile races. Enjoy water views abundant with nature & trees; pelicans, birds, ducks, otters & deer are seen regularly. Create 4th of July memories with fireworks from your own front yard! Desirable location just Minutes to Glacier Park, Wilmot Mountain, Woodstock Square shops & Opera house, or McHenry riverwalk & festivals. Just 20 minutes to Lake Geneva; world class dining, and just over 1 hour from Chicago. Ideal as a permanent residence or weekend getaway! Hurry schedule your tour today!!!...
Contact an agent
Home facts
- Year built:1968
- Listing ID #:12728040
- Updated:September 30, 2026 at 11:47 AM
Rooms and interior
- Bedrooms:3
- Total bathrooms:3
- Full bathrooms:3
- Rooms Total:6
- Dining Description:Separate Dining Room
- Bathrooms Description:Steam Shower
- Kitchen Description:Dishwasher, Double Oven, Microwave, Refrigerator
- Basement Description:Full, Unfinished
- Living area:2,426 sq. ft.
Heating and cooling
- Cooling:Central Air
- Heating:Natural Gas
- Central air:Yes
Structure and exterior
- Year built:1968
- Building area:2,426 sq. ft.
- Lot area:0.34 Acres
- Lot Features:Channel Front, Water Rights
- Levels:2 Story
Schools
- High school:Woodstock North High School
- Middle school:Northwood Middle School
- Elementary school:Greenwood Elementary School
Finances and disclosures
- Price:$789,000
- Price per sq. ft.:$325.23
- Tax amount:$11,905 (2025)
Features and amenities
- Laundry features:Dryer, Washer
Parking
- Total parking spaces:2
- Parking description:Attached Garage, Concrete, Garage
- Garage:Yes
- Garage spaces:2
 Copyright 2026 Midwest Real Estate Data LLC. All rights reserved. The data relating to real estate for sale on this web site comes in part from the Broker Reciprocity Program of the Midwest Real Estate Data LLC. Listing information is deemed reliable but not guaranteed.
New listings near 4115 Westwood Drive
- Open Sat, 11am to 2pmNew
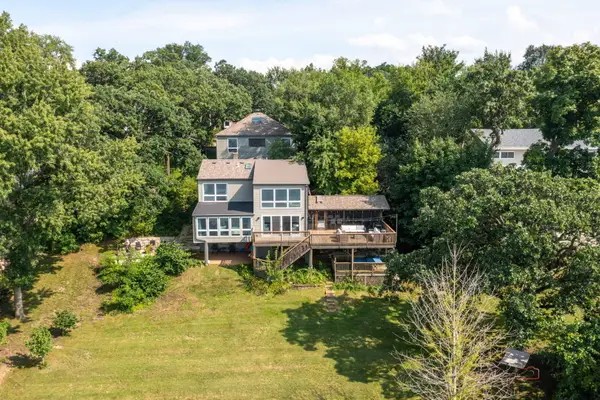 $950,000Active6 beds 4 baths4,080 sq. ft.
5419 E Lake Shore Drive, Wonder Lake, IL 60097
MLS# 12736921Listed by: COLDWELL BANKER REAL ESTATE GROUP - New
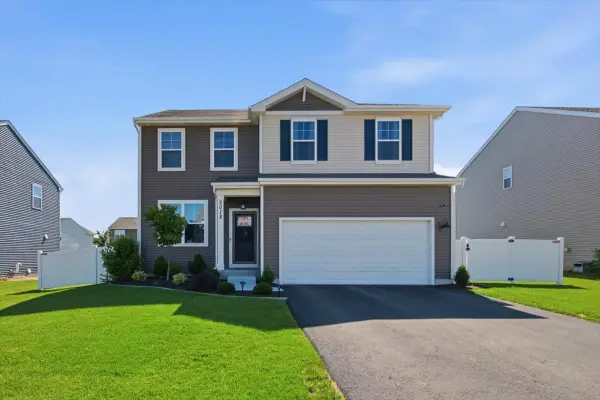 $395,990Active3 beds 3 baths2,155 sq. ft.
2018 Winterberry Trail, Wonder Lake, IL 60097
MLS# 12770682Listed by: BROKEROCITY - New
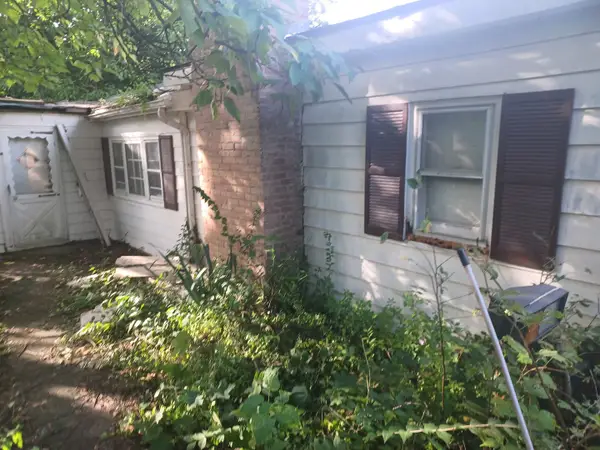 $85,000Active2 beds 1 baths928 sq. ft.
8014 E Maplewood Drive, Wonder Lake, IL 60097
MLS# 12769374Listed by: 4 SALE REALTY ADVANTAGE LLC - New
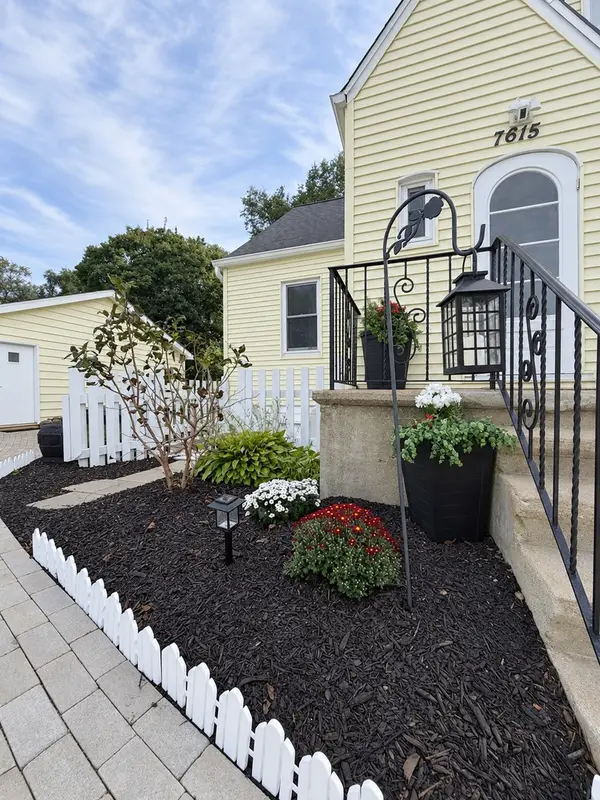 $444,000Active6 beds 3 baths2,387 sq. ft.
7615 South Drive, Wonder Lake, IL 60097
MLS# 12740670Listed by: KELLER WILLIAMS NORTH SHORE WEST - Open Sat, 11am to 2pmNew
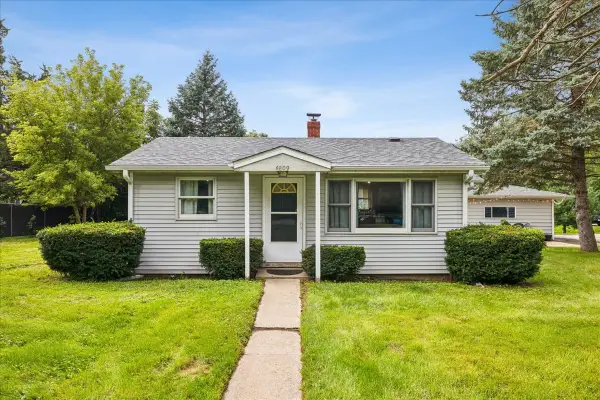 $214,900Active2 beds 1 baths520 sq. ft.
4809 E Wonder Lake Road, Wonder Lake, IL 60097
MLS# 12765860Listed by: HOMESMART CONNECT LLC - New
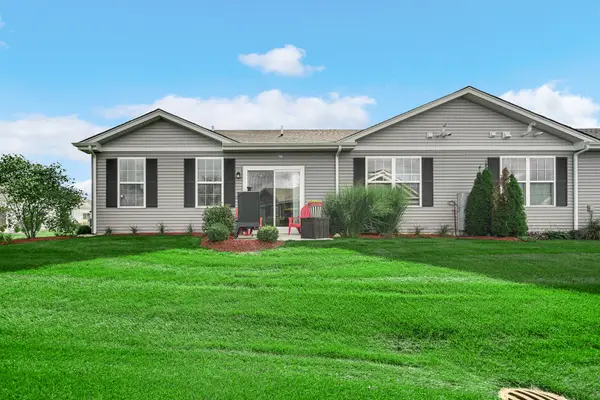 $274,900Active2 beds 2 baths1,336 sq. ft.
6338 Juniper Drive, Wonder Lake, IL 60097
MLS# 12763216Listed by: KELLER WILLIAMS NORTH SHORE WEST - Open Wed, 10am to 6pmNew
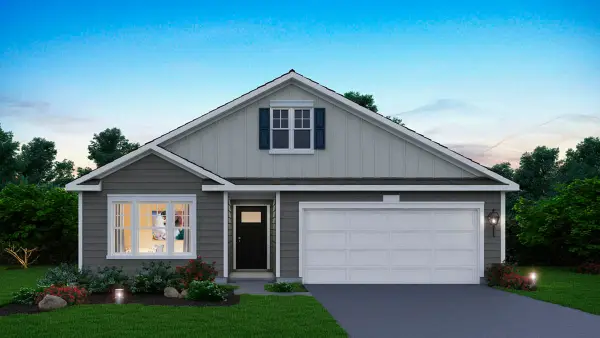 $372,990Active2 beds 2 baths1,863 sq. ft.
6273 Maple Glen Drive, Wonder Lake, IL 60097
MLS# 12768453Listed by: DAYNAE GAUDIO - New
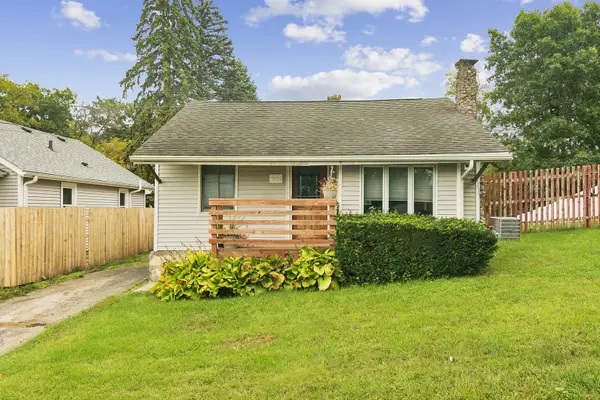 $289,900Active3 beds 2 baths1,296 sq. ft.
5506 E Lake Shore Drive, Wonder Lake, IL 60097
MLS# 12727717Listed by: COLDWELL BANKER REALTY - New
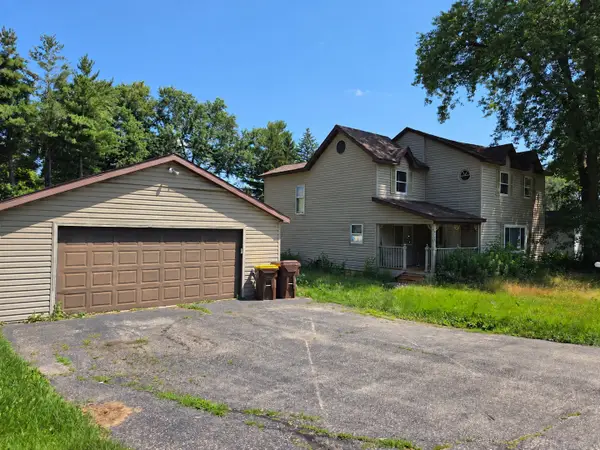 $230,000Active3 beds 3 baths1,800 sq. ft.
8404 Dorr Road, Wonder Lake, IL 60097
MLS# 12766230Listed by: HOMESMART CONNECT LLC - New
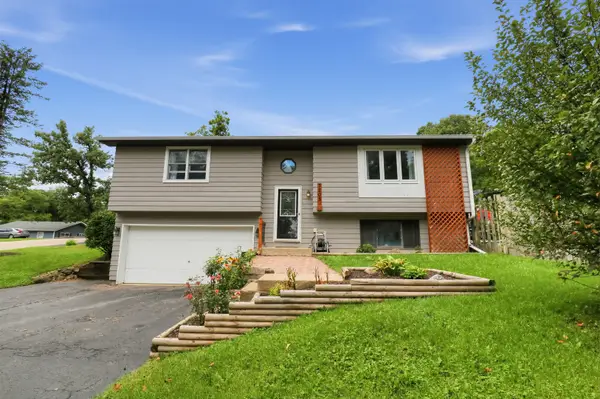 $299,000Active3 beds 2 baths1,747 sq. ft.
3203 Thompson Road, Wonder Lake, IL 60097
MLS# 12764714Listed by: BERKSHIRE HATHAWAY HOMESERVICES STARCK REAL ESTATE


Protect your home and budget from life's surprises with an Assurant Home Warranty, backed by a partner that supports you through every step of homeownership. Explore Plans.
© 2023 - 2026 ERA Franchise Systems LLC. All rights reserved. ERA Franchise Systems LLC fully supports the principles of the Fair Housing Act and the Equal Opportunity Act. ERA, ERA Real Estate powered, and their respective logos are registered service marks of ERA Franchise Systems LLC. Each office is independently owned and operated.