
467 Hiawatha Trail #106, Wood Dale, IL 60191
Local realty services provided by:Results Realty ERA Powered
467 Hiawatha Trail #106,Wood Dale, IL 60191
$399,000
- 2 Beds
- 3 Baths
- 2,100 sq. ft.
- Condominium
- Active
Listed by: nicole giudice
Office: fulton grace realty
MLS#:12690983
Source:MLSNI
Price summary
- Price:$399,000
- Price per sq. ft.:$190
- Monthly HOA dues:$567
About this home
Step into this completely renovated 2story condo in the heart of Wood Dale, where every detail has been thoughtfully upgraded for style and comfort. The open concept main level features brand-new flooring, fresh paint, and a redesigned kitchen with sleek cabinetry, quartz counters, and all new stainless-steel appliances, new blinds on all windows, all new fixtures, new electrical outlets, new can lighting added, new vents, trim and doors. Upstairs offers spacious bedrooms offer generous closet space and updated finishes throughout. Enjoy your morning coffee on one of the 2 large balconies! New bathrooms with custom vanities, mirrors, new toilets, new washer and dryer, and turnkey convenience from top to bottom. Located minutes from Metra, parks, shopping, and major highways, this move in ready home blends modern living with unbeatable convenience. Unit comes with 2 parking spaces, 710 and 711. 2 storage areas (one off the balcony) and a private entrance on the second floor.
Contact an agent
Home facts
- Year built:1987
- Subdivision & Development:Oak Villas Estates
- Listing ID #:12690983
- Updated:August 22, 2026 at 11:16 AM
Rooms and interior
- Bedrooms:2
- Total bathrooms:3
- Full bathrooms:2
- Half bathrooms:1
- Rooms Total:6
- Dining Description:Eating Area, Separate Dining Room
- Bathrooms Description:Double Sinks
- Kitchen Description:Dishwasher, Disposal, Electric Oven, Microwave, Range, Refrigerator
- Living area:2,100 sq. ft.
Heating and cooling
- Cooling:Central Air
- Heating:Forced Air, Natural Gas
- Central air:Yes
Structure and exterior
- Year built:1987
- Building area:2,100 sq. ft.
- Exterior Features:Balcony
- Foundation Description:Concrete Perimeter
Schools
- High school:Fenton High School
- Middle school:Blackhawk Middle School
- Elementary school:W A Johnson Elementary School
Utilities
- Water:Lake Michigan
- Sewer:Public Sewer
Finances and disclosures
- Price:$399,000
- Price per sq. ft.:$190
- Tax amount:$6,746 (2023)
Features and amenities
- Laundry features:Dryer, Laundry, Washer
- Amenities:Ceiling Fan(s), Intercom
Parking
- Total parking spaces:2
- Parking description:Attached Garage, Concrete, Garage
- Garage:Yes
- Garage spaces:2
 Copyright 2026 Midwest Real Estate Data LLC. All rights reserved. The data relating to real estate for sale on this web site comes in part from the Broker Reciprocity Program of the Midwest Real Estate Data LLC. Listing information is deemed reliable but not guaranteed.
New listings near 467 Hiawatha Trail #106
- New
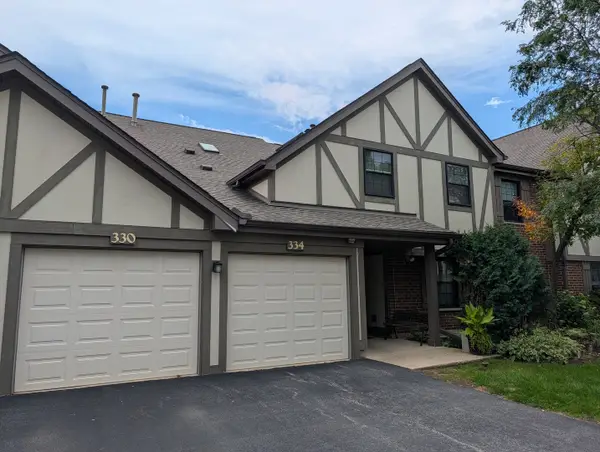 $309,900Active2 beds 2 baths1,200 sq. ft.
332 Essex Court #4, Wood Dale, IL 60191
MLS# 12740052Listed by: REALTY CHAMPIONS, INC. - New
 $269,900Active2 beds 2 baths1,130 sq. ft.
430 Elizabeth Drive #2C, Wood Dale, IL 60191
MLS# 12736589Listed by: REDFIN CORPORATION - Open Sat, 11am to 1pmNew
 $449,900Active3 beds 3 baths1,093 sq. ft.
574 George Street, Wood Dale, IL 60191
MLS# 12735150Listed by: RE/MAX TOP PERFORMERS - New
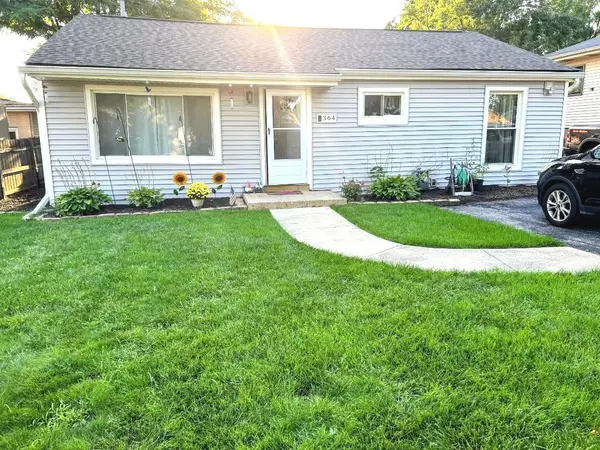 $310,000Active3 beds 2 baths1,064 sq. ft.
364 N Cedar Avenue, Wood Dale, IL 60191
MLS# 12738546Listed by: WEICHERT, REALTORS - ALL PRO - Open Sun, 1 to 4pmNew
 $675,000Active4 beds 3 baths2,709 sq. ft.
349 Tioga Trail, Wood Dale, IL 60191
MLS# 12736167Listed by: NOWEQUITY REAL ESTATE - New
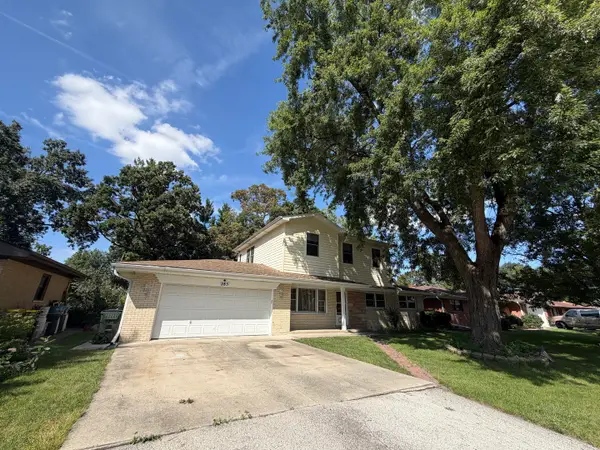 $499,900Active5 beds 4 baths2,012 sq. ft.
285 E Montrose Avenue, Wood Dale, IL 60191
MLS# 12733850Listed by: ONLINE BROKERS INC. - New
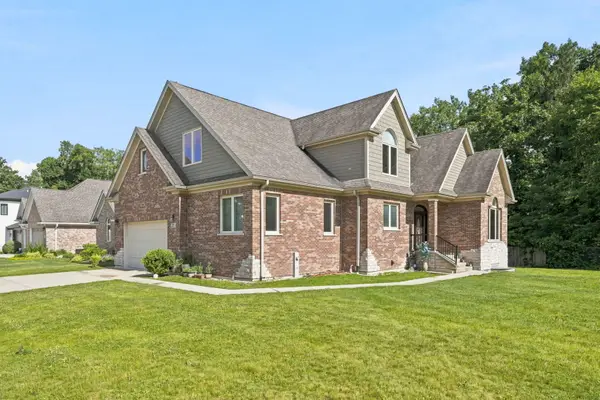 $810,000Active5 beds 5 baths5,029 sq. ft.
388 Preserve Lane, Wood Dale, IL 60191
MLS# 12738833Listed by: XR REALTY  $424,900Pending3 beds 3 baths1,363 sq. ft.
607 W Montrose Avenue, Wood Dale, IL 60191
MLS# 12722351Listed by: RE/MAX LIBERTY- New
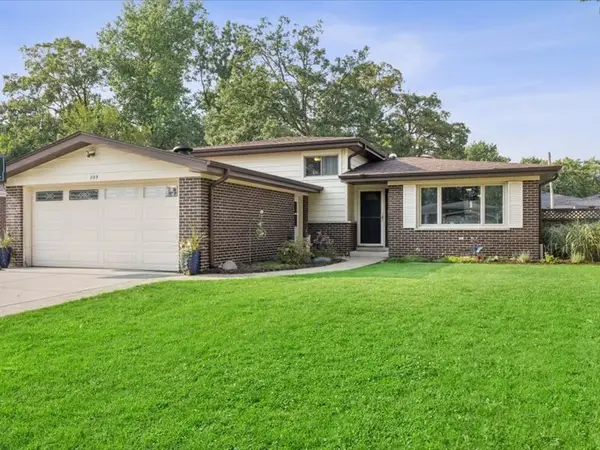 $545,000Active3 beds 2 baths1,264 sq. ft.
209 Murray Drive, Wood Dale, IL 60191
MLS# 12731672Listed by: G.M. SMITH & SON REALTORS - New
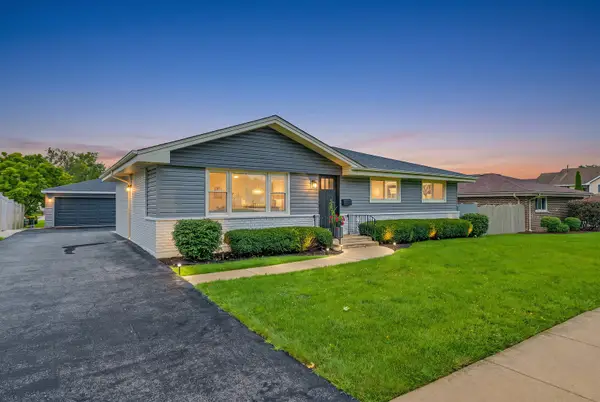 $649,000Active4 beds 3 baths2,726 sq. ft.
543 Victoria Lane, Wood Dale, IL 60191
MLS# 12719314Listed by: REALTOGY CO


Protect your home and budget from life's surprises with an Assurant Home Warranty, backed by a partner that supports you through every step of homeownership. Explore Plans.
© 2023 - 2026 ERA Franchise Systems LLC. All rights reserved. ERA Franchise Systems LLC fully supports the principles of the Fair Housing Act and the Equal Opportunity Act. ERA, ERA Real Estate powered, and their respective logos are registered service marks of ERA Franchise Systems LLC. Each office is independently owned and operated.