
2492 Huntleigh Lane, Woodridge, IL 60517
Local realty services provided by:ERA Naper Realty
2492 Huntleigh Lane,Woodridge, IL 60517
$530,000
- 4 Beds
- 4 Baths
- 2,408 sq. ft.
- Townhouse
- Pending
Listed by: jennifer engel
Office: redfin corporation
MLS#:12701450
Source:MLSNI
Price summary
- Price:$530,000
- Price per sq. ft.:$220.1
- Monthly HOA dues:$298
About this home
OH 8/1 Cancelled. Sorry for the inconvenience. Better than new! Move right into one of the largest units in the Woodview subdivision. This luxury townhouse offers an exceptional blend of elegance, comfort, and modern living. Thoughtfully designed with upscale finishes and spacious living areas, this stunning residence provides the perfect setting for both everyday enjoyment and effortless entertaining. Step inside to discover a bright, open-concept floor plan featuring sophisticated details, abundant natural light, and inviting spaces throughout. The gourmet kitchen is a true centerpiece, showcasing quality white cabinetry, premium GE stainless steel appliances, stylish quartz countertops, generous pantry, and a center island ideal for gathering with family and friends. The expansive living and dining areas create a seamless flow, perfect for hosting or relaxing in refined comfort. Imagine curling up with a book in front of the cozy gas burning fireplace at night. Upstairs, the luxurious primary suite offers a private retreat with a spacious layout, tray ceiling, a spa-inspired bath with seperate walk-in shower and tub, a double-sink vanity, and ample closet space. Additional bedrooms provide flexibility for a home office, or personalized living needs. Third bedroom has a built-in Murphy bed, all set for overnight guests. Beautiful finishes, thoughtful upgrades, and attention to detail elevate every room in this exceptional home. In the walkout basement, you find an additional bedroom with attached ensuite, perfect for generational living. Custom Roman shades in the living room, and custom blackout shades in all bedrooms and bathrooms. The expansive concrete patio overlooks a tranquil wooded retreat, creating the perfect place to unwind. Breathtaking sunset views can also be seen from the front of the house, making this a truly, picturesque setting. The attached 2-car garage offers additional storage. Truly move-in ready and so much space. Peace of mind comes with transferable structural warranty and HERS rating for maximum comfort and energy savings. With easy access to I-355, the Metra train station, schools, shopping, and restaurants, this home is a picture-perfect blend of elegance and convenience, making it not just a house, but a wonderful home. Schedule your viewing today! Investor Friendly with no rental restrictions....
Contact an agent
Home facts
- Year built:2018
- Subdivision & Development:Woodview
- Listing ID #:12701450
- Updated:September 07, 2026 at 08:07 AM
Rooms and interior
- Bedrooms:4
- Total bathrooms:4
- Full bathrooms:3
- Half bathrooms:1
- Rooms Total:7
- Bathrooms Description:Double Sinks, Separate Shower, Soaking Tub
- Kitchen Description:Cooktop, Dishwasher, Double Oven, Microwave, Refrigerator, Stainless Steel Appliance(s)
- Living area:2,408 sq. ft.
Heating and cooling
- Cooling:Central Air
- Heating:Forced Air, Natural Gas
- Central air:Yes
Structure and exterior
- Year built:2018
- Building area:2,408 sq. ft.
- Exterior Features:Balcony
Schools
- High school:South High School
- Middle school:Thomas Jefferson Junior High Sch
- Elementary school:Willow Creek Elementary School
Utilities
- Water:Lake Michigan
- Sewer:Public Sewer
Finances and disclosures
- Price:$530,000
- Price per sq. ft.:$220.1
- Tax amount:$12,590 (2025)
Features and amenities
- Laundry features:Dryer, Washer
- Amenities:Fire Sprinklers
Parking
- Total parking spaces:2
- Parking description:Attached Garage, Garage
- Garage:Yes
- Garage spaces:2
 Copyright 2026 Midwest Real Estate Data LLC. All rights reserved. The data relating to real estate for sale on this web site comes in part from the Broker Reciprocity Program of the Midwest Real Estate Data LLC. Listing information is deemed reliable but not guaranteed.
New listings near 2492 Huntleigh Lane
- New
 $949,990Active3 beds 5 baths2,669 sq. ft.
2136 Iron Ridge Lane, Naperville, IL 60563
MLS# 12735130Listed by: LITTLE REALTY - New
 $1,221,110Active4 beds 6 baths3,152 sq. ft.
2138 Iron Ridge Lane, Naperville, IL 60563
MLS# 12735155Listed by: LITTLE REALTY - Open Sat, 12 to 2pmNew
 $439,900Active3 beds 2 baths2,000 sq. ft.
Address Withheld By Seller, Woodridge, IL 60517
MLS# 12751205Listed by: EXIT REALTY REDEFINED - New
 $510,000Active3 beds 3 baths2,375 sq. ft.
2805 Kincaid Drive, Woodridge, IL 60517
MLS# 12747240Listed by: COMPASS - New
 $699,990Active2 beds 2 baths2,662 sq. ft.
6201 Links Drive #24001, Woodridge, IL 60517
MLS# 12749884Listed by: TWIN VINES REAL ESTATE SVCS - New
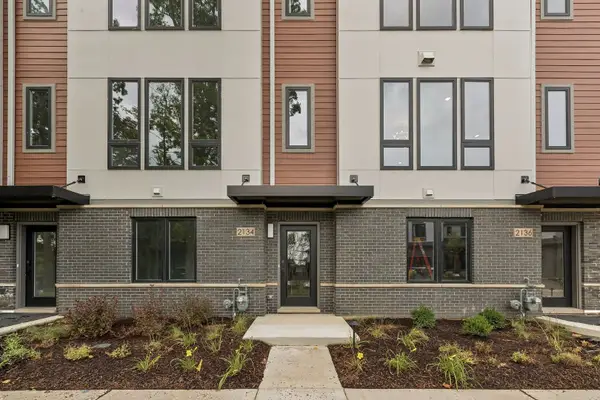 $799,990Active3 beds 5 baths2,669 sq. ft.
2118 Iron Ridge Lane, Naperville, IL 60563
MLS# 12748488Listed by: LITTLE REALTY - New
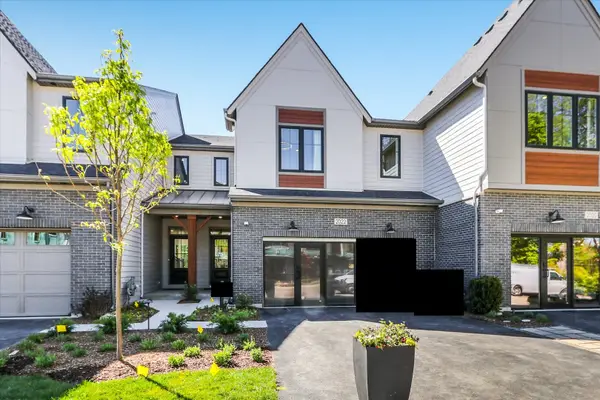 $749,990Active3 beds 3 baths1,992 sq. ft.
2072 Iron Ridge Lane, Naperville, IL 60563
MLS# 12748467Listed by: LITTLE REALTY - New
 $199,000Active2 beds 2 baths1,150 sq. ft.
6818 Roberts Drive #7, Woodridge, IL 60517
MLS# 12701166Listed by: COLDWELL BANKER REALTY - New
 $450,000Active5 beds 3 baths2,335 sq. ft.
6702 Pershing Court, Woodridge, IL 60517
MLS# 12748011Listed by: REAL BROKER LLC 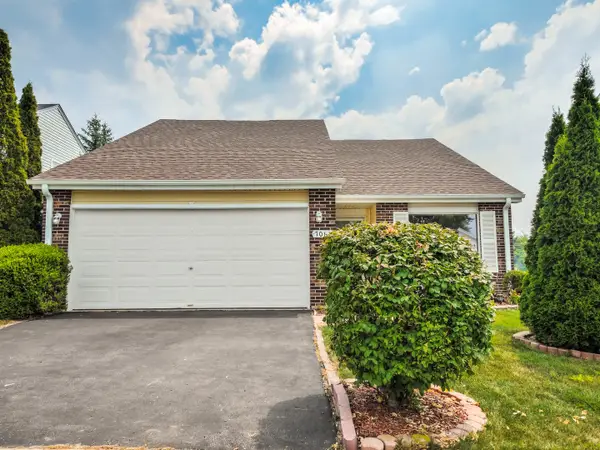 $359,900Pending3 beds 2 baths1,369 sq. ft.
7061 Yorkshire Drive, Woodridge, IL 60517
MLS# 12748047Listed by: HOMESMART REALTY GROUP


Protect your home and budget from life's surprises with an Assurant Home Warranty, backed by a partner that supports you through every step of homeownership. Explore Plans.
© 2023 - 2026 ERA Franchise Systems LLC. All rights reserved. ERA Franchise Systems LLC fully supports the principles of the Fair Housing Act and the Equal Opportunity Act. ERA, ERA Real Estate powered, and their respective logos are registered service marks of ERA Franchise Systems LLC. Each office is independently owned and operated.