
7635 Walnut Avenue, Woodridge, IL 60517
Local realty services provided by:ERA Partners
7635 Walnut Avenue,Woodridge, IL 60517
$405,000
- 3 Beds
- 2 Baths
- - sq. ft.
- Single family
- Sold
Listed by: ryan cherney
Office: circle one realty
MLS#:12705740
Source:MLSNI
Sorry, we are unable to map this address
Price summary
- Price:$405,000
About this home
Updated 3-bedroom, 2-full-bath split-level with 1,073 sq ft above grade plus approximately 300 sq ft of finished garden-level living space. The open main level features soaring vaulted ceilings, two skylights, hardwood floors, and a brick gas-log fireplace. The remodeled kitchen offers granite countertops, all stainless-steel appliances, a center island with breakfast-bar seating, pantry storage, and a bright dining nook. Upstairs are three bedrooms with hardwood floors and an updated full bath. The newly finished lower level includes a 24x14 family room with four oversized windows, wood-look laminate flooring, a new full bath with custom tiled walk-in shower, and a separate laundry/utility room. A full-length crawl space provides abundant storage. Outside, enjoy a fenced 66x129 yard with an in-ground pool, expansive wraparound deck, and poolside 3-season sunroom. Heated 2-car detached garage, central air, and convenient access to parks, shopping, dining, I-355, and I-55.
Contact an agent
Home facts
- Year built:1961
- Listing ID #:12705740
- Updated:September 04, 2026 at 06:58 AM
Rooms and interior
- Bedrooms:3
- Total bathrooms:2
- Full bathrooms:2
- Rooms Total:8
- Dining Description:Combined With Living Room, Eating Area
- Kitchen Description:Dishwasher, Microwave, Range, Range Hood, Refrigerator, Stainless Steel Appliance(s)
- Basement Description:Finished
Heating and cooling
- Cooling:Central Air
- Heating:Forced Air, Natural Gas
- Central air:Yes
Structure and exterior
- Roof:Asphalt
- Year built:1961
- Lot Features:Landscaped
- Foundation Description:Concrete Perimeter
- Levels:Split Level
Schools
- High school:Downers Grove South High School
- Middle school:Thomas Jefferson Junior High Sch
- Elementary school:William F Murphy Elementary Scho
Utilities
- Water:Public
- Sewer:Public Sewer
Finances and disclosures
- Price:$405,000
- Tax amount:$8,998 (2025)
Features and amenities
- Laundry features:Dryer, Washer
- Amenities:CO Detectors, Ceiling Fan(s), Fan-Whole House, Sump Pump, TV-Cable
Parking
- Total parking spaces:2
- Parking description:Asphalt, Detached Garage, Garage
- Garage:Yes
- Garage spaces:2
 Copyright 2026 Midwest Real Estate Data LLC. All rights reserved. The data relating to real estate for sale on this web site comes in part from the Broker Reciprocity Program of the Midwest Real Estate Data LLC. Listing information is deemed reliable but not guaranteed. MLSNI Member Broker: Frank Scibior
New listings near 7635 Walnut Avenue
- New
 $439,900Active3 beds 2 baths2,000 sq. ft.
Address Withheld By Seller, Woodridge, IL 60517
MLS# 12751205Listed by: EXIT REALTY REDEFINED - Open Sun, 1 to 3pmNew
 $510,000Active3 beds 3 baths2,375 sq. ft.
2805 Kincaid Drive, Woodridge, IL 60517
MLS# 12747240Listed by: COMPASS - Open Sat, 1 to 4pmNew
 $699,990Active2 beds 2 baths2,662 sq. ft.
6201 Links Drive #24001, Woodridge, IL 60517
MLS# 12749884Listed by: TWIN VINES REAL ESTATE SVCS - New
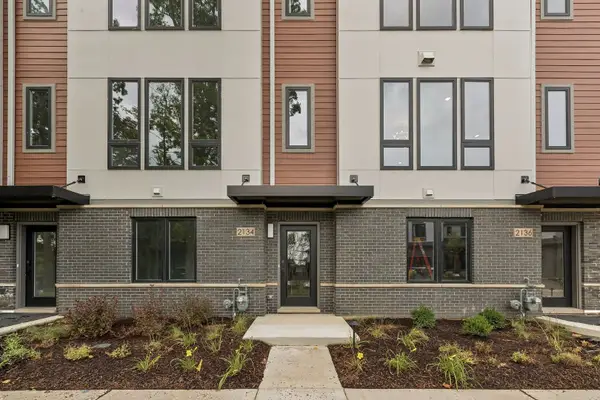 $799,990Active3 beds 5 baths2,669 sq. ft.
2118 Iron Ridge Lane, Naperville, IL 60563
MLS# 12748488Listed by: LITTLE REALTY - New
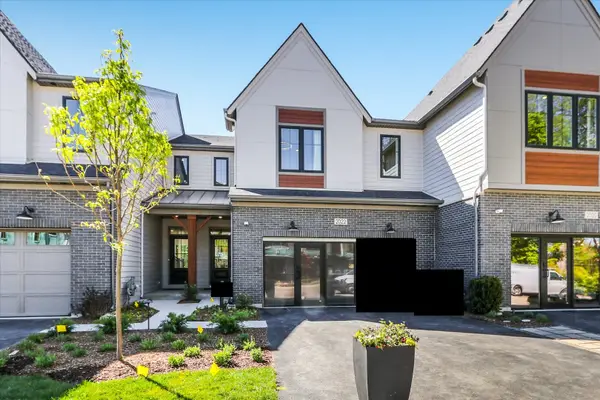 $749,990Active3 beds 3 baths1,992 sq. ft.
2072 Iron Ridge Lane, Naperville, IL 60563
MLS# 12748467Listed by: LITTLE REALTY - New
 $199,000Active2 beds 2 baths1,150 sq. ft.
6818 Roberts Drive #7, Woodridge, IL 60517
MLS# 12701166Listed by: COLDWELL BANKER REALTY - Open Sat, 11am to 1pmNew
 $450,000Active5 beds 3 baths2,335 sq. ft.
6702 Pershing Court, Woodridge, IL 60517
MLS# 12748011Listed by: REAL BROKER LLC 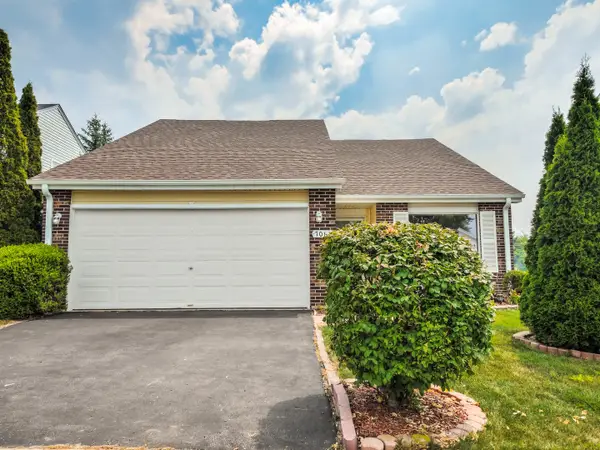 $359,900Pending3 beds 2 baths1,369 sq. ft.
7061 Yorkshire Drive, Woodridge, IL 60517
MLS# 12748047Listed by: HOMESMART REALTY GROUP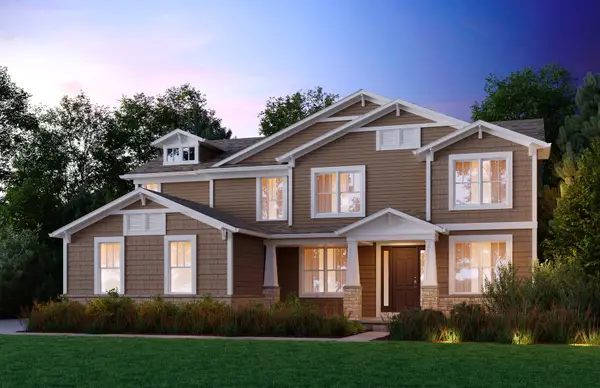 $1,176,639Pending4 beds 4 baths3,516 sq. ft.
6269 Lafond Circle, Lisle, IL 60532
MLS# 12747147Listed by: TWIN VINES REAL ESTATE SVCS- New
 $799,900Active1.6 Acres
1240 83rd Street, Downers Grove, IL 60516
MLS# 12746301Listed by: REALTY EXECUTIVES MIDWEST


Protect your home and budget from life's surprises with an Assurant Home Warranty, backed by a partner that supports you through every step of homeownership. Explore Plans.
© 2023 - 2026 ERA Franchise Systems LLC. All rights reserved. ERA Franchise Systems LLC fully supports the principles of the Fair Housing Act and the Equal Opportunity Act. ERA, ERA Real Estate powered, and their respective logos are registered service marks of ERA Franchise Systems LLC. Each office is independently owned and operated.