
8505 Woodward Avenue #102, Woodridge, IL 60517
Local realty services provided by:ERA Partners
8505 Woodward Avenue #102,Woodridge, IL 60517
$395,900
- 2 Beds
- 2 Baths
- 1,519 sq. ft.
- Condominium
- Active
Listed by: stephanie kramer, patty wardlow
Office: @properties christies international real estate
MLS#:12655842
Source:MLSNI
Price summary
- Price:$395,900
- Price per sq. ft.:$260.63
- Monthly HOA dues:$440
About this home
Beautifully updated and impeccably maintained 2-bedroom, 2-bath residence in highly sought-after Farmingdale Village offering the ease of elevator living and refined, move-in-ready comfort. Situated on the first floor, this spacious condo features soaring 9-foot ceilings, an inviting fireplace, and an open-concept layout designed for effortless entertaining. The welcoming entry opens to an elegant dining space flowing seamlessly into the expansive living area and beautifully renovated eat-in kitchen. Thoughtfully reimagined with updated countertops, designer backsplash, farmhouse sink, upgraded hardware, modern lighting, and freshly painted interiors, the kitchen blends functionality with elevated style. Generous cabinetry and a pantry provide abundant storage while the layout comfortably accommodates multiple cooks and gatherings. The spacious primary suite offers a walk-in closet and private full bath, while the second bedroom and additional full bath create flexibility for guests, office space, or everyday living. Additional highlights include: Secure building with intercom entry. Assigned underground heated garage parking plus additional exterior parking. Extra storage space in garage area. Elevator access for convenience and accessibility. Fireplace and generous living spaces rarely found in condo living. Perfectly positioned near I-355, shopping, dining, golf courses, and everyday conveniences including grocery stores and nearby Costco, this turnkey residence offers low-maintenance living without compromising style or comfort....
Contact an agent
Home facts
- Year built:2006
- Subdivision & Development:Farmingdale Village
- Listing ID #:12655842
- Updated:September 07, 2026 at 11:28 AM
Rooms and interior
- Bedrooms:2
- Total bathrooms:2
- Full bathrooms:2
- Rooms Total:5
- Dining Description:Separate Dining Room
- Kitchen Description:Dishwasher, Microwave, Range, Refrigerator, Stainless Steel Appliance(s)
- Living area:1,519 sq. ft.
Heating and cooling
- Cooling:Central Air
- Heating:Natural Gas
- Central air:Yes
Structure and exterior
- Year built:2006
- Building area:1,519 sq. ft.
- Exterior Features:Balcony
Utilities
- Water:Lake Michigan
- Sewer:Public Sewer
Finances and disclosures
- Price:$395,900
- Price per sq. ft.:$260.63
- Tax amount:$5,476 (2023)
Features and amenities
- Laundry features:Dryer, Washer
Parking
- Total parking spaces:1
- Parking description:Attached Garage, Garage
- Garage:Yes
- Garage spaces:1
 Copyright 2026 Midwest Real Estate Data LLC. All rights reserved. The data relating to real estate for sale on this web site comes in part from the Broker Reciprocity Program of the Midwest Real Estate Data LLC. Listing information is deemed reliable but not guaranteed. MLSNI Member Broker: Frank Scibior
New listings near 8505 Woodward Avenue #102
- New
 $949,990Active3 beds 5 baths2,669 sq. ft.
2136 Iron Ridge Lane, Naperville, IL 60563
MLS# 12735130Listed by: LITTLE REALTY - New
 $1,221,110Active4 beds 6 baths3,152 sq. ft.
2138 Iron Ridge Lane, Naperville, IL 60563
MLS# 12735155Listed by: LITTLE REALTY - Open Sat, 12 to 2pmNew
 $439,900Active3 beds 2 baths2,000 sq. ft.
Address Withheld By Seller, Woodridge, IL 60517
MLS# 12751205Listed by: EXIT REALTY REDEFINED - New
 $510,000Active3 beds 3 baths2,375 sq. ft.
2805 Kincaid Drive, Woodridge, IL 60517
MLS# 12747240Listed by: COMPASS - New
 $699,990Active2 beds 2 baths2,662 sq. ft.
6201 Links Drive #24001, Woodridge, IL 60517
MLS# 12749884Listed by: TWIN VINES REAL ESTATE SVCS - New
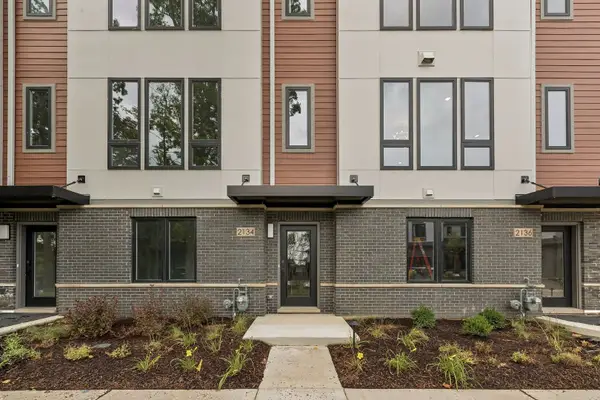 $799,990Active3 beds 5 baths2,669 sq. ft.
2118 Iron Ridge Lane, Naperville, IL 60563
MLS# 12748488Listed by: LITTLE REALTY - New
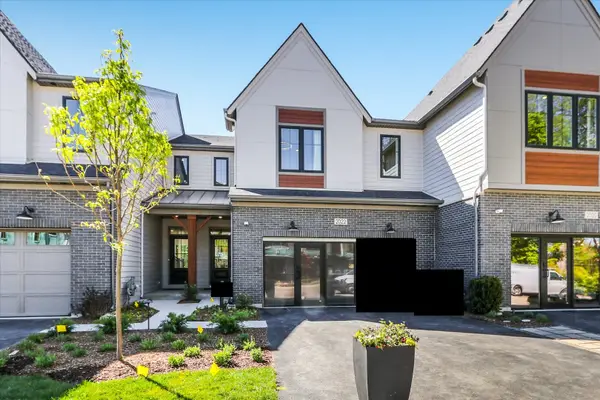 $749,990Active3 beds 3 baths1,992 sq. ft.
2072 Iron Ridge Lane, Naperville, IL 60563
MLS# 12748467Listed by: LITTLE REALTY - New
 $199,000Active2 beds 2 baths1,150 sq. ft.
6818 Roberts Drive #7, Woodridge, IL 60517
MLS# 12701166Listed by: COLDWELL BANKER REALTY - New
 $450,000Active5 beds 3 baths2,335 sq. ft.
6702 Pershing Court, Woodridge, IL 60517
MLS# 12748011Listed by: REAL BROKER LLC 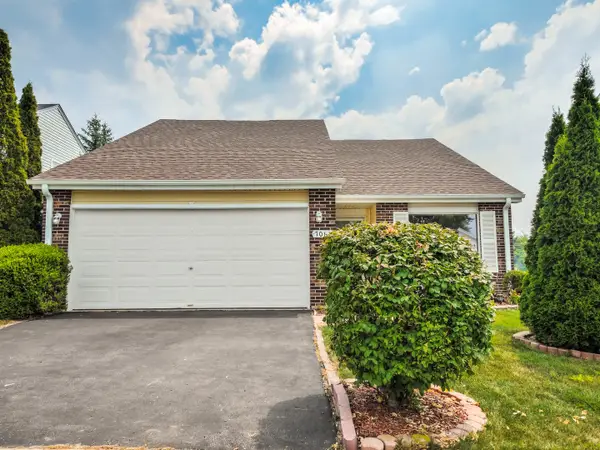 $359,900Pending3 beds 2 baths1,369 sq. ft.
7061 Yorkshire Drive, Woodridge, IL 60517
MLS# 12748047Listed by: HOMESMART REALTY GROUP


Protect your home and budget from life's surprises with an Assurant Home Warranty, backed by a partner that supports you through every step of homeownership. Explore Plans.
© 2023 - 2026 ERA Franchise Systems LLC. All rights reserved. ERA Franchise Systems LLC fully supports the principles of the Fair Housing Act and the Equal Opportunity Act. ERA, ERA Real Estate powered, and their respective logos are registered service marks of ERA Franchise Systems LLC. Each office is independently owned and operated.