
9035 Westminster Drive, Woodridge, IL 60517
Local realty services provided by:ERA Partners
Listed by: mary braatz
Office: re/max enterprises
MLS#:12700987
Source:MLSNI
Price summary
- Price:$729,000
- Price per sq. ft.:$232.39
About this home
Beautifully renovated two-story home in the highly desirable Vicente subdivision, featuring a sunroom addition just off the kitchen. The kitchen was updated in 2016 and showcases white cabinetry, a center island, and modern finishes. The living and dining rooms offer impressive volume ceilings, creating an open and airy atmosphere. Upon entering the foyer, you'll appreciate the staircase with custom decorative banisters, spindles, and elegant wainscoting. The home also features updated bathrooms and a finished basement, providing additional living and entertaining space. Outdoor amenities include a brick paver patio with a fire pit, as well as a new stamped concrete front walkway and cement driveway completed in 2022. Numerous exterior improvements, including a newer roof, windows, and siding, make this home feel like new construction. Located within the highly sought-after School District 66 and High School District 99, this exceptional home offers both style and convenience.
Contact an agent
Home facts
- Year built:1997
- Subdivision & Development:Vicente
- Listing ID #:12700987
- Updated:September 07, 2026 at 08:07 AM
Rooms and interior
- Bedrooms:5
- Total bathrooms:3
- Full bathrooms:2
- Half bathrooms:1
- Rooms Total:10
- Dining Description:Combined With Living Room
- Bathrooms Description:Double Sinks
- Kitchen Description:Dishwasher, Disposal, High End Refrigerator, Microwave, Range, Stainless Steel Appliance(s), Wine Refrigerator
- Basement Description:Finished, Partial
- Living area:3,137 sq. ft.
Heating and cooling
- Cooling:Central Air
- Heating:Forced Air, Natural Gas
- Central air:Yes
Structure and exterior
- Roof:Asphalt
- Year built:1997
- Building area:3,137 sq. ft.
- Lot area:0.17 Acres
- Exterior Features:Fire Pit
- Foundation Description:Concrete Perimeter
- Levels:2 Story
Schools
- High school:South High School
- Middle school:Lakeview Junior High School
- Elementary school:Prairieview Elementary
Utilities
- Water:Public
- Sewer:Public Sewer
Finances and disclosures
- Price:$729,000
- Price per sq. ft.:$232.39
- Tax amount:$10,008 (2025)
Features and amenities
- Laundry features:Dryer, Washer
- Amenities:Ceiling Fan(s), Sump Pump, TV-Cable
Parking
- Total parking spaces:2
- Parking description:Attached Garage, Concrete, Garage
- Garage:Yes
- Garage spaces:2
 Copyright 2026 Midwest Real Estate Data LLC. All rights reserved. The data relating to real estate for sale on this web site comes in part from the Broker Reciprocity Program of the Midwest Real Estate Data LLC. Listing information is deemed reliable but not guaranteed. MLSNI Member Broker: Frank Scibior
New listings near 9035 Westminster Drive
- New
 $949,990Active3 beds 5 baths2,669 sq. ft.
2136 Iron Ridge Lane, Naperville, IL 60563
MLS# 12735130Listed by: LITTLE REALTY - New
 $1,221,110Active4 beds 6 baths3,152 sq. ft.
2138 Iron Ridge Lane, Naperville, IL 60563
MLS# 12735155Listed by: LITTLE REALTY - Open Sat, 12 to 2pmNew
 $439,900Active3 beds 2 baths2,000 sq. ft.
Address Withheld By Seller, Woodridge, IL 60517
MLS# 12751205Listed by: EXIT REALTY REDEFINED - New
 $510,000Active3 beds 3 baths2,375 sq. ft.
2805 Kincaid Drive, Woodridge, IL 60517
MLS# 12747240Listed by: COMPASS - New
 $699,990Active2 beds 2 baths2,662 sq. ft.
6201 Links Drive #24001, Woodridge, IL 60517
MLS# 12749884Listed by: TWIN VINES REAL ESTATE SVCS - New
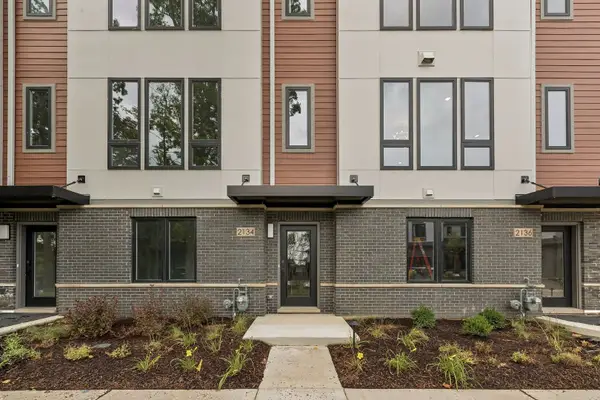 $799,990Active3 beds 5 baths2,669 sq. ft.
2118 Iron Ridge Lane, Naperville, IL 60563
MLS# 12748488Listed by: LITTLE REALTY - New
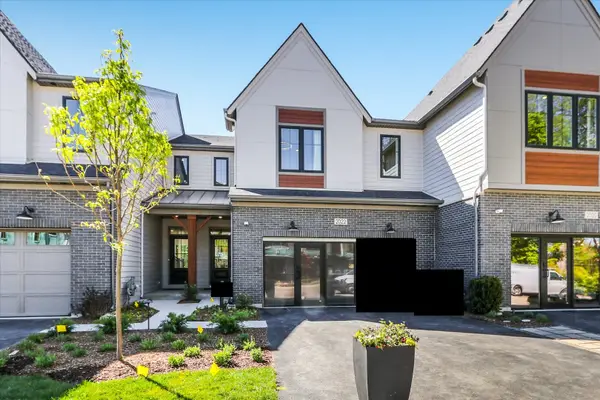 $749,990Active3 beds 3 baths1,992 sq. ft.
2072 Iron Ridge Lane, Naperville, IL 60563
MLS# 12748467Listed by: LITTLE REALTY - New
 $199,000Active2 beds 2 baths1,150 sq. ft.
6818 Roberts Drive #7, Woodridge, IL 60517
MLS# 12701166Listed by: COLDWELL BANKER REALTY - New
 $450,000Active5 beds 3 baths2,335 sq. ft.
6702 Pershing Court, Woodridge, IL 60517
MLS# 12748011Listed by: REAL BROKER LLC 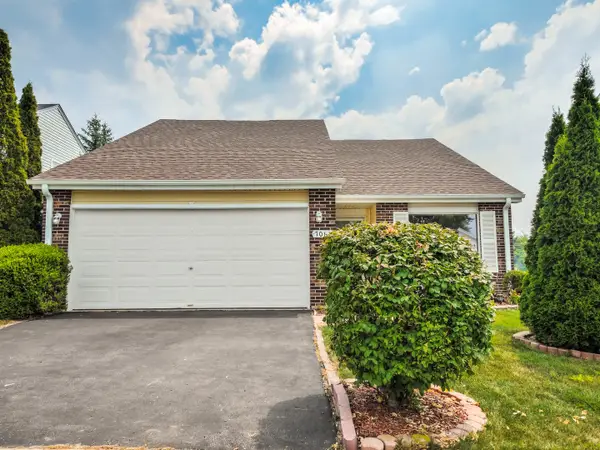 $359,900Pending3 beds 2 baths1,369 sq. ft.
7061 Yorkshire Drive, Woodridge, IL 60517
MLS# 12748047Listed by: HOMESMART REALTY GROUP


Protect your home and budget from life's surprises with an Assurant Home Warranty, backed by a partner that supports you through every step of homeownership. Explore Plans.
© 2023 - 2026 ERA Franchise Systems LLC. All rights reserved. ERA Franchise Systems LLC fully supports the principles of the Fair Housing Act and the Equal Opportunity Act. ERA, ERA Real Estate powered, and their respective logos are registered service marks of ERA Franchise Systems LLC. Each office is independently owned and operated.