
3039 Courtland Street, Woodstock, IL 60098
Local realty services provided by:ERA Naper Realty
3039 Courtland Street,Woodstock, IL 60098
$245,000
- 2 Beds
- 3 Baths
- 1,227 sq. ft.
- Condominium
- Active
Listed by: amy recchia
Office: legacy properties, a sarah leonard company
MLS#:12806793
Source:MLSNI
Price summary
- Price:$245,000
- Price per sq. ft.:$199.67
- Monthly HOA dues:$222
About this home
Welcome to Apple Creek Estates! This beautifully maintained townhome offers 2 bedrooms, 2.5 baths, and over 1,700 square feet of finished living space. The inviting, open-concept main level features new luxury vinyl plank flooring throughout the foyer, kitchen, and powder room. The spacious kitchen boasts crisp white cabinetry and brand-new stainless steel appliances, while the adjoining living and dining areas showcase beautifully finished hardwood floors and plenty of natural light. Sliding glass doors off the dining area lead to your own private patio, perfect for relaxing or enjoying the outdoors. Upstairs, you'll find two generously sized bedrooms, including a spacious primary suite with a private full bath and walk-in closet. A second full bathroom and convenient second-floor laundry complete the upper level. The finished basement adds even more living space with a large family room, along with a sizable storage room. Additional updates include a new AC unit, water softener, updated attic insulation, and freshly painted interiors. An attached 2-car garage provides additional convenience. Ideally situated near Route 47 and the Woodstock Metra Station, this home offers easy access to commuting options, shopping, dining, and all that Woodstock has to offer. Don't miss the opportunity to enjoy comfort, convenience, and low-maintenance living in the desirable Apple Creek Estates community! Be sure to check out "additional information" for a full list of features and upgrades!...
Contact an agent
Home facts
- Year built:2006
- Subdivision & Development:Apple Creek Estates
- Listing ID #:12806793
- Updated:November 20, 2026 at 01:23 PM
Rooms and interior
- Bedrooms:2
- Total bathrooms:3
- Full bathrooms:2
- Half bathrooms:1
- Rooms Total:6
- Dining Description:Combined With Living Room
- Kitchen Description:Dishwasher, Microwave, Range, Refrigerator, Stainless Steel Appliance(s)
- Basement Description:Finished, Full
- Living area:1,227 sq. ft.
Heating and cooling
- Cooling:Central Air
- Heating:Forced Air, Gas
- Central air:Yes
Structure and exterior
- Roof:Asphalt
- Year built:2006
- Building area:1,227 sq. ft.
- Lot Features:Common Grounds, Landscaped
- Foundation Description:Concrete Perimeter
Schools
- High school:Woodstock High School
- Middle school:Creekside Middle School
- Elementary school:Prairiewood Elementary School
Utilities
- Water:Public
- Sewer:Public Sewer
Finances and disclosures
- Price:$245,000
- Price per sq. ft.:$199.67
- Tax amount:$4,515 (2025)
Features and amenities
- Laundry features:Dryer, Washer
- Amenities:CO Detectors, Sump Pump
Parking
- Total parking spaces:2
- Parking description:Asphalt, Attached Garage, Garage
- Garage:Yes
- Garage spaces:2
 Copyright 2026 Midwest Real Estate Data LLC. All rights reserved. The data relating to real estate for sale on this web site comes in part from the Broker Reciprocity Program of the Midwest Real Estate Data LLC. Listing information is deemed reliable but not guaranteed.
New listings near 3039 Courtland Street
- New
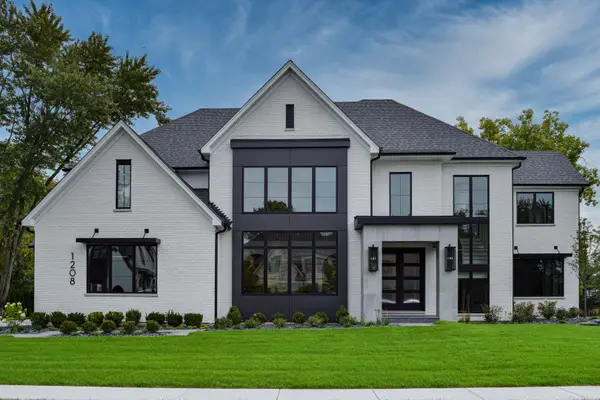 $2,849,900Active4 beds 5 baths4,530 sq. ft.
LOT 8 Ladd Court, Woodstock, IL 60098
MLS# 12801317Listed by: LPT REALTY - New
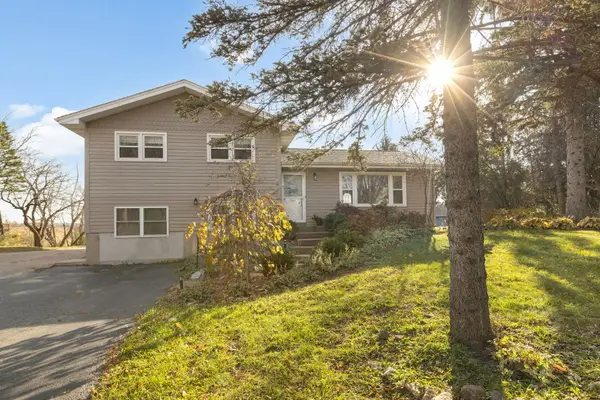 $430,000Active3 beds 2 baths1,485 sq. ft.
14101 Perkins Road, Woodstock, IL 60098
MLS# 12812490Listed by: BERKSHIRE HATHAWAY HOMESERVICES STARCK REAL ESTATE - New
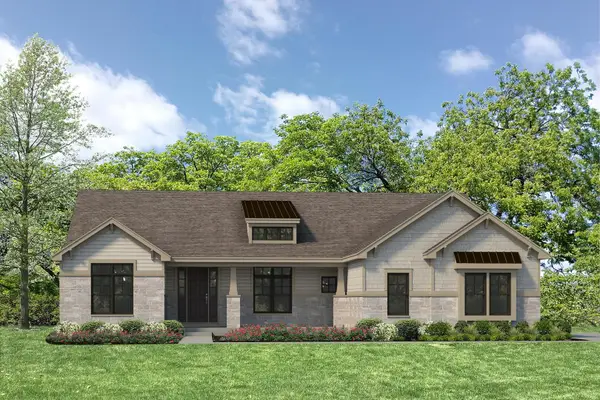 $923,700Active3 beds 2 baths2,618 sq. ft.
1570 W Longwood Drive, Woodstock, IL 60098
MLS# 12812606Listed by: HOMESMART CONNECT LLC - New
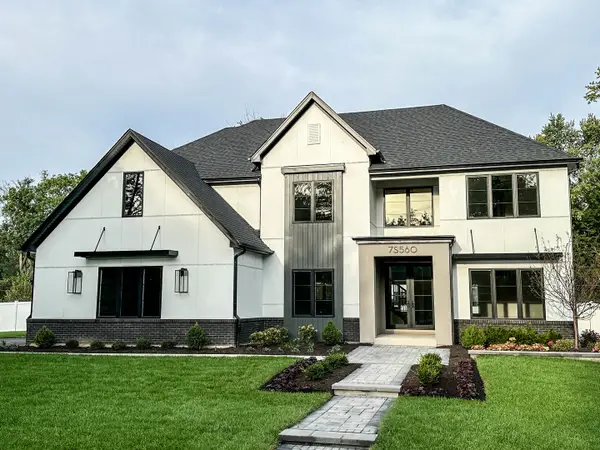 $1,999,900Active4 beds 5 baths4,063 sq. ft.
LOT 5 Ladd Court, Woodstock, IL 60098
MLS# 12750954Listed by: LPT REALTY - New
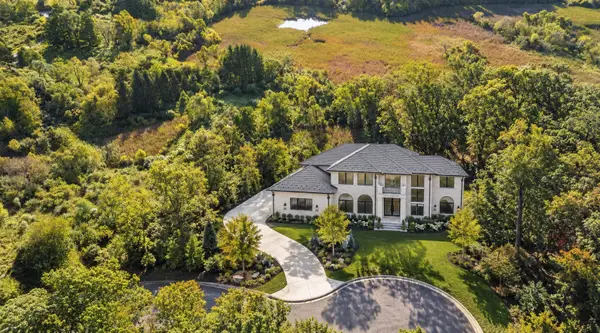 $2,399,900Active4 beds 5 baths4,000 sq. ft.
LOT 7 Ladd Court, Woodstock, IL 60098
MLS# 12751084Listed by: LPT REALTY - New
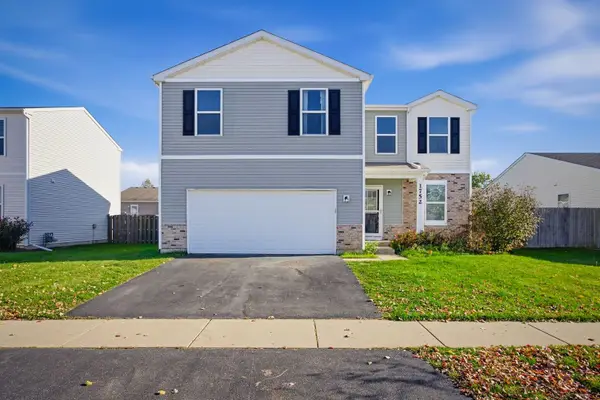 $360,000Active3 beds 3 baths1,950 sq. ft.
1752 Roger Road, Woodstock, IL 60098
MLS# 12811907Listed by: BAIRD & WARNER - New
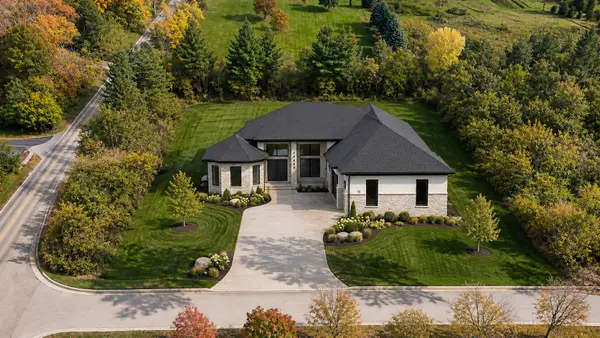 $1,599,900Active3 beds 4 baths2,500 sq. ft.
LOT 1 Ladd Court, Woodstock, IL 60098
MLS# 12749645Listed by: LPT REALTY - New
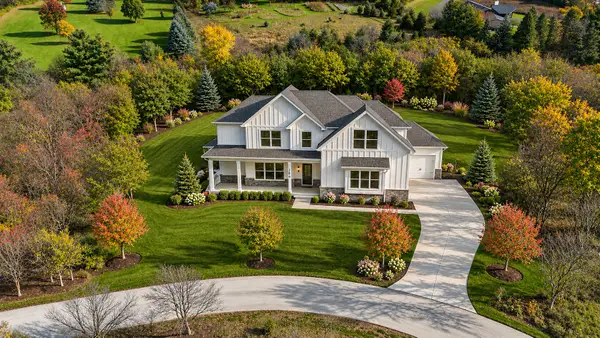 $1,699,900Active4 beds 5 baths3,511 sq. ft.
LOT 2 Ladd Court, Woodstock, IL 60098
MLS# 12749787Listed by: LPT REALTY - New
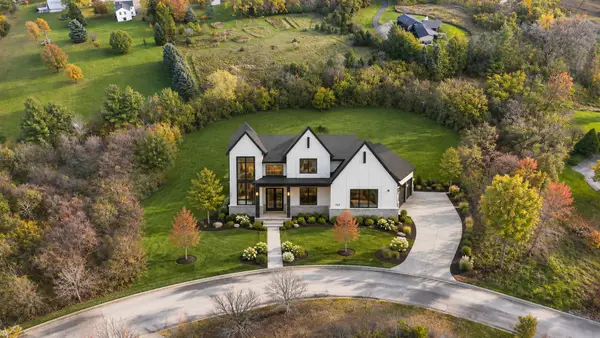 $1,999,900Active4 beds 4 baths3,600 sq. ft.
LOT 3 Ladd Court, Woodstock, IL 60098
MLS# 12750709Listed by: LPT REALTY - New
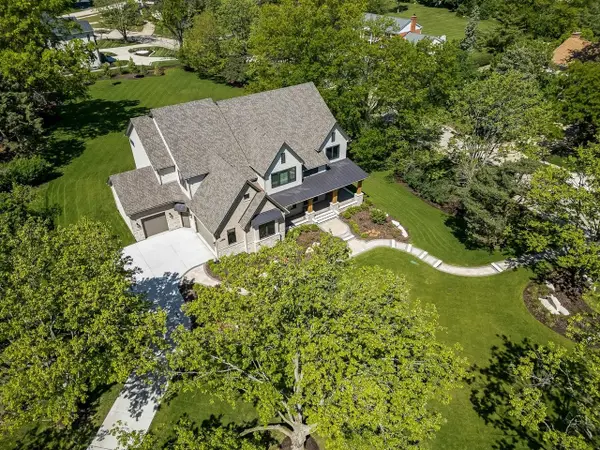 $2,549,900Active4 beds 5 baths4,824 sq. ft.
LOT 6 Ladd Court, Woodstock, IL 60098
MLS# 12751046Listed by: LPT REALTY


Protect your home and budget from life's surprises with an Assurant Home Warranty, backed by a partner that supports you through every step of homeownership. Explore Plans.
© 2023 - 2026 ERA Franchise Systems LLC. All rights reserved. ERA Franchise Systems LLC fully supports the principles of the Fair Housing Act and the Equal Opportunity Act. ERA, ERA Real Estate powered, and their respective logos are registered service marks of ERA Franchise Systems LLC. Each office is independently owned and operated.