
1122 Clearwater Drive, Yorkville, IL 60560
Local realty services provided by:ERA Naper Realty
1122 Clearwater Drive,Yorkville, IL 60560
$659,900
- 6 Beds
- 5 Baths
- 3,315 sq. ft.
- Single family
- Active
Listed by: ann moehring
Office: exp realty - yorkville
MLS#:12740066
Source:MLSNI
Price summary
- Price:$659,900
- Price per sq. ft.:$199.06
- Monthly HOA dues:$17
About this home
REMARKABLE ~ RENOVATED ~ REFINED ~ & in a LEAGUE of ITS OWN! From the GOURMET DESIGNER KITCHEN (2025) to the SHOWPIECE PRIMARY BATHROOM with an 80 square foot shower (2026) to the DECKED OUT LOOKOUT BASEMENT (2021) & an ENTERTAINER'S DREAM of a BACKYARD (with 10-zoned sprinkler system), sellers spared no expense to bring you EXACTLY what you've been waiting for! A CUSTOM McCue Home in sought after HEARTLAND CIRCLE ~ EXTENSIVELY REFINISHED from TOP to BOTTOM ~ this 6 bedroom with 5 bathrooms is perfect for RELATED LIVING with PRIVATE LOWER-LEVEL LIVING QUARTERS: kitchenette, full bath, bedroom, spare room, family room with fireplace and storage rooms. Impressively NEW in just the past 2 years: 16 MAJOR UPDATES or BIG TICKET ITEMS (see attached list for full details). WORKSHOP ENTHUSIASTS, you'll LOVE the HEATED GARAGE, with a 2nd forced air FURNACE, sealed floor and NEW Garage Doors. NO SSA, low HOA yet walking paths, parks and walking distance to the Fox River, restaurants and downtown. You won't BELIEVE IT until you SEE IT, as this one TRULY SETS THE BAR!...
Contact an agent
Home facts
- Year built:2006
- Subdivision & Development:Heartland Circle
- Listing ID #:12740066
- Updated:September 17, 2026 at 11:08 AM
Rooms and interior
- Bedrooms:6
- Total bathrooms:5
- Full bathrooms:4
- Half bathrooms:1
- Rooms Total:15
- Dining Description:Eating Area
- Bathrooms Description:Double Sinks, Garden Tub, Separate Shower
- Kitchen Description:Kitchen
- Basement Description:Finished, Full
- Living area:3,315 sq. ft.
Heating and cooling
- Cooling:Central Air
- Heating:Forced Air, Natural Gas
- Central air:Yes
Structure and exterior
- Roof:Asphalt
- Year built:2006
- Building area:3,315 sq. ft.
- Lot area:0.26 Acres
- Lot Features:Mature Trees
- Exterior Features:Outdoor Grill
- Foundation Description:Concrete Perimeter
- Levels:2 Story
Schools
- High school:Yorkville High School
- Middle school:Yorkville Middle School
- Elementary school:Grande Reserve Elementary School
Utilities
- Water:Public
- Sewer:Public Sewer
Finances and disclosures
- Price:$659,900
- Price per sq. ft.:$199.06
- Tax amount:$13,325 (2025)
Features and amenities
- Amenities:CO Detectors, Ceiling Fan(s), Sump Pump
Parking
- Total parking spaces:9
- Parking description:Asphalt, Attached Garage, Driveway, Garage
- Garage:Yes
- Garage spaces:3
 Copyright 2026 Midwest Real Estate Data LLC. All rights reserved. The data relating to real estate for sale on this web site comes in part from the Broker Reciprocity Program of the Midwest Real Estate Data LLC. Listing information is deemed reliable but not guaranteed.
New listings near 1122 Clearwater Drive
- Open Sat, 1 to 3pmNew
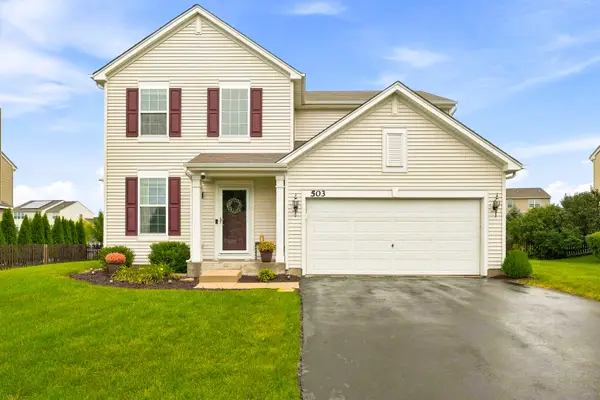 $389,900Active4 beds 3 baths1,865 sq. ft.
503 Sutton Street, Yorkville, IL 60560
MLS# 12761862Listed by: JOHN GREENE, REALTOR - New
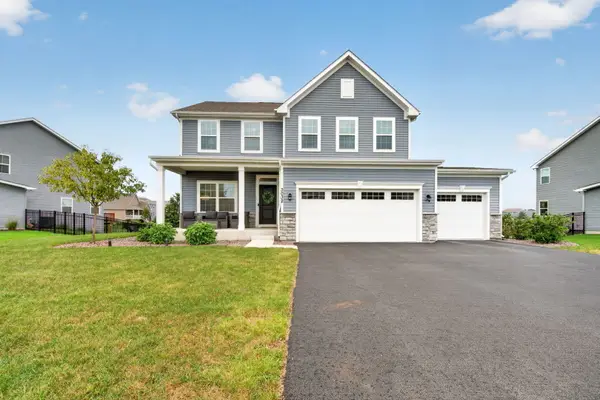 $480,000Active4 beds 3 baths2,480 sq. ft.
3032 Grande Trail, Yorkville, IL 60560
MLS# 12761062Listed by: COLDWELL BANKER REAL ESTATE GROUP - New
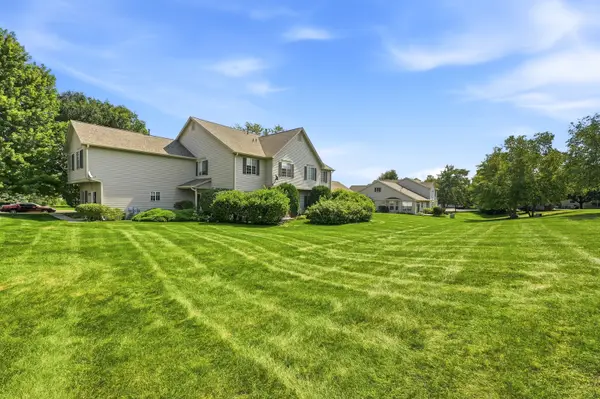 $284,900Active2 beds 2 baths1,288 sq. ft.
2051 Village View Drive, Yorkville, IL 60560
MLS# 12761273Listed by: BAIRD & WARNER - Open Fri, 6 to 8pmNew
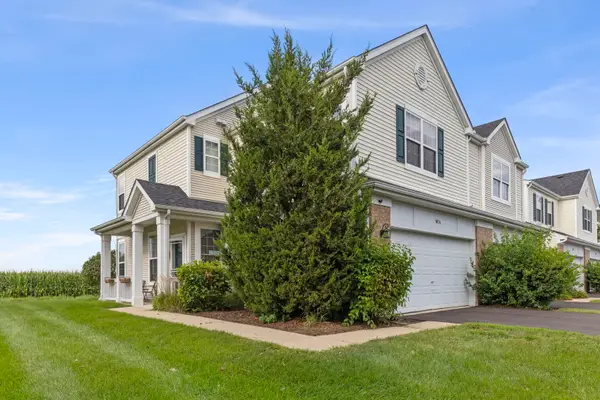 $289,900Active3 beds 3 baths1,589 sq. ft.
161 Willoughby Court #A, Yorkville, IL 60560
MLS# 12760704Listed by: KELLER WILLIAMS INFINITY - New
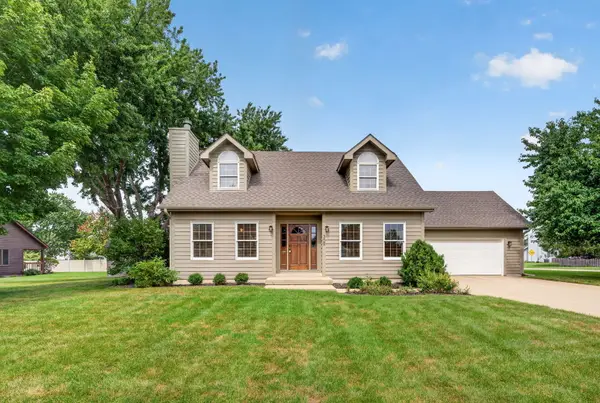 $390,000Active3 beds 2 baths1,624 sq. ft.
309 E Somonauk Street, Yorkville, IL 60560
MLS# 12753773Listed by: REALTY EXECUTIVES SUCCESS - New
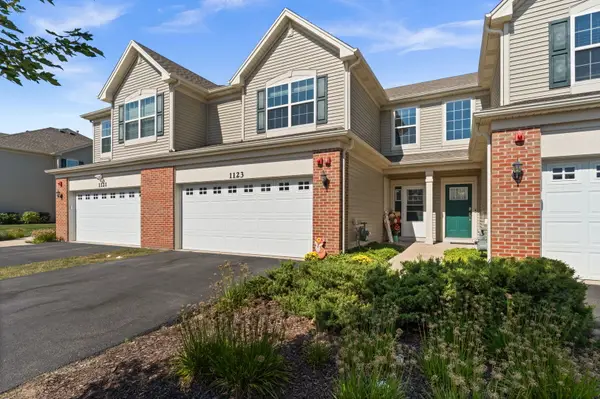 $318,900Active3 beds 3 baths1,760 sq. ft.
1123 Goldfinch Avenue, Yorkville, IL 60560
MLS# 12755229Listed by: ONE SOURCE REALTY - New
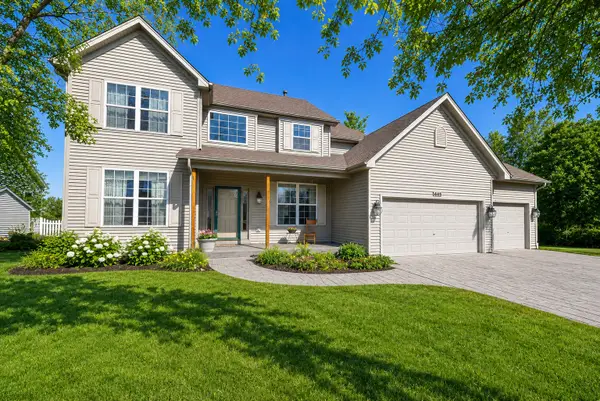 $484,900Active4 beds 3 baths2,312 sq. ft.
445 Kelly Avenue, Yorkville, IL 60560
MLS# 12758565Listed by: BAIRD & WARNER - New
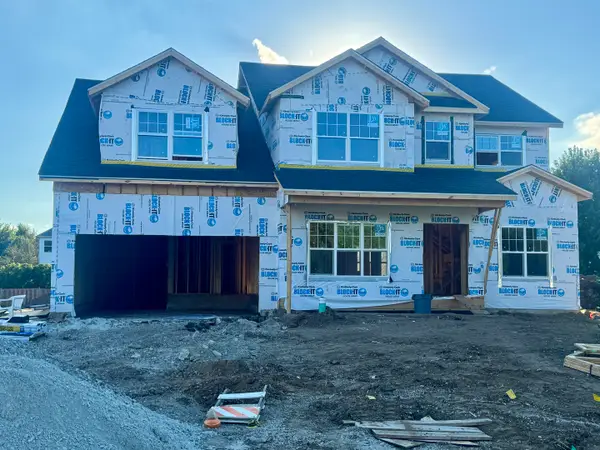 $584,900Active4 beds 4 baths4,013 sq. ft.
1957 Switchgrass Lane, Yorkville, IL 60560
MLS# 12757077Listed by: CHARLES RUTENBERG REALTY OF IL - Open Sun, 1 to 3pmNew
 $649,000Active4 beds 4 baths3,594 sq. ft.
338 Emily Court, Yorkville, IL 60560
MLS# 12757723Listed by: KETTLEY & CO. INC. - YORKVILLE


Protect your home and budget from life's surprises with an Assurant Home Warranty, backed by a partner that supports you through every step of homeownership. Explore Plans.
© 2023 - 2026 ERA Franchise Systems LLC. All rights reserved. ERA Franchise Systems LLC fully supports the principles of the Fair Housing Act and the Equal Opportunity Act. ERA, ERA Real Estate powered, and their respective logos are registered service marks of ERA Franchise Systems LLC. Each office is independently owned and operated.