
128 Bertram Drive #C, Yorkville, IL 60560
Local realty services provided by:ERA Naper Realty
128 Bertram Drive #C,Yorkville, IL 60560
$185,500
- 2 Beds
- 1 Baths
- 892 sq. ft.
- Condominium
- Active
Listed by: magdalena emmert
Office: kettley & co. inc. - yorkville
MLS#:12728182
Source:MLSNI
Price summary
- Price:$185,500
- Price per sq. ft.:$207.96
- Monthly HOA dues:$318
About this home
Enjoy EASY RANCH STYLE LIVING in this MOVE IN READY, FIRST FLOOR 2 BEDROOM, 1 BATH condo with 1 CAR GARAGE in desirable BRISTOL BAY SUBDIVISION! This OPEN FLOOR PLAN features your own PRIVATE ENTRANCE, NO INTERIOR STAIRS and a SOUTH FACING interior location that fills the home with BEAUTIFUL NATURAL LIGHT. Recent updates include NEW FRIDGE 2025, NEW PAINT THROUGHOUT 2026, stove, hood and garbage disposal 2023, bathroom plumbing fixtures 2023 and primary bedroom ceiling fan 2023. Enjoy a SPACIOUS living and dining area with newer LAMINATE FLOORING, IN UNIT LAUNDRY, a spacious PRIMARY BEDROOM with WALK IN CLOSET, and a kitchen with ABUNDANT counter and cabinet space and convenient BREAKFAST BAR. Relax on your PRIVATE COVERED PORCH with additional STORAGE. Includes a PRIVATE ONE CAR DETACHED GARAGE plus an additional ASSIGNED PARKING SPACE. ALL APPLIANCES STAY! Bristol Bay is a sought after CLUBHOUSE COMMUNITY featuring 2 POOLS, FITNESS CENTER, PARTY ROOM, CONFERENCE ROOM, PLAYGROUND, TRAILS, REGIONAL PARK and SOCCER FIELDS. HOA dues cover WATER, SEWER, REFUSE, EXTERIOR MAINTENANCE, LAWN CARE and SNOW REMOVAL...meaning the ONLY UTILITY YOU PAY IS ELECTRIC! Conveniently located near shopping, dining, Route 47 and I 88. WHY RENT WHEN YOU CAN BUY? HURRY BEFORE IT'S GONE!...
Contact an agent
Home facts
- Year built:2006
- Listing ID #:12728182
- Updated:August 13, 2026 at 11:08 AM
Rooms and interior
- Bedrooms:2
- Total bathrooms:1
- Full bathrooms:1
- Rooms Total:5
- Living area:892 sq. ft.
Heating and cooling
- Heating:Electric
Structure and exterior
- Roof:Asphalt
- Year built:2006
- Building area:892 sq. ft.
- Lot Features:Common Grounds
Schools
- High school:Yorkville High School
- Middle school:Yorkville Middle School
- Elementary school:Bristol Bay Elementary School
Utilities
- Water:Public
- Sewer:Public Sewer
Finances and disclosures
- Price:$185,500
- Price per sq. ft.:$207.96
- Tax amount:$5,128 (2025)
Features and amenities
- Amenities:Ceiling Fan(s), Fire Sprinklers
- Pool features:In Ground Pool, Pool
Parking
- Total parking spaces:2
- Parking description:Asphalt, Assigned, Detached Garage, Garage
- Garage:Yes
- Garage spaces:1
 Copyright 2026 Midwest Real Estate Data LLC. All rights reserved. The data relating to real estate for sale on this web site comes in part from the Broker Reciprocity Program of the Midwest Real Estate Data LLC. Listing information is deemed reliable but not guaranteed.
New listings near 128 Bertram Drive #C
- New
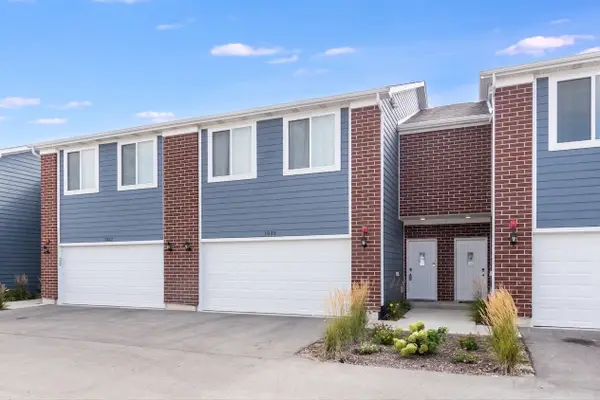 $315,000Active3 beds 3 baths1,696 sq. ft.
1035 Gillespie Lane, Yorkville, IL 60560
MLS# 12723017Listed by: JOHN GREENE, REALTOR - New
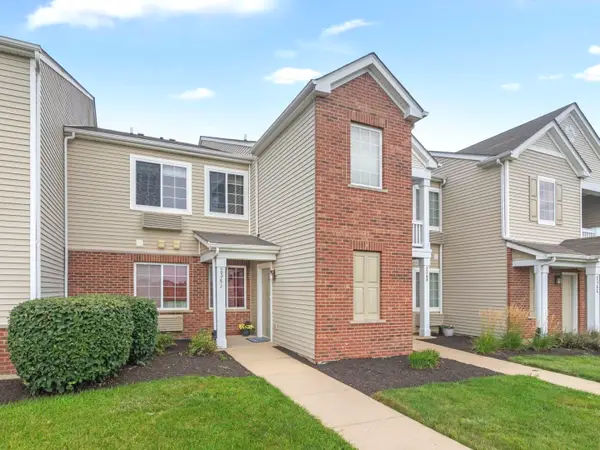 $185,000Active1 beds 1 baths1,011 sq. ft.
236 Bertram Drive #J, Yorkville, IL 60560
MLS# 12724019Listed by: COLDWELL BANKER REAL ESTATE GROUP - Open Sun, 1 to 3pmNew
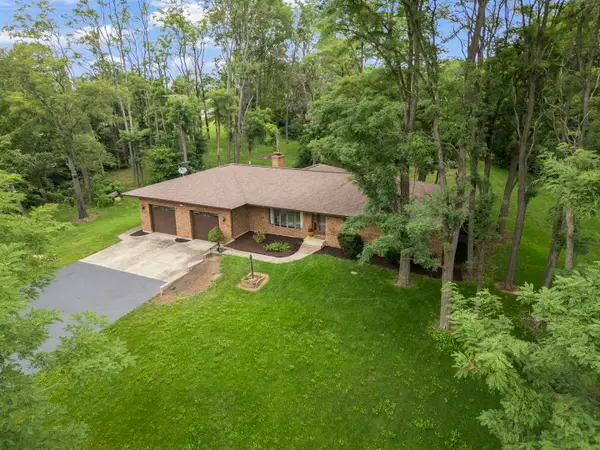 $379,900Active3 beds 3 baths1,800 sq. ft.
7 Timbercreek Drive, Yorkville, IL 60560
MLS# 12702056Listed by: EXP REALTY - YORKVILLE - New
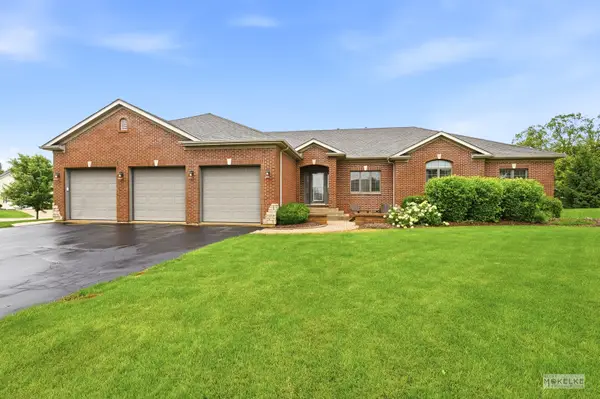 $650,000Active4 beds 4 baths2,595 sq. ft.
6192 S Woods Court, Yorkville, IL 60560
MLS# 12683655Listed by: COLDWELL BANKER REAL ESTATE GROUP - New
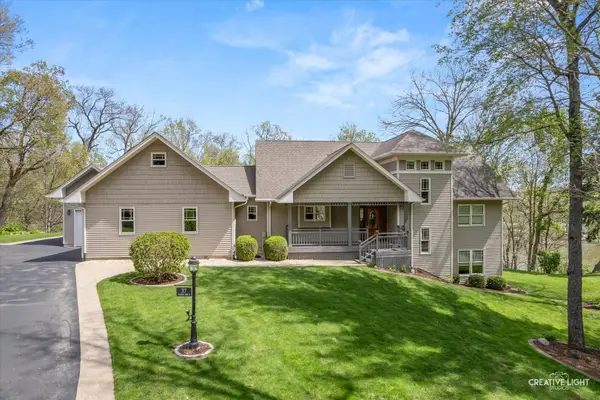 $599,000Active4 beds 3 baths1,900 sq. ft.
37 Park Drive, Yorkville, IL 60560
MLS# 12728812Listed by: BERKSHIRE HATHAWAY HOMESERVICES STARCK REAL ESTATE - New
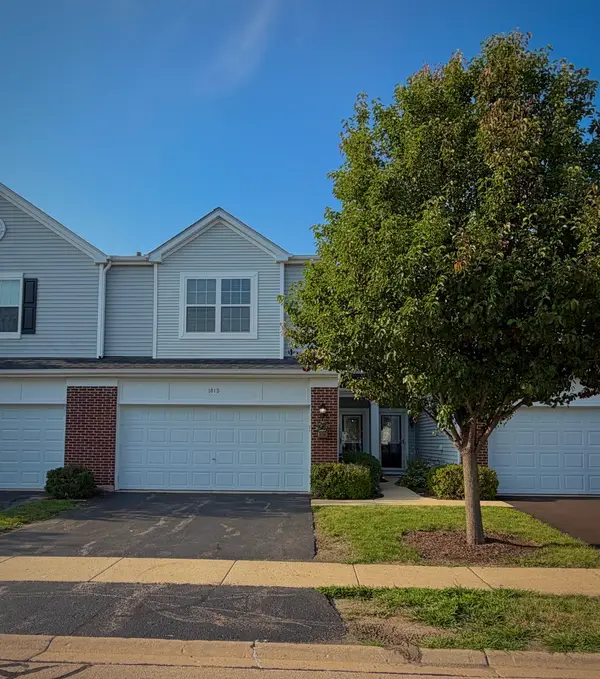 $258,000Active2 beds 2 baths1,550 sq. ft.
181 Willoughby Court #B, Yorkville, IL 60560
MLS# 12728344Listed by: REAL PEOPLE REALTY 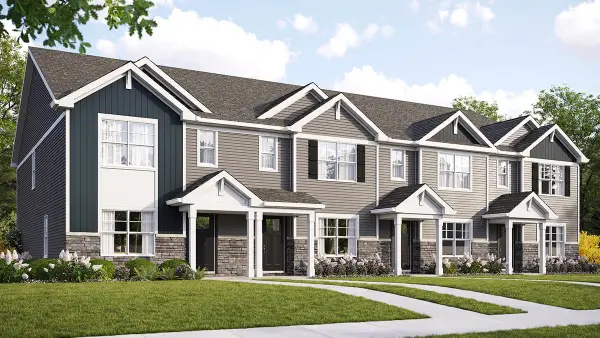 $299,990Pending3 beds 3 baths1,543 sq. ft.
3315 Farren Street, Yorkville, IL 60560
MLS# 12728169Listed by: DAYNAE GAUDIO- New
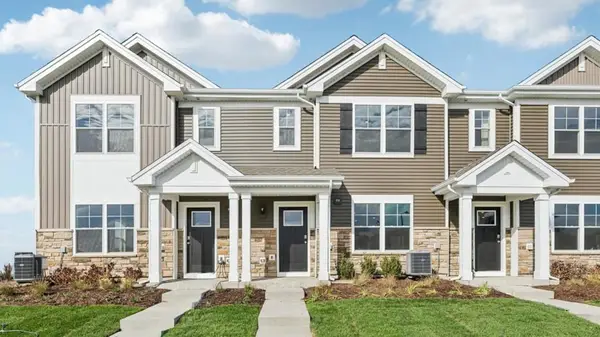 $299,990Active3 beds 3 baths1,543 sq. ft.
3313 Farren Street, Yorkville, IL 60560
MLS# 12728121Listed by: DAYNAE GAUDIO - New
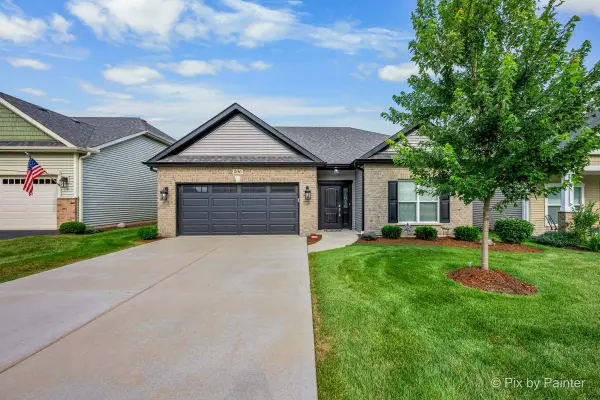 $379,900Active3 beds 2 baths1,624 sq. ft.
806 Bristol Avenue, Yorkville, IL 60560
MLS# 12725005Listed by: LAKE HOLIDAY HOMES, INC


Protect your home and budget from life's surprises with an Assurant Home Warranty, backed by a partner that supports you through every step of homeownership. Explore Plans.
© 2023 - 2026 ERA Franchise Systems LLC. All rights reserved. ERA Franchise Systems LLC fully supports the principles of the Fair Housing Act and the Equal Opportunity Act. ERA, ERA Real Estate powered, and their respective logos are registered service marks of ERA Franchise Systems LLC. Each office is independently owned and operated.