
7 Timbercreek Drive, Yorkville, IL 60560
Local realty services provided by:Results Realty ERA Powered
7 Timbercreek Drive,Yorkville, IL 60560
$379,900
- 3 Beds
- 3 Baths
- 1,800 sq. ft.
- Single family
- Active
Upcoming open houses
- Sun, Aug 1601:00 pm - 03:00 pm
Listed by: ann moehring
Office: exp realty - yorkville
MLS#:12702056
Source:MLSNI
Price summary
- Price:$379,900
- Price per sq. ft.:$211.06
About this home
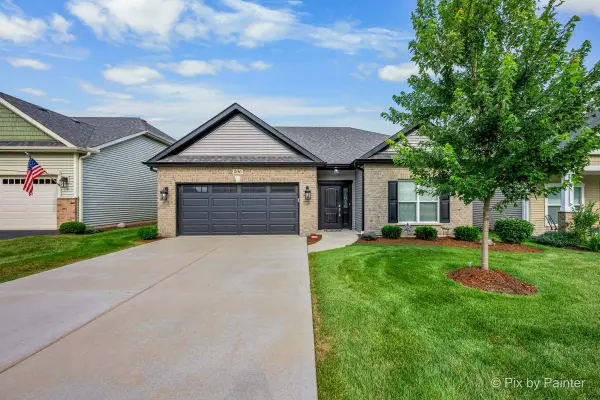
DIAMOND IN THE ROUGH ~ FIRST TIME ON THE MARKET in over 20 years! Bring your UPDATES and contractors to MAKE THIS ONE SHINE again. CUSTOM BRICK RANCH with OVER-SIZED 2.5 car GARAGE (tall doors), 106 FT long DRIVEWAY on 1.2 WOODED ACRES with OUTBUILDING (30 x 15) at northeast lot line (up the hill). TURNBACK TIME INSIDE, ready for your renovation ideas. You're going to LOVE: NEWer Roof, NEWer HVAC, NEW CARPETING (2026), NEWer Smart Thermostat, WOODBURNING Fireplace upstairs, 1st floor Laundry, Screened in SUNROOM (18 x 15), Large DECK & FULL Finished BASEMENT complete with a 16 FT BARREL-BASED Bar and a SECOND FIREPLACE. NO HOA, NO SSA and NO WATER BILL - all here to WELCOME YOU HOME! (APPOINTMENT REQUIRED TO WALK THE PROPERTY)
Contact an agent
Home facts
- Year built:1979
- Listing ID #:12702056
- Updated:August 13, 2026 at 11:08 AM
Rooms and interior
- Bedrooms:3
- Total bathrooms:3
- Full bathrooms:2
- Half bathrooms:1
- Rooms Total:8
- Dining Description:Eating Area
- Kitchen Description:Cooktop, Dishwasher, Double Oven, Refrigerator
- Basement Description:Full, Partially Finished
- Living area:1,800 sq. ft.
Heating and cooling
- Cooling:Central Air
- Heating:Forced Air, Natural Gas
- Central air:Yes
Structure and exterior
- Year built:1979
- Building area:1,800 sq. ft.
- Lot area:1.2 Acres
- Lot Features:Corner Lot, Mature Trees, Wooded
- Architectural Style:Ranch
- Foundation Description:Concrete Perimeter
- Levels:1 Story
Schools
- High school:Yorkville High School
- Middle school:Yorkville Middle School
- Elementary school:Yorkville Intermediate School
Finances and disclosures
- Price:$379,900
- Price per sq. ft.:$211.06
- Tax amount:$9,666 (2025)
Features and amenities
- Laundry features:Dryer, Washer
- Amenities:Ceiling Fan(s), Sump Pump, Water-Softener Owned
Parking
- Total parking spaces:12
- Parking description:Asphalt, Attached Garage, Driveway, Garage
- Garage:Yes
- Garage spaces:2.5
 Copyright 2026 Midwest Real Estate Data LLC. All rights reserved. The data relating to real estate for sale on this web site comes in part from the Broker Reciprocity Program of the Midwest Real Estate Data LLC. Listing information is deemed reliable but not guaranteed.
New listings near 7 Timbercreek Drive
- New
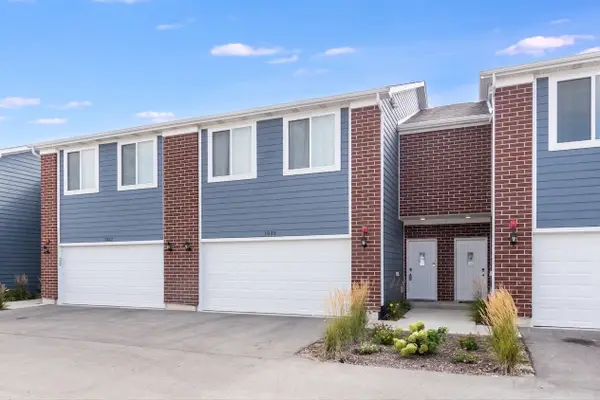 $315,000Active3 beds 3 baths1,696 sq. ft.
1035 Gillespie Lane, Yorkville, IL 60560
MLS# 12723017Listed by: JOHN GREENE, REALTOR - New
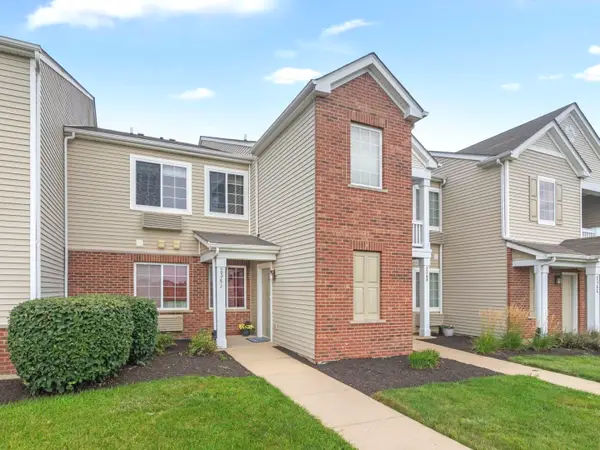 $185,000Active1 beds 1 baths1,011 sq. ft.
236 Bertram Drive #J, Yorkville, IL 60560
MLS# 12724019Listed by: COLDWELL BANKER REAL ESTATE GROUP - New
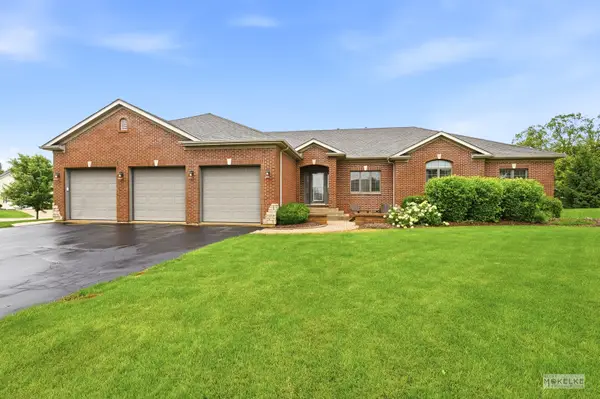 $650,000Active4 beds 4 baths2,595 sq. ft.
6192 S Woods Court, Yorkville, IL 60560
MLS# 12683655Listed by: COLDWELL BANKER REAL ESTATE GROUP - New
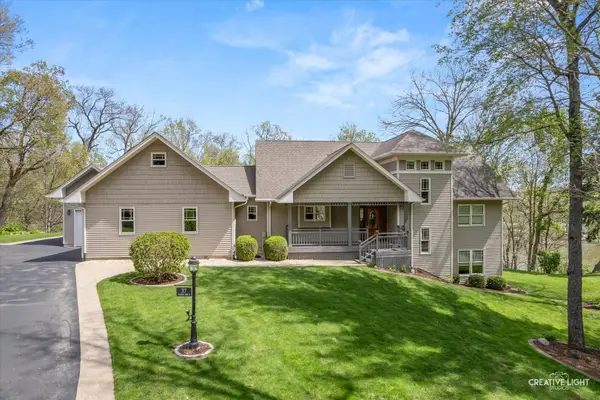 $599,000Active4 beds 3 baths1,900 sq. ft.
37 Park Drive, Yorkville, IL 60560
MLS# 12728812Listed by: BERKSHIRE HATHAWAY HOMESERVICES STARCK REAL ESTATE - New
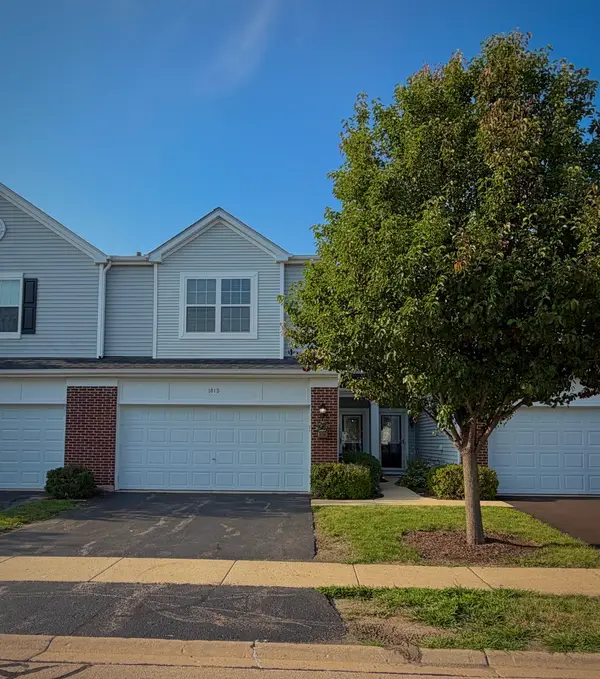 $258,000Active2 beds 2 baths1,550 sq. ft.
181 Willoughby Court #B, Yorkville, IL 60560
MLS# 12728344Listed by: REAL PEOPLE REALTY - New
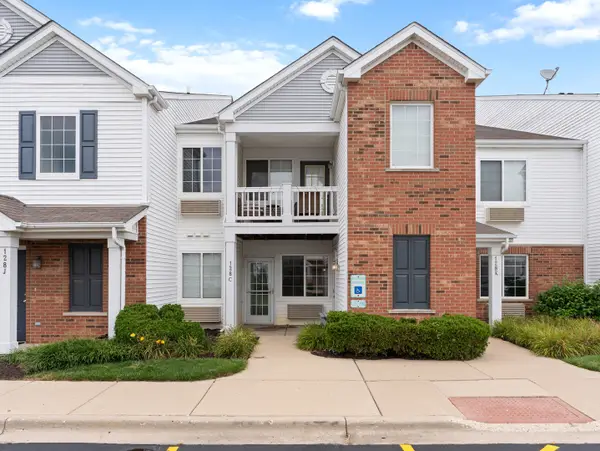 $185,500Active2 beds 1 baths892 sq. ft.
128 Bertram Drive #C, Yorkville, IL 60560
MLS# 12728182Listed by: KETTLEY & CO. INC. - YORKVILLE 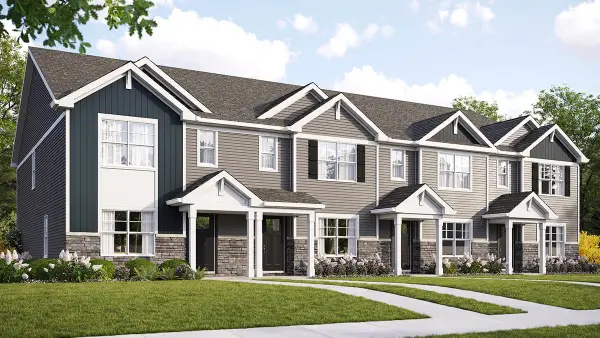 $299,990Pending3 beds 3 baths1,543 sq. ft.
3315 Farren Street, Yorkville, IL 60560
MLS# 12728169Listed by: DAYNAE GAUDIO- New
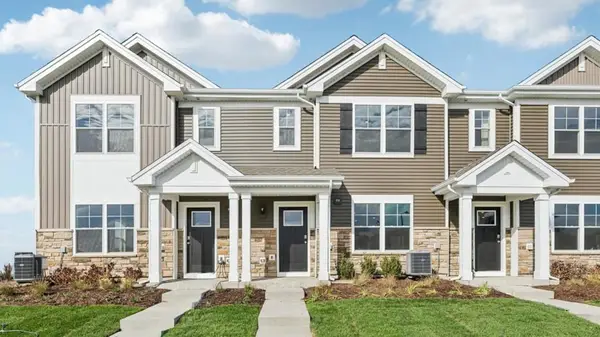 $299,990Active3 beds 3 baths1,543 sq. ft.
3313 Farren Street, Yorkville, IL 60560
MLS# 12728121Listed by: DAYNAE GAUDIO - New
 $379,900Active3 beds 2 baths1,624 sq. ft.
806 Bristol Avenue, Yorkville, IL 60560
MLS# 12725005Listed by: LAKE HOLIDAY HOMES, INC


Protect your home and budget from life's surprises with an Assurant Home Warranty, backed by a partner that supports you through every step of homeownership. Explore Plans.
© 2023 - 2026 ERA Franchise Systems LLC. All rights reserved. ERA Franchise Systems LLC fully supports the principles of the Fair Housing Act and the Equal Opportunity Act. ERA, ERA Real Estate powered, and their respective logos are registered service marks of ERA Franchise Systems LLC. Each office is independently owned and operated.