
6192 S Woods Court, Yorkville, IL 60560
Local realty services provided by:ERA Partners
6192 S Woods Court,Yorkville, IL 60560
$650,000
- 4 Beds
- 4 Baths
- - sq. ft.
- Single family
- Sold
Listed by: cindy heckelsberg, lara heckelsberg gawrych
Office: coldwell banker real estate group
MLS#:12683655
Source:MLSNI
Sorry, we are unable to map this address
Price summary
- Price:$650,000
About this home
Welcome home! This one is definitely worth getting excited about- nestled on a cul-de-sac acre lot just outside of town and down the road from Silver Springs State Park, the ranch home has a walk-out basement that was originally designed for true related living with an additional staircase from the 5 car garage into the lower level. The Main Level is drenched in natural lighting, making the hardwood floors gleam from the Foyer all the way into the Kitchen. Just inside the front door you'll find a Formal Dining Room showcasing a double tray ceiling, which could easily be used as a Formal Living Room, Library, Music Room, whatever you desire since the Eating Area off of the Gourmet Kitchen is massive. The flow in this section of the home is fabulous. The Kitchen blends into the vaulted Living Room, with two glass doors flanking the stone fireplace that lead into the Sunroom that has access to the wrap around, low maintenance Deck which eventually takes you down the stairs to the second paver patio, pergola and a firepit. At the opposite end of the Main Level, away from the noise of every day life and the large Laundry Room, is the Primary Suite plus 2 additional Bedrooms, all with generous closet space. In the Lower Level is a true 4th Bedroom and the potential to add a 5th Bedroom in the area that is currently used as an Office, with a half Bathroom, ginormous Recreation Room and cozy Family Room featuring the second fireplace in between them. There is also an unfinished Storage Room that was originally plumbed for a wet Bar but could be used for a second kitchen or another full bathroom. Don't miss the extra storage room or storm shelter off the garage stairwell that connects to the Mechanical Room. A wheelchair ramp in the garage could be removed by the new owners to take full advantage of the double wide, tandem stall. Sellers are allowing showings with ample notice so schedule your private showing today!...
Contact an agent
Home facts
- Year built:2006
- Subdivision & Development:Woods of Silver Springs
- Listing ID #:12683655
- Updated:October 05, 2026 at 02:28 PM
Rooms and interior
- Bedrooms:4
- Total bathrooms:4
- Full bathrooms:2
- Half bathrooms:2
- Rooms Total:11
- Dining Description:Separate Dining Room
- Bathrooms Description:Double Sinks, Garden Tub, Separate Shower
- Kitchen Description:Dishwasher, Double Oven, Microwave, Refrigerator, Stainless Steel Appliance(s)
- Basement Description:Full, Partially Finished
Heating and cooling
- Cooling:Central Air
- Heating:Forced Air, Natural Gas
- Central air:Yes
Structure and exterior
- Roof:Asphalt
- Year built:2006
- Lot Features:Corner Lot, Cul-De-Sac
- Architectural Style:Ranch
- Exterior Features:Fire Pit
- Foundation Description:Concrete Perimeter
- Levels:1 Story
Schools
- High school:Yorkville High School
- Middle school:Yorkville Middle School
- Elementary school:Circle Center Grade School
Finances and disclosures
- Price:$650,000
- Tax amount:$14,049 (2025)
Features and amenities
- Laundry features:Dryer, Washer
- Amenities:CO Detectors, Ceiling Fan(s), Sump Pump, Water-Softener Owned
Parking
- Total parking spaces:5
- Parking description:Asphalt, Attached Garage, Garage
- Garage:Yes
- Garage spaces:5
 Copyright 2026 Midwest Real Estate Data LLC. All rights reserved. The data relating to real estate for sale on this web site comes in part from the Broker Reciprocity Program of the Midwest Real Estate Data LLC. Listing information is deemed reliable but not guaranteed. MLSNI Member Broker: Frank Scibior
New listings near 6192 S Woods Court
- Open Sat, 1am to 3pmNew
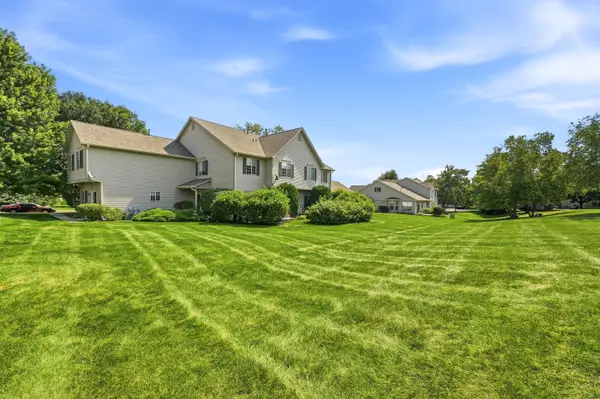 $275,000Active2 beds 2 baths1,288 sq. ft.
2051 Village View Drive, Yorkville, IL 60560
MLS# 12776547Listed by: BAIRD & WARNER - New
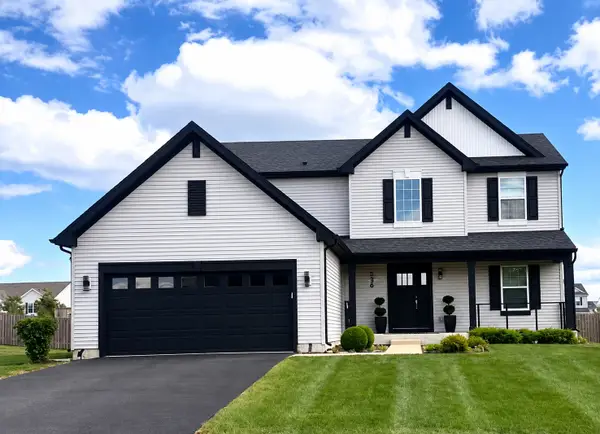 $489,999Active3 beds 3 baths2,300 sq. ft.
536 Warbler Lane, Yorkville, IL 60560
MLS# 12776528Listed by: REMAX LEGENDS - New
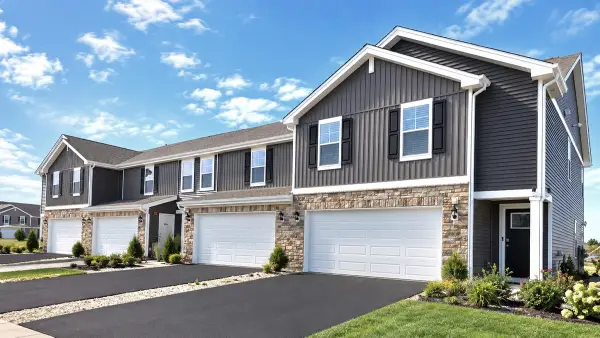 $323,990Active2 beds 3 baths1,665 sq. ft.
2214 Davidson Way, Yorkville, IL 60560
MLS# 12775969Listed by: DAYNAE GAUDIO - New
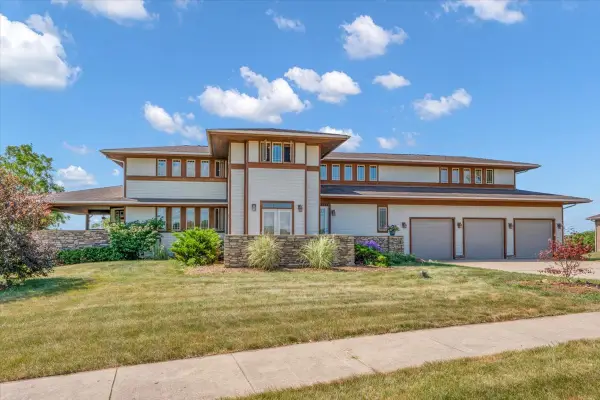 $789,900Active5 beds 5 baths4,086 sq. ft.
10952 Tanglewood Trails Drive, Yorkville, IL 60560
MLS# 12775874Listed by: CIRCLE ONE REALTY - New
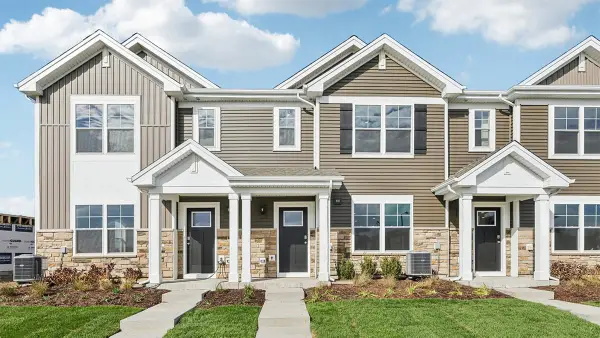 $299,990Active3 beds 3 baths1,543 sq. ft.
3215 Matlock Drive, Yorkville, IL 60560
MLS# 12775944Listed by: DAYNAE GAUDIO - New
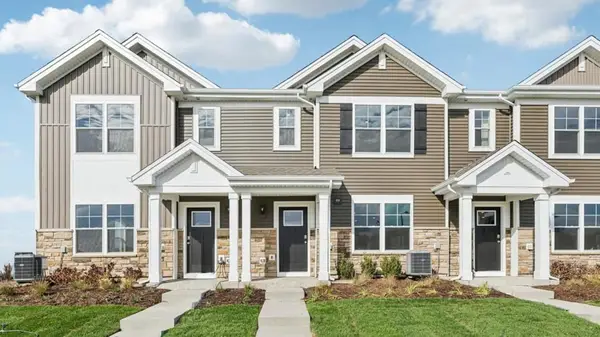 $339,990Active3 beds 3 baths1,543 sq. ft.
3311 Farren Street, Yorkville, IL 60560
MLS# 12775955Listed by: DAYNAE GAUDIO - New
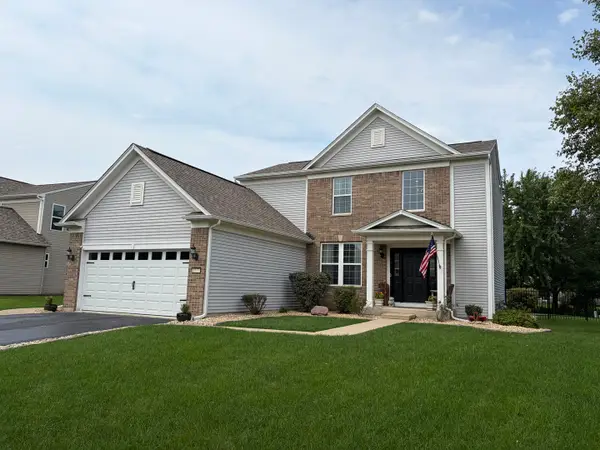 $424,000Active3 beds 4 baths1,930 sq. ft.
1577 Coral Drive, Yorkville, IL 60560
MLS# 12775564Listed by: SKYDAN REAL ESTATE SALES, LLC - New
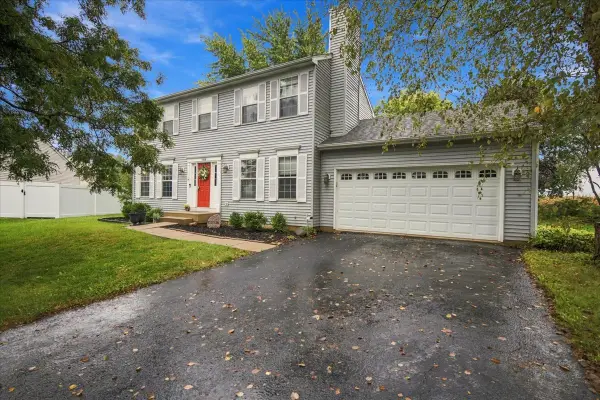 $380,000Active4 beds 4 baths1,656 sq. ft.
1419 Chestnut Court, Yorkville, IL 60560
MLS# 12772103Listed by: CENTURY 21 CIRCLE - New
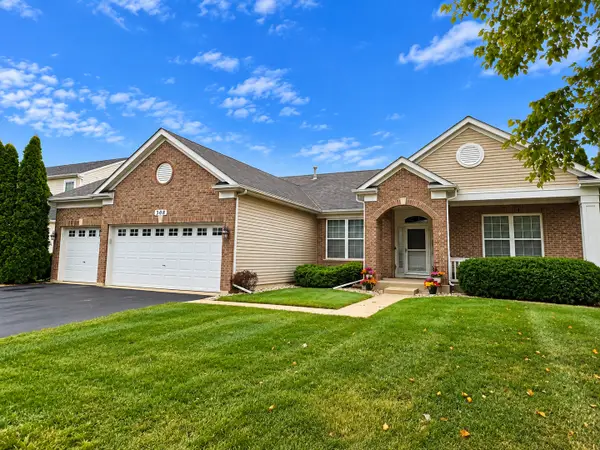 $415,000Active3 beds 2 baths2,098 sq. ft.
308 Timbalier Street, Yorkville, IL 60560
MLS# 12770197Listed by: KETTLEY & CO. REALTORS, INC. - YORKVILLE - New
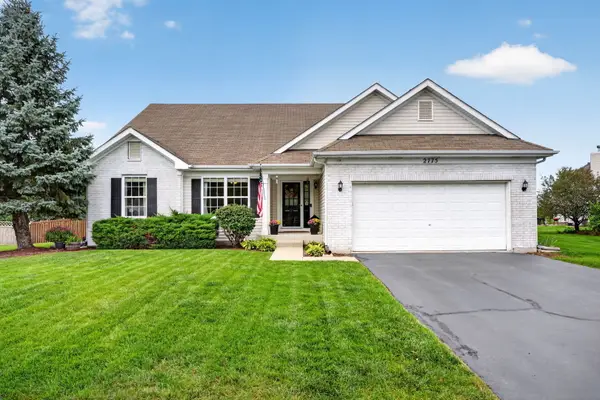 $475,000Active5 beds 3 baths2,113 sq. ft.
2775 Hobbs Court, Yorkville, IL 60560
MLS# 12763603Listed by: REALTY EXECUTIVES SUCCESS


Protect your home and budget from life's surprises with an Assurant Home Warranty, backed by a partner that supports you through every step of homeownership. Explore Plans.
© 2023 - 2026 ERA Franchise Systems LLC. All rights reserved. ERA Franchise Systems LLC fully supports the principles of the Fair Housing Act and the Equal Opportunity Act. ERA, ERA Real Estate powered, and their respective logos are registered service marks of ERA Franchise Systems LLC. Each office is independently owned and operated.