
13 Bonnie Lane, Yorkville, IL 60560
Local realty services provided by:Results Realty ERA Powered
13 Bonnie Lane,Yorkville, IL 60560
$355,500
- 3 Beds
- 2 Baths
- - sq. ft.
- Single family
- Sold
Listed by: suzanne emler
Office: homesmart realty group
MLS#:12663446
Source:MLSNI
Sorry, we are unable to map this address
Price summary
- Price:$355,500
About this home
**Rare Opportunity! Ranch with Full Finished Basement, Extra Garage, Abundant Storage & Room to Spread Out.** If you've been searching for space, storage, and a property that offers more than the typical in-town lot, this is the one. Located in a desirable **unincorporated area just outside of town**, this property offers the best of both worlds-close to shopping, dining, and everyday conveniences while maintaining a peaceful country atmosphere. Situated on a generously sized lot, this well-maintained **3-bedroom, 2-bath ranch with a full finished basement** offers a hard-to-find combination of garage space, storage, and flexibility that hobbyists, contractors, car enthusiasts, and outdoor recreation lovers will appreciate. The attached **20' x 22' garage** offers everyday convenience, while the oversized detached **2-car garage with a 9-foot door** provides exceptional space for boats, campers, recreational vehicles, workshop needs, or additional vehicles. A dedicated storage room at the rear of the detached garage adds even more functionality-a feature that's becoming increasingly difficult to find. Inside, the main level offers comfortable living, while the full finished basement expands your options with a large family/recreation room, full bath with shower, laundry room, extensive storage space, and the potential for a fourth bedroom, home office, fitness room, or guest suite. Major updates provide peace of mind, including **siding, windows, plumbing, and electrical (2013), luxury vinyl plank flooring (2021), garage roof (2021), appliances (2023), and water heater & sump pump (2026).** Properties offering this much garage space, storage, and flexibility rarely come available. Schedule your private showing today and see why this property stands out from the rest....
Contact an agent
Home facts
- Year built:1976
- Listing ID #:12663446
- Updated:August 21, 2026 at 07:43 AM
Rooms and interior
- Bedrooms:3
- Total bathrooms:2
- Full bathrooms:2
- Rooms Total:7
- Kitchen Description:Stainless Steel Appliance(s)
- Basement Description:Finished, Full
Heating and cooling
- Cooling:Central Air
- Heating:Natural Gas
- Central air:Yes
Structure and exterior
- Roof:Asphalt
- Year built:1976
- Architectural Style:Ranch
- Foundation Description:Concrete Perimeter
- Levels:1 Story
Finances and disclosures
- Price:$355,500
- Tax amount:$5,294 (2024)
Features and amenities
- Amenities:CO Detectors, Ceiling Fan(s), Sump Pump
Parking
- Total parking spaces:4
- Parking description:Asphalt, Attached Garage, Detached Garage, Garage
- Garage:Yes
- Garage spaces:4
 Copyright 2026 Midwest Real Estate Data LLC. All rights reserved. The data relating to real estate for sale on this web site comes in part from the Broker Reciprocity Program of the Midwest Real Estate Data LLC. Listing information is deemed reliable but not guaranteed.
New listings near 13 Bonnie Lane
- New
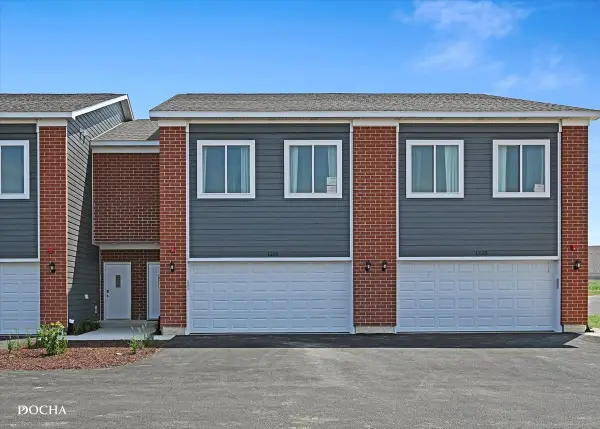 $315,000Active3 beds 3 baths1,696 sq. ft.
1213 Gillespie Lane, Yorkville, IL 60560
MLS# 12738565Listed by: KELLER WILLIAMS INFINITY - Open Sun, 12 to 3pmNew
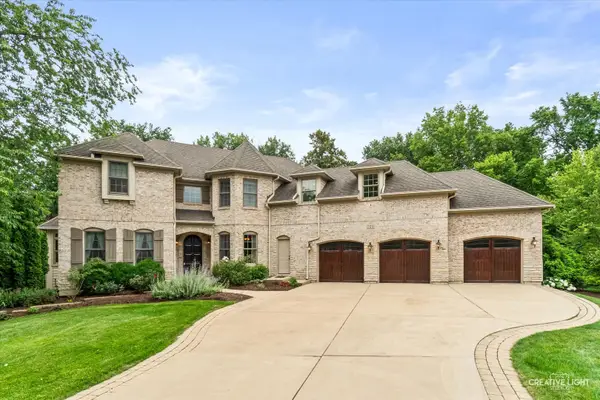 $699,900Active6 beds 5 baths5,100 sq. ft.
753 Fir Court, Yorkville, IL 60560
MLS# 12738714Listed by: LEGACY PROPERTIES, A SARAH LEONARD COMPANY, LLC - Open Sun, 1 to 3pmNew
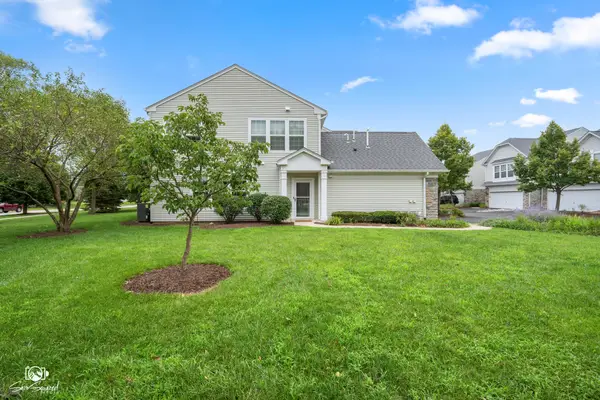 $275,000Active2 beds 2 baths1,150 sq. ft.
1499 Orchid Street, Yorkville, IL 60560
MLS# 12713378Listed by: COLDWELL BANKER REAL ESTATE GROUP - Open Sat, 1 to 3pmNew
 $525,000Active5 beds 3 baths2,718 sq. ft.
3079 Grande Trail, Yorkville, IL 60560
MLS# 12733723Listed by: KELLER WILLIAMS INFINITY - New
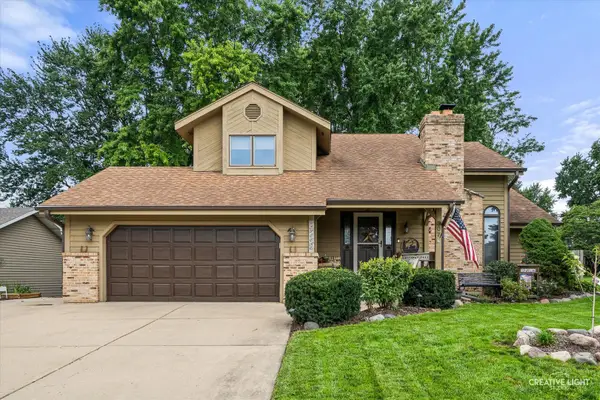 $409,000Active3 beds 4 baths2,202 sq. ft.
307 Woodworth Street, Yorkville, IL 60560
MLS# 12737514Listed by: SWANSON REAL ESTATE - New
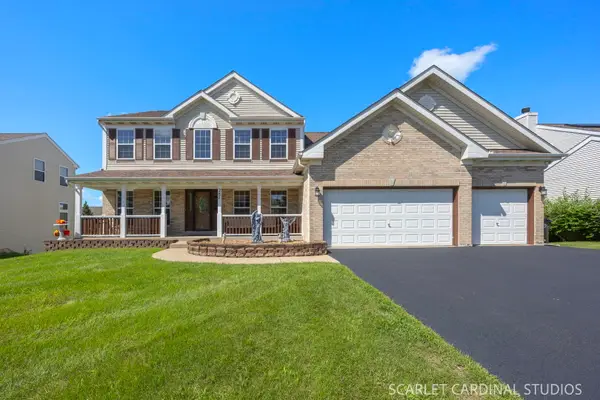 $599,900Active4 beds 4 baths2,956 sq. ft.
287 Walsh Circle, Yorkville, IL 60560
MLS# 12736651Listed by: JOHN GREENE REALTOR - Open Sat, 1 to 3pmNew
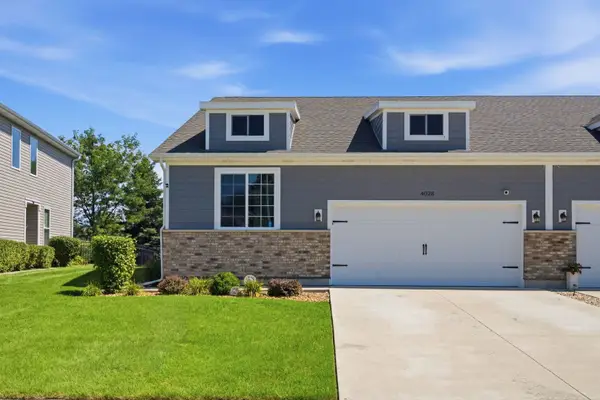 $369,000Active3 beds 3 baths1,310 sq. ft.
4028 Brady Street, Yorkville, IL 60560
MLS# 12731673Listed by: JOHN GREENE REALTOR - New
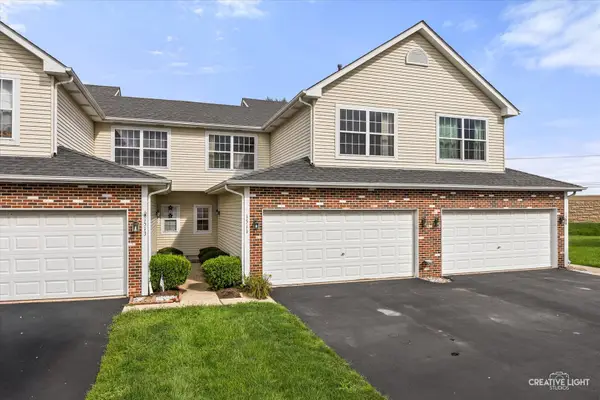 $244,900Active2 beds 3 baths1,498 sq. ft.
1511 Stoneridge Circle, Yorkville, IL 60560
MLS# 12736333Listed by: BAIRD & WARNER - New
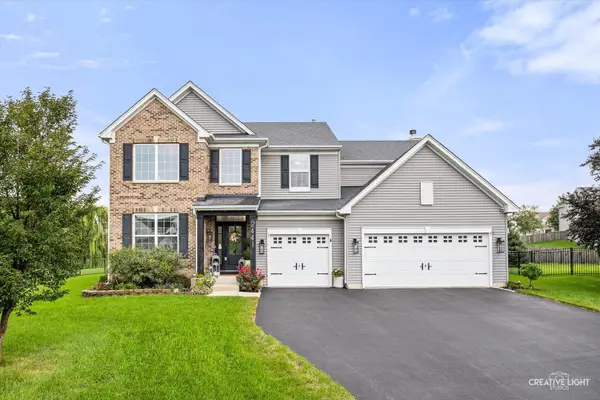 $550,000Active4 beds 3 baths3,146 sq. ft.
2441 Wilton Court, Yorkville, IL 60560
MLS# 12731013Listed by: LEGACY PROPERTIES, A SARAH LEONARD COMPANY, LLC - New
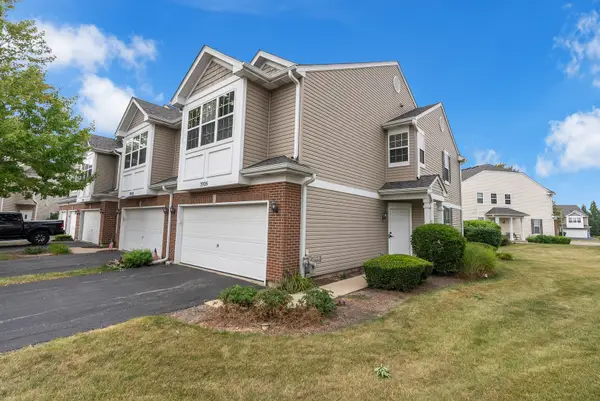 $292,900Active3 beds 3 baths1,680 sq. ft.
3926 Preston Drive, Yorkville, IL 60560
MLS# 12734679Listed by: LEGACY PROPERTIES


Protect your home and budget from life's surprises with an Assurant Home Warranty, backed by a partner that supports you through every step of homeownership. Explore Plans.
© 2023 - 2026 ERA Franchise Systems LLC. All rights reserved. ERA Franchise Systems LLC fully supports the principles of the Fair Housing Act and the Equal Opportunity Act. ERA, ERA Real Estate powered, and their respective logos are registered service marks of ERA Franchise Systems LLC. Each office is independently owned and operated.