
287 Walsh Circle, Yorkville, IL 60560
Local realty services provided by:Results Realty ERA Powered
287 Walsh Circle,Yorkville, IL 60560
$589,900
- 4 Beds
- 4 Baths
- 2,956 sq. ft.
- Single family
- Pending
Listed by: amanda koonce
Office: john greene realtor
MLS#:12736651
Source:MLSNI
Price summary
- Price:$589,900
- Price per sq. ft.:$199.56
About this home
Elegance and space converge in this stunning 4 bedroom, 3.1 bath custom home offering nearly 4,600 square feet across three fully finished levels thoughtfully designed for entertaining and everyday comfort. An inviting two-story foyer sets the tone, revealing gorgeous architecture, rich hardwood flooring, and a sun-drenched open floor plan. The gourmet kitchen is a true chef's dream, featuring custom 42-inch cabinetry in warm wood tones, a generous center island, designer backsplash, quartz countertops, and premium stainless appliances (2020). It flows effortlessly into the family room, where a cozy fireplace and wall of windows bathe the space in natural light. A serene sunroom, private home office, and convenient first-floor mudroom complete this impressive level. Four generously appointed bedrooms include a primary suite that is a true sanctuary, complete with a private sitting room, spa-inspired bath, and expansive walk-in closet. A second-floor laundry room adds everyday ease. Fully finished walk-out basement with endless zones of entertainment: custom wet bar, billiards area, projector screen, full bath with walk-in shower, bonus room, and built-in cabinetry - all opening directly to the incredible backyard. Boasting no neighbors behind, this professionally landscaped yard is made for unforgettable gatherings. A rear upper deck (2021) descends to a sprawling brick paver patio, crowned by a gazebo and a new eight-person hot tub (2025) - an idyllic setting from sunrise to sunset. A rare heated, deep 3-car garage (heater 2021) and a new roof (2024) provide comfort and peace of mind. From its breathtaking floor plan and gourmet kitchen to its fully finished walk-out basement and spectacular outdoor retreat, 287 Walsh Circle is the epitome of refined indoor-outdoor Yorkville living. WELCOME HOME!...
Contact an agent
Home facts
- Year built:2006
- Subdivision & Development:Sunflower Estates
- Listing ID #:12736651
- Updated:October 05, 2026 at 05:41 PM
Rooms and interior
- Bedrooms:4
- Total bathrooms:4
- Full bathrooms:3
- Half bathrooms:1
- Rooms Total:13
- Dining Description:Eating Area, Separate Dining Room
- Bathrooms Description:Separate Shower, Whirlpool
- Basement Description:Finished
- Living area:2,956 sq. ft.
Heating and cooling
- Cooling:Central Air
- Heating:Natural Gas
- Central air:Yes
Structure and exterior
- Year built:2006
- Building area:2,956 sq. ft.
- Architectural Style:Contemporary
- Levels:2 Story
Utilities
- Water:Public
- Sewer:Public Sewer
Finances and disclosures
- Price:$589,900
- Price per sq. ft.:$199.56
- Tax amount:$11,239 (2025)
Parking
- Total parking spaces:3
- Parking description:Attached Garage, Garage
- Garage:Yes
- Garage spaces:3
 Copyright 2026 Midwest Real Estate Data LLC. All rights reserved. The data relating to real estate for sale on this web site comes in part from the Broker Reciprocity Program of the Midwest Real Estate Data LLC. Listing information is deemed reliable but not guaranteed.
New listings near 287 Walsh Circle
- Open Sat, 1am to 3pmNew
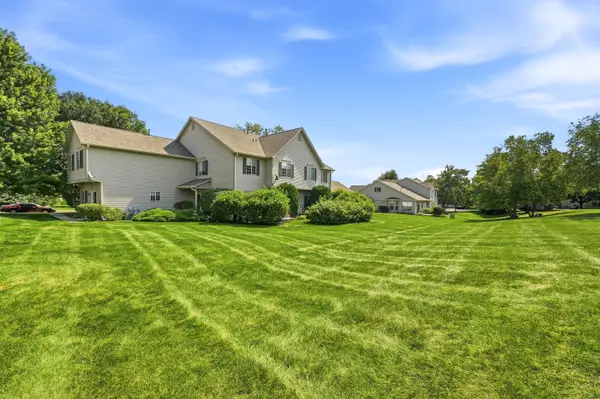 $275,000Active2 beds 2 baths1,288 sq. ft.
2051 Village View Drive, Yorkville, IL 60560
MLS# 12776547Listed by: BAIRD & WARNER - New
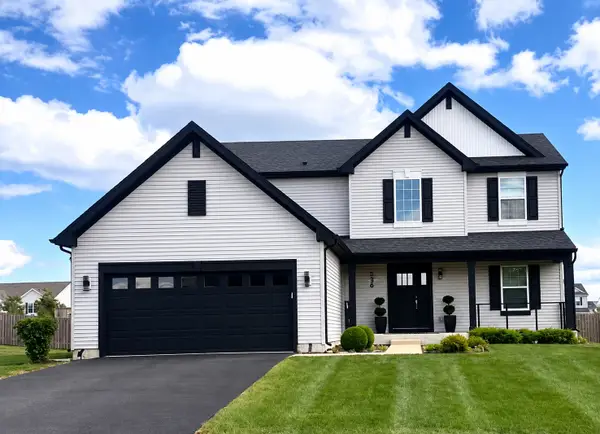 $489,999Active3 beds 3 baths2,300 sq. ft.
536 Warbler Lane, Yorkville, IL 60560
MLS# 12776528Listed by: REMAX LEGENDS - New
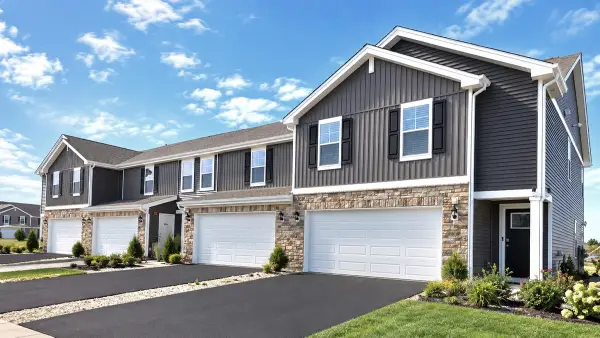 $323,990Active2 beds 3 baths1,665 sq. ft.
2214 Davidson Way, Yorkville, IL 60560
MLS# 12775969Listed by: DAYNAE GAUDIO - New
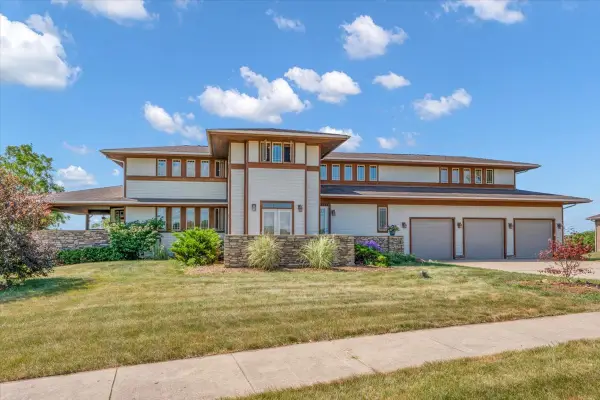 $789,900Active5 beds 5 baths4,086 sq. ft.
10952 Tanglewood Trails Drive, Yorkville, IL 60560
MLS# 12775874Listed by: CIRCLE ONE REALTY - New
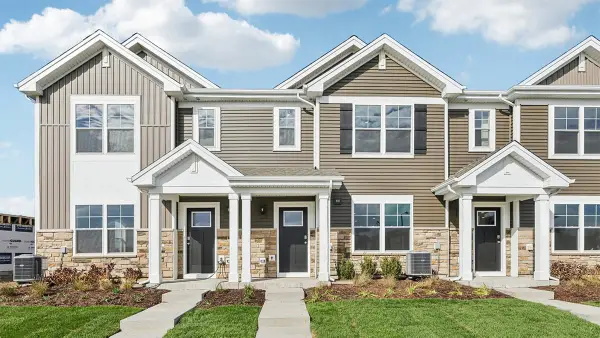 $299,990Active3 beds 3 baths1,543 sq. ft.
3215 Matlock Drive, Yorkville, IL 60560
MLS# 12775944Listed by: DAYNAE GAUDIO - New
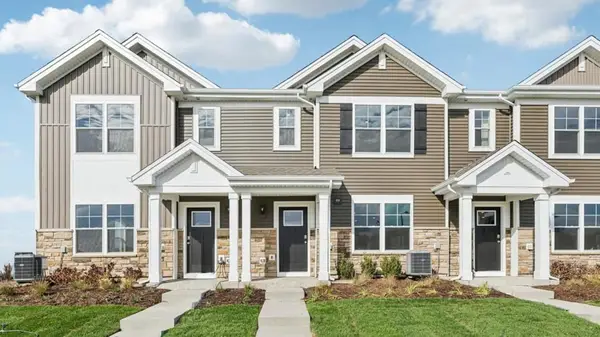 $339,990Active3 beds 3 baths1,543 sq. ft.
3311 Farren Street, Yorkville, IL 60560
MLS# 12775955Listed by: DAYNAE GAUDIO - New
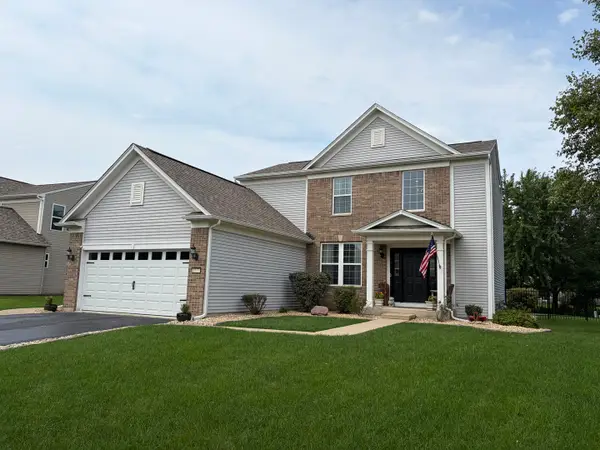 $424,000Active3 beds 4 baths1,930 sq. ft.
1577 Coral Drive, Yorkville, IL 60560
MLS# 12775564Listed by: SKYDAN REAL ESTATE SALES, LLC - New
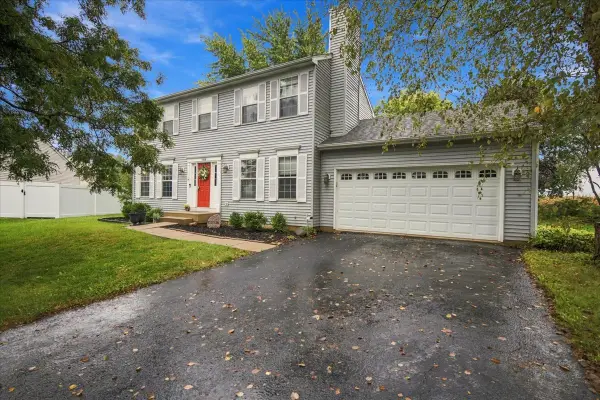 $380,000Active4 beds 4 baths1,656 sq. ft.
1419 Chestnut Court, Yorkville, IL 60560
MLS# 12772103Listed by: CENTURY 21 CIRCLE - New
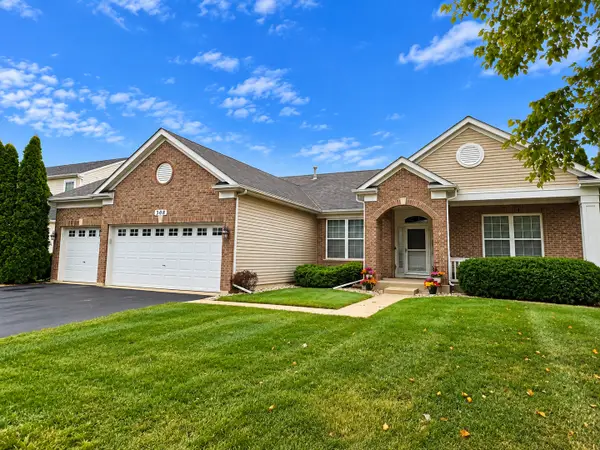 $415,000Active3 beds 2 baths2,098 sq. ft.
308 Timbalier Street, Yorkville, IL 60560
MLS# 12770197Listed by: KETTLEY & CO. REALTORS, INC. - YORKVILLE - New
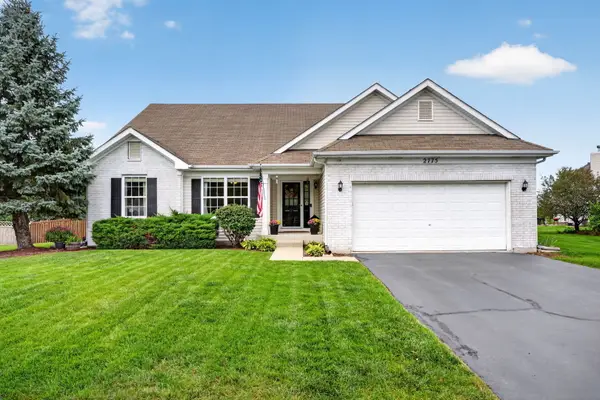 $475,000Active5 beds 3 baths2,113 sq. ft.
2775 Hobbs Court, Yorkville, IL 60560
MLS# 12763603Listed by: REALTY EXECUTIVES SUCCESS


Protect your home and budget from life's surprises with an Assurant Home Warranty, backed by a partner that supports you through every step of homeownership. Explore Plans.
© 2023 - 2026 ERA Franchise Systems LLC. All rights reserved. ERA Franchise Systems LLC fully supports the principles of the Fair Housing Act and the Equal Opportunity Act. ERA, ERA Real Estate powered, and their respective logos are registered service marks of ERA Franchise Systems LLC. Each office is independently owned and operated.