
2775 Hobbs Court, Yorkville, IL 60560
Local realty services provided by:Results Realty ERA Powered
Listed by: bobbie soris
Office: realty executives success
MLS#:12763603
Source:MLSNI
Price summary
- Price:$475,000
- Price per sq. ft.:$224.8
- Monthly HOA dues:$70
About this home
Welcome to this well maintained ranch home tucked away on a desirable cul de sac! Offering an open floor plan with 4 bedrooms and 3 full bathrooms, this home also offers the flexibility of a main floor office that could easily be used as a 5th bedroom. The kitchen features new luxury vinyl flooring, new appliances, and recently added quartz countertops with an accented backsplash. The main floor hall bathroom has been updated, along with many of the lighting fixtures throughout the home. The spacious primary suite features a volume ceiling and walk in closet, creating a comfortable retreat. The newly finished basement is sure to impress with a large recreation room, flex area with cabinetry and serving counter, private office space ideal for working from home or studying, and two additional bedrooms, each with a walk in closet, plus a third full bathroom. There is still plenty of storage space along with a workshop featuring built in cabinets. Outside, the fully fenced backyard and paver patio provide a great space for relaxing, entertaining, and enjoying outdoor living. This home offers plenty of space, thoughtful updates, and the flexibility today's buyers are looking for. A job opportunity is calling the sellers away, giving you the opportunity to make this cul de sac home your own!...
Contact an agent
Home facts
- Year built:2005
- Subdivision & Development:Grande Reserve
- Listing ID #:12763603
- Updated:October 05, 2026 at 11:29 AM
Rooms and interior
- Bedrooms:5
- Total bathrooms:3
- Full bathrooms:3
- Rooms Total:13
- Dining Description:Breakfast Room, Separate Dining Room
- Bathrooms Description:Double Sinks, Separate Shower
- Kitchen Description:Dishwasher, Disposal, Microwave, Range
- Basement Description:Finished, Full
- Living area:2,113 sq. ft.
Heating and cooling
- Cooling:Central Air
- Heating:Forced Air, Natural Gas
- Central air:Yes
Structure and exterior
- Roof:Asphalt
- Year built:2005
- Building area:2,113 sq. ft.
- Lot Features:Cul-De-Sac
- Architectural Style:Ranch
- Foundation Description:Concrete Perimeter
- Levels:1 Story
Utilities
- Water:Public
- Sewer:Public Sewer
Finances and disclosures
- Price:$475,000
- Price per sq. ft.:$224.8
- Tax amount:$10,909 (2025)
Features and amenities
- Amenities:CO Detectors, Ceiling Fan(s), Radon Mitigation System, Sump Pump
Parking
- Total parking spaces:2
- Parking description:Asphalt, Attached Garage, Garage
- Garage:Yes
- Garage spaces:2
 Copyright 2026 Midwest Real Estate Data LLC. All rights reserved. The data relating to real estate for sale on this web site comes in part from the Broker Reciprocity Program of the Midwest Real Estate Data LLC. Listing information is deemed reliable but not guaranteed.
New listings near 2775 Hobbs Court
- Open Sat, 1am to 3pmNew
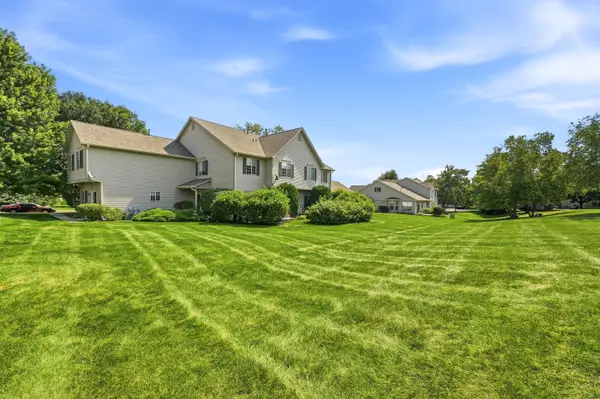 $275,000Active2 beds 2 baths1,288 sq. ft.
2051 Village View Drive, Yorkville, IL 60560
MLS# 12776547Listed by: BAIRD & WARNER - New
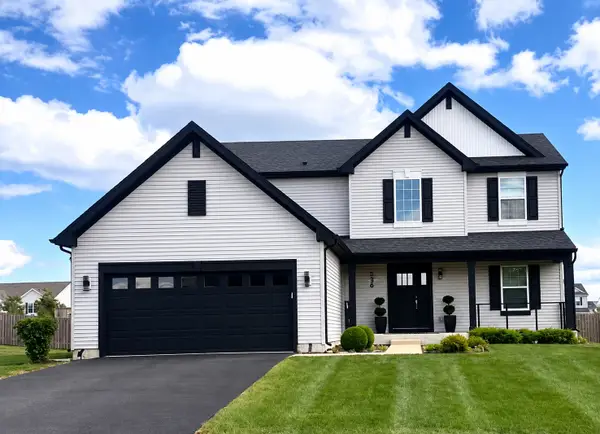 $489,999Active3 beds 3 baths2,300 sq. ft.
536 Warbler Lane, Yorkville, IL 60560
MLS# 12776528Listed by: REMAX LEGENDS - New
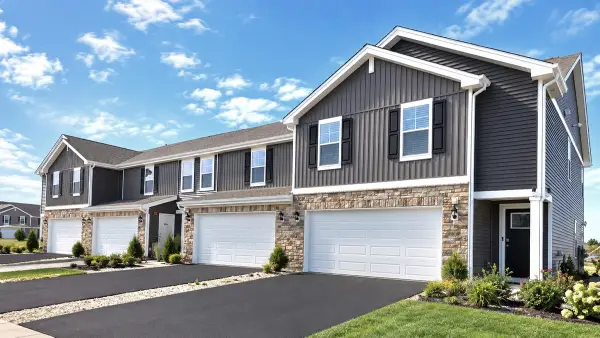 $323,990Active2 beds 3 baths1,665 sq. ft.
2214 Davidson Way, Yorkville, IL 60560
MLS# 12775969Listed by: DAYNAE GAUDIO - New
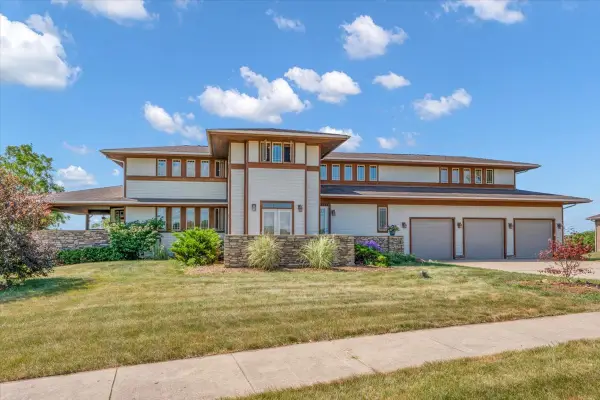 $789,900Active5 beds 5 baths4,086 sq. ft.
10952 Tanglewood Trails Drive, Yorkville, IL 60560
MLS# 12775874Listed by: CIRCLE ONE REALTY - New
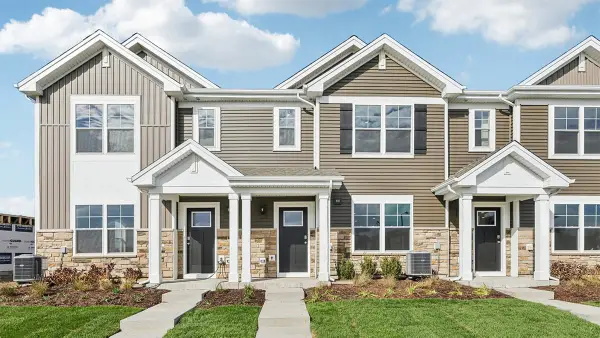 $299,990Active3 beds 3 baths1,543 sq. ft.
3215 Matlock Drive, Yorkville, IL 60560
MLS# 12775944Listed by: DAYNAE GAUDIO - New
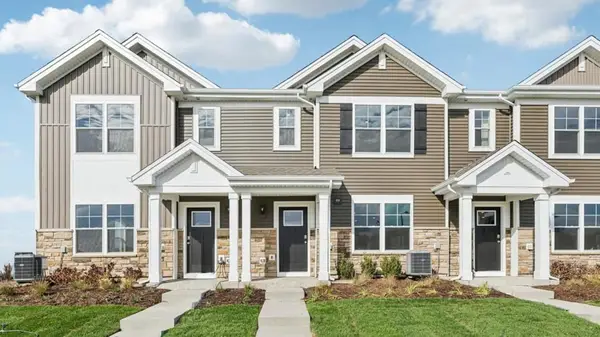 $339,990Active3 beds 3 baths1,543 sq. ft.
3311 Farren Street, Yorkville, IL 60560
MLS# 12775955Listed by: DAYNAE GAUDIO - New
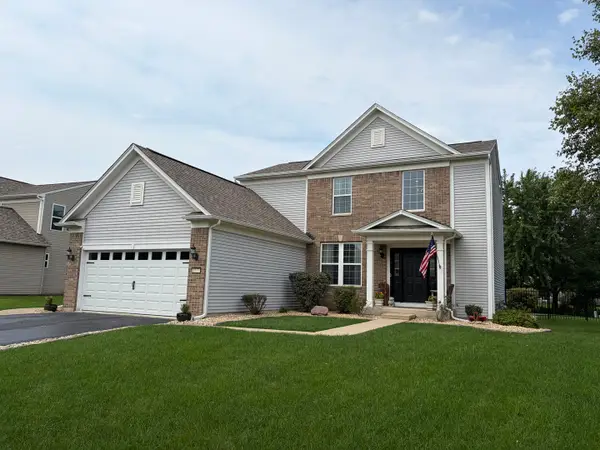 $424,000Active3 beds 4 baths1,930 sq. ft.
1577 Coral Drive, Yorkville, IL 60560
MLS# 12775564Listed by: SKYDAN REAL ESTATE SALES, LLC - New
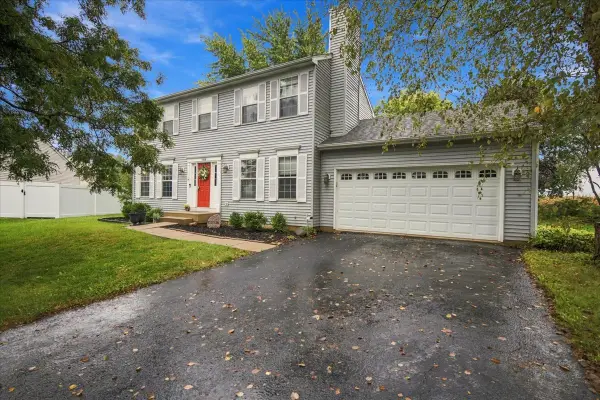 $380,000Active4 beds 4 baths1,656 sq. ft.
1419 Chestnut Court, Yorkville, IL 60560
MLS# 12772103Listed by: CENTURY 21 CIRCLE - New
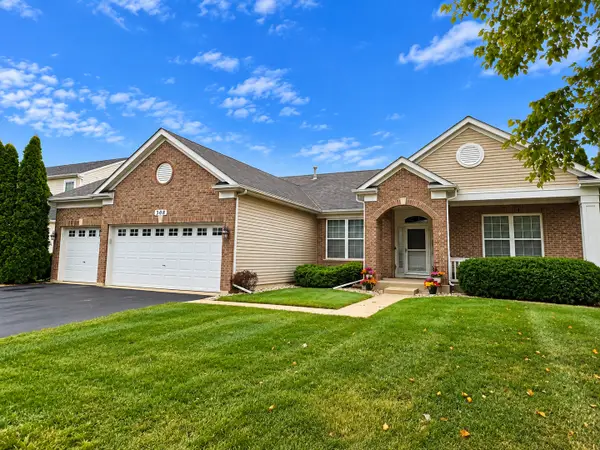 $415,000Active3 beds 2 baths2,098 sq. ft.
308 Timbalier Street, Yorkville, IL 60560
MLS# 12770197Listed by: KETTLEY & CO. REALTORS, INC. - YORKVILLE


Protect your home and budget from life's surprises with an Assurant Home Warranty, backed by a partner that supports you through every step of homeownership. Explore Plans.
© 2023 - 2026 ERA Franchise Systems LLC. All rights reserved. ERA Franchise Systems LLC fully supports the principles of the Fair Housing Act and the Equal Opportunity Act. ERA, ERA Real Estate powered, and their respective logos are registered service marks of ERA Franchise Systems LLC. Each office is independently owned and operated.