
2793 Berrywood Lane, Yorkville, IL 60560
Local realty services provided by:ERA Partners
2793 Berrywood Lane,Yorkville, IL 60560
$420,000
- 4 Beds
- 3 Baths
- 2,407 sq. ft.
- Single family
- Active
Listed by: nancy kelly
Office: coldwell banker realty
MLS#:12794733
Source:MLSNI
Price summary
- Price:$420,000
- Price per sq. ft.:$174.49
- Monthly HOA dues:$70
About this home
Enjoy the benefits of a nearly new home without the wait! Welcome to this stunning, beautifully upgraded home in the highly sought-after Grande Reserve community, featuring fantastic amenities, including a pool and clubhouse. Combining modern design, stylish finishes, and thoughtful functionality, this move-in-ready home shows beautifully and offers the perfect blend of comfort and convenience. Step inside to discover durable, stylish flooring throughout the entire main level, along with a versatile bonus room perfect for a home office, playroom, or cozy sitting area. The spacious, open-concept kitchen is sure to impress, featuring a massive center island, crisp white cabinetry, and elegant gold hardware-creating a beautiful and functional space for everyday living and entertaining. Upstairs, you'll find four generously sized bedrooms, including a spacious primary suite complete with a private full bathroom and walk-in closet. A conveniently located second-floor laundry room, complete with washer and dryer, adds to the home's thoughtful design and everyday ease. Fresh paint throughout gives the home a bright, refreshed feel. Step outside to your own private backyard retreat! Enjoy the fenced yard, complete with a newer children's playset, garden area, expansive brick-paver patio, and a cozy fire pit-perfect for entertaining, relaxing evenings under the stars, and making lasting memories. Backing to open green space with no homes directly behind, this backyard offers an added sense of privacy and tranquility. Ideally located just minutes from downtown Yorkville and Oswego, with convenient access to shopping, dining, and everyday amenities. Commuters will appreciate being approximately 25 minutes from Metra access. Don't miss this incredible opportunity to own a beautifully upgraded, newer-construction home in a sought-after community with resort-style amenities!...
Contact an agent
Home facts
- Year built:2022
- Subdivision & Development:Grande Reserve
- Listing ID #:12794733
- Updated:October 28, 2026 at 12:01 PM
Rooms and interior
- Bedrooms:4
- Total bathrooms:3
- Full bathrooms:2
- Half bathrooms:1
- Rooms Total:8
- Bathrooms Description:Double Sinks, Separate Shower
- Basement Description:Full, Unfinished
- Living area:2,407 sq. ft.
Heating and cooling
- Cooling:Central Air
- Heating:Forced Air, Gas
- Central air:Yes
Structure and exterior
- Roof:Asphalt
- Year built:2022
- Building area:2,407 sq. ft.
- Lot area:0.26 Acres
- Foundation Description:Concrete Perimeter
- Levels:2 Story
Schools
- High school:Yorkville High School
- Middle school:Yorkville Middle School
- Elementary school:Grande Reserve Elementary School
Utilities
- Water:Public
- Sewer:Public Sewer
Finances and disclosures
- Price:$420,000
- Price per sq. ft.:$174.49
- Tax amount:$9,566 (2025)
Parking
- Total parking spaces:2
- Parking description:Asphalt, Attached Garage, Garage
- Garage:Yes
- Garage spaces:2
 Copyright 2026 Midwest Real Estate Data LLC. All rights reserved. The data relating to real estate for sale on this web site comes in part from the Broker Reciprocity Program of the Midwest Real Estate Data LLC. Listing information is deemed reliable but not guaranteed. MLSNI Member Broker: Frank Scibior
New listings near 2793 Berrywood Lane
- New
 $329,900Active3 beds 2 baths1,742 sq. ft.
901 B Harvest Trail #B, Yorkville, IL 60560
MLS# 12794414Listed by: KELLER WILLIAMS THRIVE - New
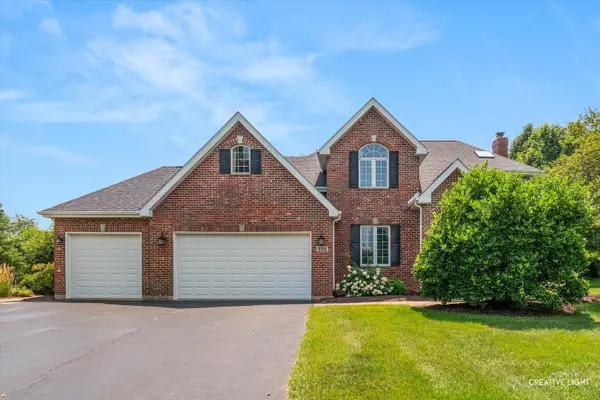 $624,000Active4 beds 4 baths2,396 sq. ft.
338 Emily Court, Yorkville, IL 60560
MLS# 12795509Listed by: KETTLEY & CO. REALTORS, INC. - YORKVILLE - New
 $454,635Active4 beds 3 baths2,382 sq. ft.
2878 Mcmurtrie Way, Yorkville, IL 60560
MLS# 12795460Listed by: HOMESMART CONNECT LLC - Open Wed, 11am to 5pmNew
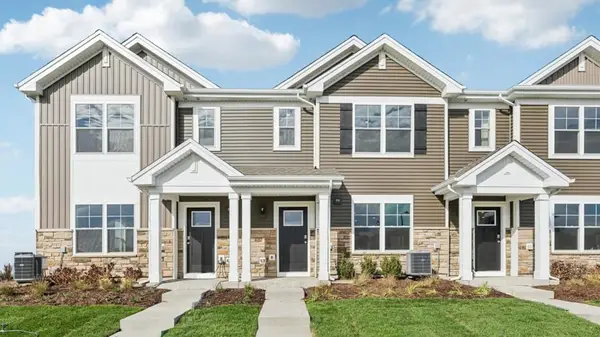 $324,990Active3 beds 3 baths1,543 sq. ft.
3151 Grande Trail, Yorkville, IL 60560
MLS# 12795504Listed by: DAYNAE GAUDIO - Open Sat, 12 to 2pmNew
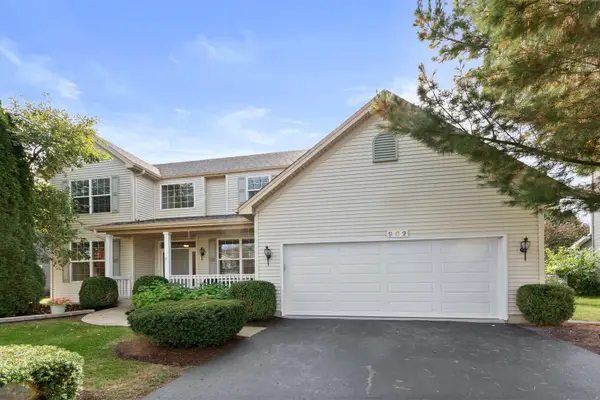 $419,000Active4 beds 3 baths2,261 sq. ft.
962 Canyon Trail Court, Yorkville, IL 60560
MLS# 12766983Listed by: COLDWELL BANKER REALTY - Open Sat, 12 to 2pmNew
 $229,000Active3 beds 2 baths1,196 sq. ft.
1381 Chestnut Lane, Yorkville, IL 60560
MLS# 12794406Listed by: BAIRD & WARNER - New
 $479,999Active3 beds 3 baths2,300 sq. ft.
536 Warbler Lane, Yorkville, IL 60560
MLS# 12794291Listed by: REMAX LEGENDS - New
 $689,900Active3 beds 3 baths2,102 sq. ft.
10993 Brandenburg Way, Yorkville, IL 60560
MLS# 12793343Listed by: COLDWELL BANKER REAL ESTATE GROUP - New
 $414,990Active2 beds 2 baths1,352 sq. ft.
811 Freemont Street, Yorkville, IL 60560
MLS# 12772541Listed by: BAIRD & WARNER


Protect your home and budget from life's surprises with an Assurant Home Warranty, backed by a partner that supports you through every step of homeownership. Explore Plans.
© 2023 - 2026 ERA Franchise Systems LLC. All rights reserved. ERA Franchise Systems LLC fully supports the principles of the Fair Housing Act and the Equal Opportunity Act. ERA, ERA Real Estate powered, and their respective logos are registered service marks of ERA Franchise Systems LLC. Each office is independently owned and operated.