
901 B Harvest Trail #B, Yorkville, IL 60560
Local realty services provided by:ERA Partners
901 B Harvest Trail #B,Yorkville, IL 60560
$329,900
- 3 Beds
- 2 Baths
- 1,742 sq. ft.
- Single family
- Active
Listed by: bill dafnis
Office: keller williams thrive
MLS#:12794414
Source:MLSNI
Price summary
- Price:$329,900
- Price per sq. ft.:$189.38
About this home
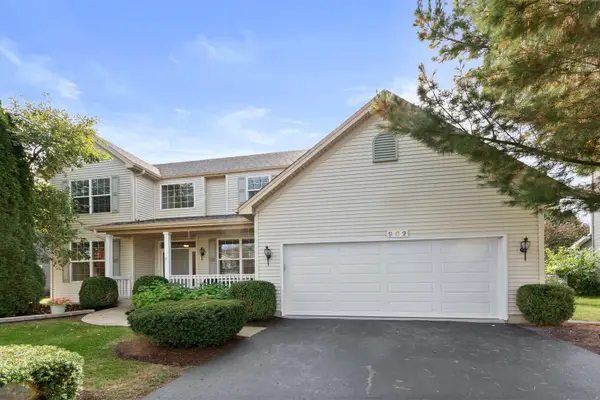
Rare find with NO HOA dues and NO SSA! Welcome to this wonderfully maintained duplex in the desirable Country Hills subdivision of Yorkville! This inviting home features three bedrooms and two full baths, along with a functional kitchen offering ample counter space and stainless steel appliances. Wood laminate flooring flows throughout the main living level, while the bedrooms feature comfortable carpeting. The spacious walk-out basement provides additional living space and leads to a beautiful two-tier deck overlooking a large, fenced backyard-perfect for outdoor entertaining, relaxing, and enjoying the outdoors. Nearly every major ticket item has already been replaced. A wonderful opportunity to enjoy comfortable living with plenty of space both inside and out!
Contact an agent
Home facts
- Year built:2002
- Subdivision & Development:Country Hills
- Listing ID #:12794414
- Updated:October 28, 2026 at 03:34 PM
Rooms and interior
- Bedrooms:3
- Total bathrooms:2
- Full bathrooms:2
- Rooms Total:7
- Dining Description:Combined With Living Room
- Bathrooms Description:Double Sinks
- Kitchen Description:Dishwasher, Microwave, Range, Refrigerator, Stainless Steel Appliance(s)
- Basement Description:Finished, Full
- Living area:1,742 sq. ft.
Heating and cooling
- Cooling:Central Air
- Heating:Forced Air, Gas
- Central air:Yes
Structure and exterior
- Roof:Asphalt
- Year built:2002
- Building area:1,742 sq. ft.
- Foundation Description:Concrete Perimeter
Schools
- High school:Yorkville High School
- Middle school:Yorkville Middle School
- Elementary school:Circle Center Grade School
Utilities
- Water:Public
- Sewer:Public Sewer
Finances and disclosures
- Price:$329,900
- Price per sq. ft.:$189.38
- Tax amount:$8,229 (2025)
Features and amenities
- Laundry features:Dryer, Washer
Parking
- Total parking spaces:2
- Parking description:Asphalt, Attached Garage, Garage
- Garage:Yes
- Garage spaces:2
 Copyright 2026 Midwest Real Estate Data LLC. All rights reserved. The data relating to real estate for sale on this web site comes in part from the Broker Reciprocity Program of the Midwest Real Estate Data LLC. Listing information is deemed reliable but not guaranteed. MLSNI Member Broker: Frank Scibior
New listings near 901 B Harvest Trail #B
- New
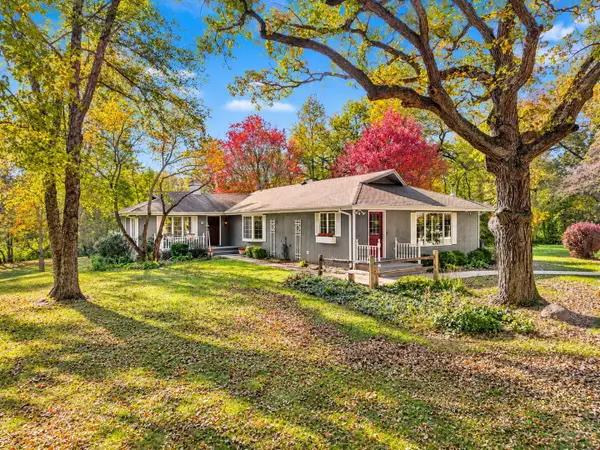 $649,900Active3 beds 3 baths2,192 sq. ft.
7223 State Route 71, Yorkville, IL 60560
MLS# 12793544Listed by: RE/MAX OF NAPERVILLE - New
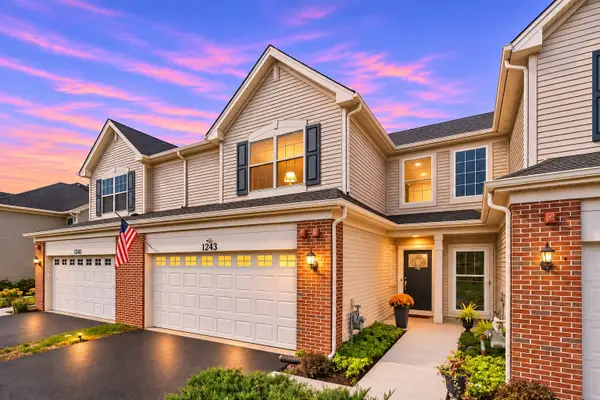 $304,900Active3 beds 3 baths1,539 sq. ft.
1243 Hawk Hollow Drive, Yorkville, IL 60560
MLS# 12795733Listed by: KELLER WILLIAMS INNOVATE - AURORA - New
 $399,900Active4 beds 3 baths2,761 sq. ft.
2762 Cranston Circle, Yorkville, IL 60560
MLS# 12796101Listed by: KELLER WILLIAMS THRIVE - New
 $499,000Active4 beds 3 baths2,072 sq. ft.
322 W Kendall Drive, Yorkville, IL 60560
MLS# 12795861Listed by: KETTLEY AND COMPANY, REALTORS - New
 $420,000Active4 beds 3 baths2,407 sq. ft.
2793 Berrywood Lane, Yorkville, IL 60560
MLS# 12794733Listed by: COLDWELL BANKER REALTY - New
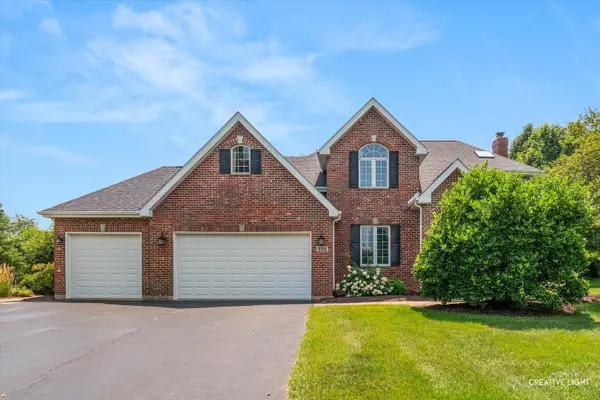 $624,000Active4 beds 4 baths2,396 sq. ft.
338 Emily Court, Yorkville, IL 60560
MLS# 12795509Listed by: KETTLEY & CO. REALTORS, INC. - YORKVILLE - New
 $454,635Active4 beds 3 baths2,382 sq. ft.
2878 Mcmurtrie Way, Yorkville, IL 60560
MLS# 12795460Listed by: HOMESMART CONNECT LLC - Open Thu, 11am to 5pmNew
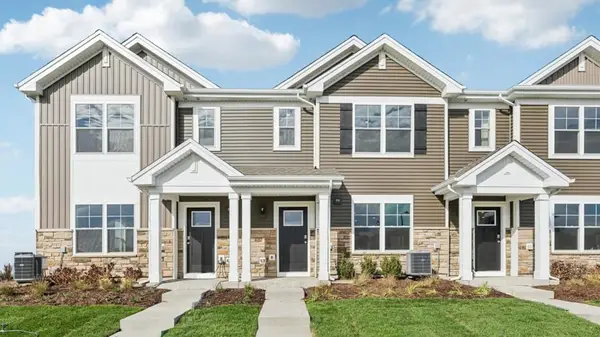 $324,990Active3 beds 3 baths1,543 sq. ft.
3151 Grande Trail, Yorkville, IL 60560
MLS# 12795504Listed by: DAYNAE GAUDIO - Open Sat, 12 to 2pmNew
 $419,000Active4 beds 3 baths2,261 sq. ft.
962 Canyon Trail Court, Yorkville, IL 60560
MLS# 12766983Listed by: COLDWELL BANKER REALTY


Protect your home and budget from life's surprises with an Assurant Home Warranty, backed by a partner that supports you through every step of homeownership. Explore Plans.
© 2023 - 2026 ERA Franchise Systems LLC. All rights reserved. ERA Franchise Systems LLC fully supports the principles of the Fair Housing Act and the Equal Opportunity Act. ERA, ERA Real Estate powered, and their respective logos are registered service marks of ERA Franchise Systems LLC. Each office is independently owned and operated.